66 JACKSON CRESCENT
Marathon, P0T2E0
Listed by Century 21 Superior Realty Inc.
$165,000
- 3 bedrooms
- 1 bathrooms
- 4 parking
Listed 246 days ago · MLS® X13244292
About this home
Move-in ready mobile trailer freehold home in Marathon On. Beautifully maintained 3-bedroom, 1-bathroom home located in a quiet area in the town of Marathon, on the shores of Lake Superior and surrounded by the stunning Boreal Forest. Freshly painted, fridge, stove, washer and dryer, hot water heater included - truly move-in ready. This home offers comfortable living with excellent value. The property features a large 1.5 car garage, providing ample space for parking, storage or workshop use. Whether looking for a starter home, an investment opportunity, or downsizing, this well-cared for property checks all the boxes in a peaceful northern setting. Visit www.century21superior.com for more info and pics. (id:66966)
Details
- Type
- Mobile/Trailer
- Style
- Bungalow
- Basement
- None
- Garage
- Garage
- Property tax
- $1,844
- Municipality
- Marathon
Interior
- Bedrooms
- 3 above ground
- Fireplace
- No
- Appliances
- Washer, Refrigerator, Stove, Dryer, Water Heater
- Flooring
- Laminate, Vinyl
Heating, cooling and services
- Heating
- Forced air, Electric
- Water and sewer
- Sanitary sewer
Building and exterior
- Style
- Bungalow
- Outdoor
- Vinyl siding
Parking
- Total parking
- 4
- Driveway and parking
- Garage
Rooms
| Room | Level | Size | Features |
|---|---|---|---|
| Living room | Main level | 3.96 × 4.66 m (13' × 15'3") | |
| Primary Bedroom | Main level | 3.13 × 3.96 m (10'3" × 13') | |
| Kitchen | Main level | 3.96 × 5.36 m (13' × 17'7") | |
| Bedroom | Main level | 2.1 × 3.04 m (6'11" × 10') | |
| Bedroom 2 | Main level | 2.1 × 3.04 m (6'11" × 10') | |
| Bathroom | Main level |
Location
Location is approximate. See nearby homes on the map
Listed by Century 21 Superior Realty Inc..

REALTOR®, REALTORS®, and the REALTOR® logo are certification marks that are owned by REALTOR® Canada Inc. and licensed exclusively to The Canadian Real Estate Association (CREA). These certification marks identify real estate professionals who are members of CREA and who must abide by CREA’s By-Laws, Rules, and the REALTOR® Code. The MLS® trademark and the MLS® logo are owned by CREA and identify the professional real estate services provided by members of CREA.
The information contained on this site is based in whole or in part on information that is provided by members of The Canadian Real Estate Association, who are responsible for its accuracy. CREA reproduces and distributes this information as a service for its members and assumes no responsibility for its accuracy.
Similar homes nearby
See more in Marathon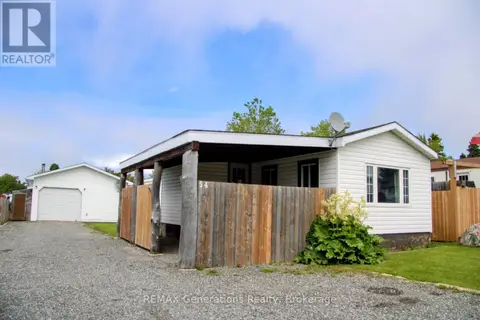 📷 39
$159,900
3 bd1 ba
54 JACKSON CRESCENT
Marathon
Mobile/Trailer · MLS® X13475436 · REMAX Generations Realty
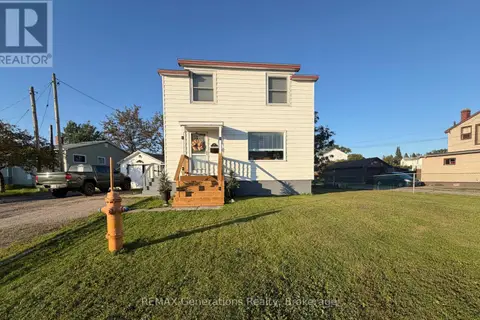 📷 39
$189,000
3 bd1 ba2 pk
77 YAWKEY AVENUE
Marathon
Detached · MLS® X13779148 · REMAX Generations Realty