54 JACKSON CRESCENT
Marathon, P0T2E0
Listed by REMAX Generations Realty
$159,900
- 3 bedrooms
- 1 bathrooms
Listed 121 days ago · MLS® X13475436
About this home
Welcome to 54 Jackson Crescent in beautiful Marathon, Ontario, a growing community nestled along the breathtaking shores of Lake Superior. This well-maintained 3-bedroom home offers comfortable living, practical space, and an impressive detached garage that's sure to catch your attention. Step inside through the convenient mudroom and into a bright, spacious living room featuring large windows that fill the home with natural light and provide plenty of room for oversized furniture. The refreshed kitchen and dining area offer a functional layout and comes complete with appliances and a kitchen island, creating the perfect space for meal preparation and entertaining guests. Down the hall, you'll find three bedrooms, including a spacious primary bedroom with room for a king-sized suite and a laundry area. The bathroom was renovated in the fall of 2025, offering a clean, modern aesthetic. Outside, enjoy your covered porch, perfect for barbecuing or relaxing even on rainy days. The massive driveway accommodates 6+ vehicles, making it ideal for boats, trailers, recreational equipment, and guests. The yard is nearly fully fenced for added privacy and includes additional storage sheds for all your outdoor needs. A true standout feature is the impressive 28' x 22' detached garage, which provides exceptional space for vehicles, storage, hobbies, or a workshop. Don't miss your chance to own this outstanding, valuable property in one of Northwestern Ontario's most scenic communities. (id:66966)
Details
- Type
- Mobile/Trailer
- Style
- Bungalow
- Basement
- None
- Garage
- Garage
- Property tax
- $1,981
- Municipality
- Marathon
Interior
- Bedrooms
- 3 above ground
- Fireplace
- Yes
- Appliances
- Washer, Refrigerator, Stove, Dryer, Microwave
Heating, cooling and services
- Heating
- Heat Pump, Forced air, Electric, Propane
- Water and sewer
- Sanitary sewer
Building and exterior
- Style
- Bungalow
- Outdoor
- Vinyl siding
Parking
- Driveway and parking
- Detached Garage, Garage
Rooms
| Room | Level | Size | Features |
|---|---|---|---|
| Living room | Main level | 4.27 × 3.96 m (14' × 13') | |
| Primary Bedroom | Main level | 3.96 × 2.77 m (13' × 9'1") | |
| Kitchen | Main level | 4.29 × 3.96 m (14'1" × 13') | |
| Bedroom | Main level | 2.77 × 2.44 m (9'1" × 8') | |
| Bedroom 2 | Main level | 2.77 × 2.13 m (9'1" × 7') |
Location
Location is approximate. See nearby homes on the map
Listed by REMAX Generations Realty.

REALTOR®, REALTORS®, and the REALTOR® logo are certification marks that are owned by REALTOR® Canada Inc. and licensed exclusively to The Canadian Real Estate Association (CREA). These certification marks identify real estate professionals who are members of CREA and who must abide by CREA’s By-Laws, Rules, and the REALTOR® Code. The MLS® trademark and the MLS® logo are owned by CREA and identify the professional real estate services provided by members of CREA.
The information contained on this site is based in whole or in part on information that is provided by members of The Canadian Real Estate Association, who are responsible for its accuracy. CREA reproduces and distributes this information as a service for its members and assumes no responsibility for its accuracy.
Similar homes nearby
See more in Marathon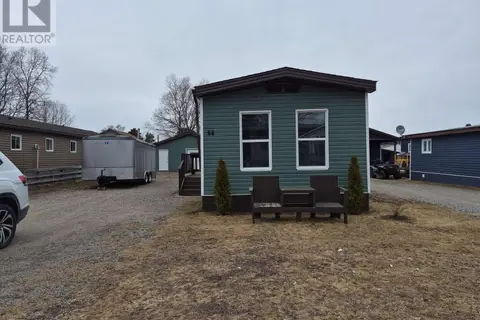 📷 42
$165,000
3 bd1 ba4 pk
66 JACKSON CRESCENT
Marathon
Mobile/Trailer · MLS® X13244292 · Century 21 Superior Realty Inc.
 📷 39
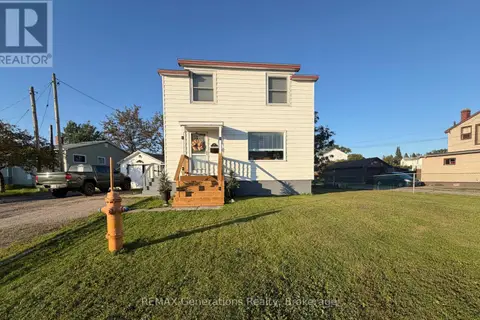
$189,000
3 bd1 ba2 pk
77 YAWKEY AVENUE
Marathon
Detached · MLS® X13779148 · REMAX Generations Realty