66 ELGIN CRESCENT
Stratford, Stratford, N5A3Z3
Listed by Royal LePage Hiller Realty
$595,000
- 3 bedrooms
- 1 bathrooms
- 3 parking
Listed 36 days ago · MLS® X13788252
About this home
Welcome to 66 Elgin Crescent, a 3-bedroom home with plenty of functional living space, convenient access to many of Stratford's recreational amenities, and a fantastic backyard setup that really sets this property apart.The fully fenced and landscaped backyard features an in-ground pool with a concrete surround, slide, diving board and pool shed with electrical. The pool pump was replaced in 2025 and the liner approximately 2021, creating a great setup for summer days at home and entertaining outdoors.Overlooking the pool and backyard is the home's large sunroom addition - a standout space that adds another dimension to the home's living area. With a wood-burning stove and direct access to the backyard, it's a space that can be enjoyed well beyond pool season.Inside, the functional side-split layout offers three bedrooms, original hardwood flooring in portions of the home, and additional living space on the lower level, including a rec room and bar area. Just off the lower-level laundry room is approximately 385 sq. ft. of additional crawl-space storage with a sump pump, providing plenty of room for seasonal items and extra storage.The furnace and central air conditioning were replaced in 2022, and an existing stair lift provides an added accessibility option. The location adds even more convenience, with schools, grocery stores, the Stratford Municipal Golf Course, ball diamonds, recreational playfields and the water park all nearby.With its large sunroom overlooking the pool, fully fenced backyard, flexible living space and additional storage, 66 Elgin Crescent offers fantastic features to enjoy today, along with the opportunity for its next owners to make the home their own. (id:66966)
Details
- Type
- Detached
- Basement
- Finished, Crawl space
- Garage
- Garage
- Property tax
- $4,558 (2026)
- Neighbourhood
- Stratford
- Municipality
- Stratford
Interior
- Bedrooms
- 3 above ground
- Fireplace
- Woodstove
- Appliances
- Washer, Refrigerator, Water meter, Water softener, Dishwasher, Stove, Dryer
Heating, cooling and services
- Heating
- Forced air, Natural gas
- Air conditioning
- Central air conditioning
- Water and sewer
- Sanitary sewer
Building and exterior
- Foundation
- Poured Concrete
- Pool
- Inground pool
- Outdoor
- Brick, Vinyl siding
Parking
- Total parking
- 3
- Driveway and parking
- No Garage
Rooms
| Room | Level | Size | Features |
|---|---|---|---|
| Foyer | Main level | 1.37 × 3.66 m (4'6" × 12') | |
| Utility room | Lower level | 4.67 × 2.77 m (15'4" × 9'1") | |
| Recreational, Games room | Lower level | 1.63 × 1.73 m (5'4" × 5'8") | |
| Kitchen | Main level | 4.01 × 2.74 m (13'2" × 9') | |
| Dining room | Main level | 2.74 × 2.87 m (9' × 9'5") | |
| Living room | Main level | 4.62 × 3.66 m (15'2" × 12') | |
| Sunroom | Main level | 6.12 × 3.94 m (20'1" × 12'11") | |
| Primary Bedroom | Upper Level | 4.22 × 3.33 m (13'10" × 10'11") | |
| Bedroom 2 | Upper Level | 3.15 × 3.84 m (10'4" × 12'7") | |
| Bedroom 3 | Upper Level | 3.2 × 2.74 m (10'6" × 9') | |
| Bathroom | Upper Level | 2.11 × 2.31 m (6'11" × 7'7") | |
| Recreational, Games room | Lower level | 4.04 × 7.26 m (13'3" × 23'10") |
Location
Location is approximate. See nearby homes on the map
Listed by Royal LePage Hiller Realty.

REALTOR®, REALTORS®, and the REALTOR® logo are certification marks that are owned by REALTOR® Canada Inc. and licensed exclusively to The Canadian Real Estate Association (CREA). These certification marks identify real estate professionals who are members of CREA and who must abide by CREA’s By-Laws, Rules, and the REALTOR® Code. The MLS® trademark and the MLS® logo are owned by CREA and identify the professional real estate services provided by members of CREA.
The information contained on this site is based in whole or in part on information that is provided by members of The Canadian Real Estate Association, who are responsible for its accuracy. CREA reproduces and distributes this information as a service for its members and assumes no responsibility for its accuracy.
Similar homes nearby
See more in Stratford 📷 37
$595,000
2 bd3 ba2 pk
130 REBECCA STREET
Stratford, Stratford
Basement suite
Detached · MLS® X13847852 · Home and Company Real Estate Corp Brokerage
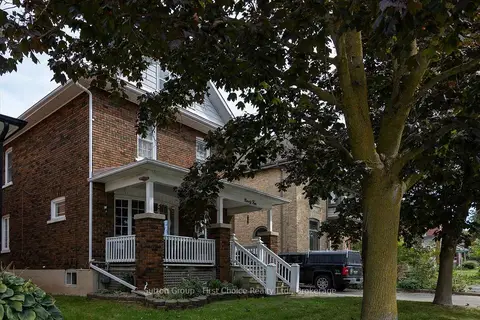 📷 47🎥 Tour
$594,900
≈ $2,605/mo mortgage · 20% down
3 bd2 ba3 pk2000-2500 ft²
94 Cambria Street
Stratford, Stratford
WalkableSchool 5 min walk
Detached · MLS® X13834914 · Sutton Group - First Choice Realty Ltd.
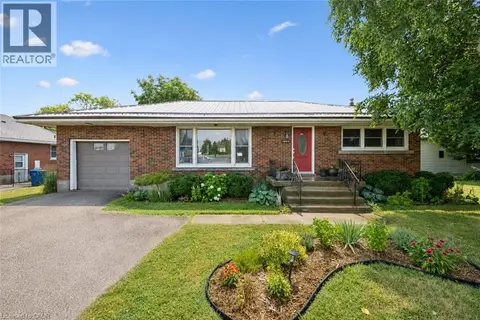 📷 25
$599,000
3 bd2 ba7 pk1869 ft²
1065 ERIE Street
Stratford, Stratford
Detached · MLS® 40843521 · Exit Integrity Realty
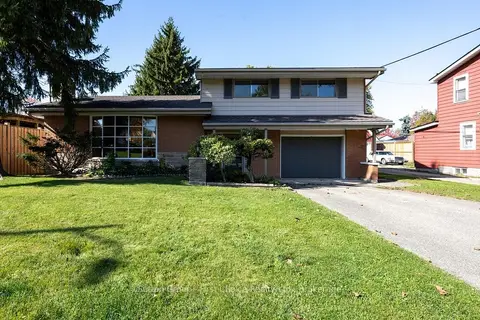 📷 50
$599,900
≈ $2,627/mo mortgage · 20% down
3 bd2 ba3 pk2000-2500 ft²
12 McCulloch Street
Stratford, Stratford
School 3 min walk
Detached · MLS® X14032602 · Sutton Group - First Choice Realty Ltd.
 📷 30
$599,900
3 bd3 ba5 pk1797 ft²
196 LIGHTBOURNE Avenue
Stratford, Stratford
Detached · MLS® 40814164 · EXP REALTY
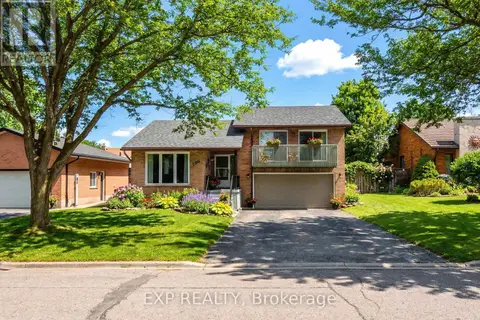 📷 31
$599,900
3+1 bd3 ba5 pk
196 LIGHTBOURNE AVENUE
Stratford, Stratford
Detached · MLS® X12917848 · EXP REALTY
 📷 50
$599,900
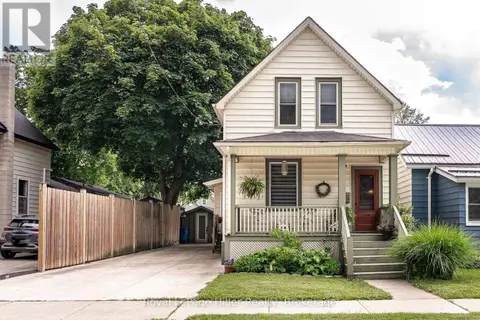
2 bd2 ba4 pk
121 MILTON STREET
Stratford, Stratford
Detached · MLS® X13455138 · Royal LePage Hiller Realty
 📷 44
$599,900
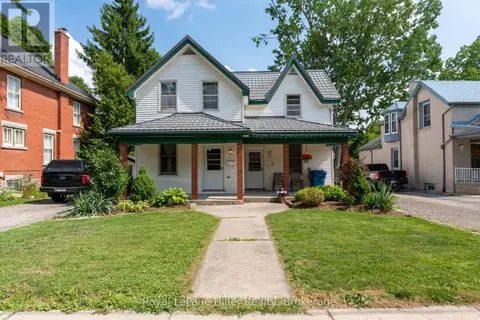
6 bd2 ba6 pk
181 CHURCH STREET
Stratford, Stratford
Link · MLS® X13687474 · Royal LePage Hiller Realty