12 McCulloch Street
Stratford, Stratford, N5A 2V7
$599,900
- 3 bedrooms
- 2 bathrooms
- 3 parking
- 2000-2500 sq ft
Listed 6 days ago · MLS® X14032602
About this home
Location, location, location as every good appraiser will tell you. On a quiet side street and steps to the Old Grove Trails, Hospital, Hamlet and St. Joseph's schools, Spruce Lodge and Cedarcroft Place .This custom built, 1 family , 2017 sq ft, mid century modern side split is both unique and spacious. Some interesting history as well as a Grandfather was a brick layer by trade and bricked this home for his family. Having a very unique layout and generous principal rooms there's room for a growing family, hosting and entertaining. The mainfloor familyroom has a woodstove for cozy evenings and maybe watching a ball game or 2, as well as an office with access to the garage and a massive 3 season west facing sunroom across the back of the house, to catch the sunsets. The 2nd level features 3 oversized bedrooms with hardwood floors and a newer bath with a large glass shower and radiant floor heat. Very solid bones just needing your decorating touches. Other updates include a new furnace and water heater in 2019. Be in your new home before Christmas with the flexible closing date available.
Details
- Type
- Detached
- Style
- Sidesplit 4
- Age
- 51-99 years
- Size
- 2000-2500 sq ft
- Lot
- 60 × 132 ft
- Basement
- Full, Partially Finished
- Garage
- Attached
- Kitchens
- 1
- Property tax
- $5,718 (2025)
- Neighbourhood
- Stratford
- Municipality
- Stratford
- Price per sq ft
- $267 (43% below detached houses in Stratford, $467)
Interior
- Bedrooms
- 3 above ground
- Bathrooms
- 1 × 3-piece (second), 1 × 3-piece (basement)
- Rooms
- 13 above ground
- Family room or den
- Yes
- Fireplace
- Living Room, Wood Stove
- Features
- Atrium, Auto Garage Door Remote, Separate Hydro Meter, Storage, Water Heater Owned, Water Meter, Water Softener, Workbench
Heating, cooling and services
- Heating
- Forced Air, Gas
- Air conditioning
- Central Air
Building and exterior
- Style
- Sidesplit 4
- Exterior
- Aluminum Siding, Brick
- Roof
- Asphalt Shingle
- Foundation
- Concrete
- Age
- 51-99 years
- Faces
- West
- Outdoor
- Lighting, Patio, Privacy, Year Round Living, Shed
Parking
- Garage spaces
- 1
- Total parking
- 3
- Driveway and parking
- Private, Tandem
Lot
- Size
- 60 × 132 ft (rectangular)
More
- Possession
- Flex possession on probate
- Nearby
- Greenbelt/Conservation, Park, Place Of Worship, School, School Bus Route, Hospital
- Cross street
- West Gore St.
Rooms
| Room | Level | Size | Features |
|---|---|---|---|
| Foyer | Main | 2.51 × 5 m (8'3" × 16'5") | |
| Office | Main | 4.85 × 4.14 m (15'11" × 13'7") | Access To Garage, W/O To Sunroom |
| Family Room | Main | 4.73 × 3.46 m (15'6" × 11'4") | Wood Stove |
| Sunroom | Main | 6.04 × 3.65 m (19'10" × 12') | |
| Living Room | Main | 6.48 × 3.66 m (21'3" × 12') | Bay Window, Brick Fireplace |
| Dining Room | Main | 3.12 × 4.3 m (10'3" × 14'1") | |
| Kitchen | Main | 3.39 × 4.2 m (11'1" × 13'9") | |
| Primary Bedroom | Second | 4.45 × 3.56 m (14'7" × 11'8") | Hardwood Floor |
| Bedroom 2 | Second | 3.41 × 3.87 m (11'2" × 12'8") | Hardwood Floor |
| Bedroom 3 | Second | 3.35 × 2.74 m (11' × 9') | Hardwood Floor |
| Foyer | Second | 3.06 × 3.3 m (10' × 10'10") | Cedar Closet(s) |
| Bathroom | Second | 2.3 × 2.85 m (7'7" × 9'4") | 3 Pc Bath, Heated Floor |
| Laundry | Basement | 21.2 × 13 m (69'7" × 42'8") | |
| Utility Room | Basement | 6.46 × 3.96 m (21'2" × 13') | |
| Bathroom | Basement | 1.14 × 2.47 m (3'9" × 8'1") | 2 Pc Bath |
Location
Location is approximate. See nearby homes on the map
Recent sales nearby
See what similar homes within 1 km sold for in the last year. Create a free account or sign in to see them.
The neighbourhood
Getting around Somewhat walkable
No subway, LRT or GO station within a short trip.
Within a 10-minute walk: no grocery stores, 7 cafés and restaurants, 4 parks. Nearest park: Monteith Avenue Playground (400 m).
Schools nearby
Elementary
- Hamlet Public School
EQAO: Gr 6 reading 83%, math 63%4 min walk - St. Joseph Separate School Catholic
EQAO: Gr 6 reading 50%, math 36%6 min walk - Shakespeare Public School
EQAO: Gr 6 reading 89%, math 26%15 min walk - Avon Public School
EQAO: Gr 6 reading 93%, math 51%16 min walk
Secondary
- Stratford Intermediate School12 min walk
- Stratford Secondary School
EQAO: Gr 9 math 51%, literacy test 79%2.2 km
EQAO: share of students meeting the provincial standard (2024–25). Ontario average: Gr 6 reading 86%, math 51%; Gr 9 math 55%; literacy test 83%.
Closest schools, not school zones. Check which school serves this address with the school board before relying on it.
Who lives here postal area N5A
- Owners / renters
- 66% / 34%
- Median household income
- $77,000
- Average age
- 45
- Children under 15
- 14%
- Homes
- 55% detached, 6% high-rise
- Commute by transit
- 2%
- Population
- 32,898
Languages spoken most at home besides English: Gujarati 0.3%, Spanish 0.3%, Punjabi (Panjabi) 0.2%, Mandarin 0.2%.
Safety
Crime Severity Index for Stratford police: 54 vs 57 for Ontario (2025).
Police-reported figures for the whole police service area, not this street. Rates use the area’s resident population.
Distances are approximate. Places © OpenStreetMap contributors. Neighbourhood figures: Statistics Canada, 2021 Census. School results: EQAO via Ontario Data Catalogue (Open Government Licence – Ontario). Crime Severity Index: Statistics Canada.
Living here
Commute
Noise Nothing major nearby
No highway within 500 m, rail line within 300 m, or airport flight path nearby.
Distances from the map, not noise measurements. Visit at rush hour to judge for yourself.
Internet High-speed
50/10 Mbps or faster available here by cable, fibre or DSL (the federal high-speed target).
From the federal broadband map. Check exact speeds and providers for the address.
Roads, rail, airports and planned stations © OpenStreetMap contributors. Internet: Innovation, Science and Economic Development Canada, National Broadband Data.
Listed by Sutton Group - First Choice Realty Ltd..
Listing information provided by PropTx Innovations Inc. and TRREB; deemed reliable but not guaranteed accurate by PropTx.
Similar homes nearby
See more in Stratford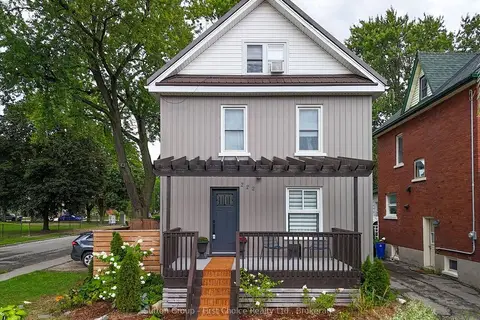
$600,000
4 bd2 ba3 pk1100-1500 ft²
222 Brunswick Street
Stratford, Stratford
Detached · MLS® X14086676 · Sutton Group - First Choice Realty Ltd.
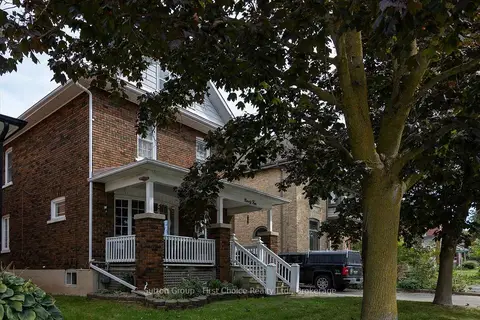
$594,900
3 bd2 ba3 pk2000-2500 ft²
94 Cambria Street
Stratford, Stratford
Detached · MLS® X13834914 · Sutton Group - First Choice Realty Ltd.
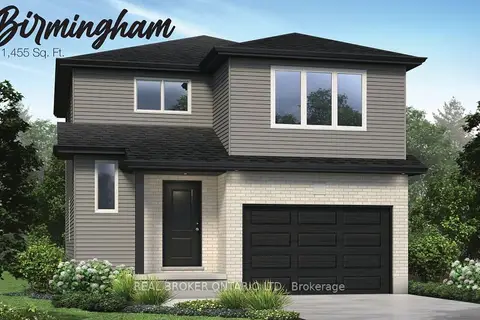
$589,900
4 bd2 ba3 pk1100-1500 ft²
18 FORD Drive
Stratford, Stratford
Detached · MLS® X13698494 · REAL BROKER ONTARIO LTD.
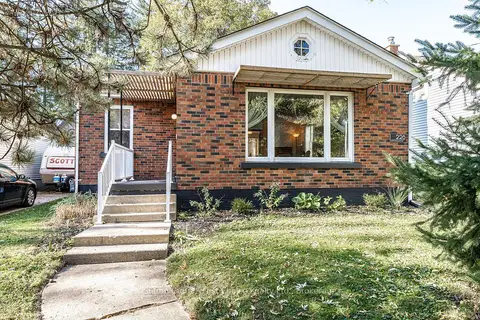 New
$589,900
2 bd2 ba5 pk700-1100 ft²
226 Birmingham Street
Stratford, Stratford
Detached · MLS® X14097042 · Sutton Group - First Choice Realty Ltd.
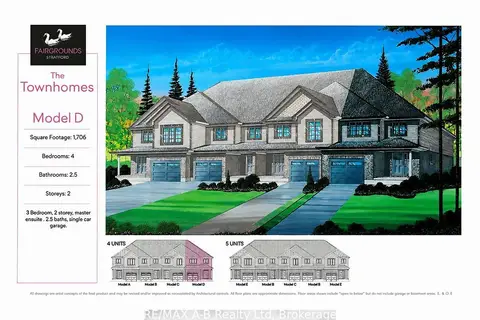
$585,400
Reduced $20,000
4 bd3 ba2 pk1500-2000 ft²
58 Fergusson Way
Stratford, Stratford
Att/Row/Townhouse · MLS® X13643496 · RE/MAX A-B Realty Ltd
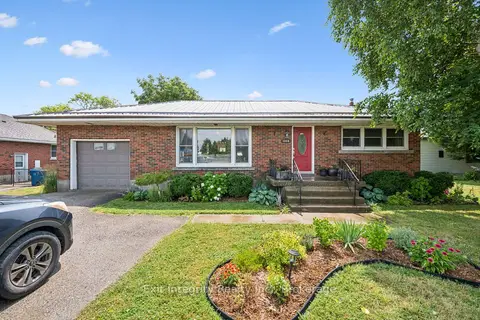
$615,000
3 bd2 ba7 pk700-1100 ft²
1065 Erie Street
Stratford, Stratford
Detached · MLS® X13682292 · Exit Integrity Realty Inc.
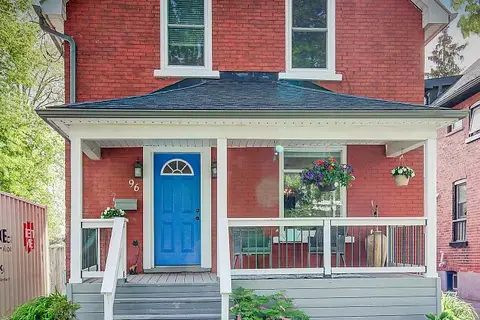
$575,000
2 bd2 ba3 pk1100-1500 ft²
96 Home Street
Stratford, Stratford
Detached · MLS® X13743730 · RE/MAX TWIN CITY REALTY INC.
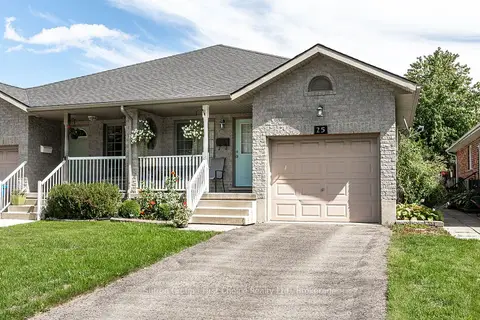
$574,900
3 bd2 ba3 pk700-1100 ft²
25 Trinity Street
Stratford, Stratford
Semi-Detached · MLS® X13773374 · Sutton Group - First Choice Realty Ltd.