18 FORD Drive
Stratford, Stratford, N5A 0L3
$589,900
- 4 bedrooms
- 2 bathrooms
- 3 parking
- 1100-1500 sq ft
Listed 60 days ago · MLS® X13698494
About this home
A great home isn't measured by how much space you have, but by how well that space works for the life you're building. The Birmingham was designed with exactly that in mind. Part of our Essentials Collection, this thoughtfully planned home offers 1,455 square feet, 4 bedrooms, and1.5 bathrooms, bringing together the space families need with a price that makes brand-new homeownership feel within reach. Step inside and the main floor immediately feels connected. The open-concept living room and eat-in kitchen create an easy, comfortable space for everyday life- morning coffee at the table, busy weeknight dinners, movie nights on the couch, and friends gathered around the kitchen. With a carpet-free main floor, the space is practical, easy to maintain, and ready for everything that comes with a busy household. Inside entry from the attached garage makes groceries, backpacks, winter boots, and everyday comings and goings that much easier. Upstairs, four bedrooms give everyone room to settle in. Fill them with family, turn one into an office, create a guest room, or finally have space dedicated to the hobbies and interests that tend to take over the kitchen table. The Essentials Collection is about being intentional. We've focused on the features that matter most, simplified where it makes sense, and created homes that deliver the benefits of new construction at a more approachable price point. You'll still have the opportunity to choose from available finishes, colours, cabinetry, flooring, and upgrades, giving you the chance to put your own stamp on the home before you ever move in.
Details
- Type
- Detached
- Style
- 2-Storey
- Size
- 1100-1500 sq ft
- Lot
- 36.4 × 104.9 ft
- Basement
- Unfinished, Full
- Garage
- Attached
- Kitchens
- 1
- Neighbourhood
- Stratford
- Municipality
- Stratford
- Price per sq ft
- $454 (about the same as detached houses in Stratford)
Interior
- Bedrooms
- 4 above ground
- Bathrooms
- 1 × 2-piece (main), 1 × 4-piece (second)
- Rooms
- 6 above ground
- Family room or den
- Yes
- Fireplace
- No
- Features
- ERV/HRV, Sump Pump
Heating, cooling and services
- Heating
- Forced Air, Gas
- Water and sewer
- Sewer
Building and exterior
- Style
- 2-Storey
- Exterior
- Brick, Vinyl Siding
- Roof
- Asphalt Shingle
- Foundation
- Poured Concrete
- Faces
- South
Parking
- Garage spaces
- 1.5
- Total parking
- 3
Lot
- Size
- 36.4 × 104.9 ft (rectangular)
More
- Possession
- 12 MO. FROM SIGNING
- Cross street
- HWY 8 & O'LOANE
Rooms
| Room | Level | Size | Features |
|---|---|---|---|
| Kitchen | Main | 4.01 × 3.96 m (13'2" × 13') | |
| Living Room | Main | 4.01 × 3.66 m (13'2" × 12') | |
| Bathroom | Main | 1.52 × 1.22 m (5' × 4') | 2 Pc Bath |
| Primary Bedroom | Second | 4.19 × 3.35 m (13'9" × 11') | |
| Bedroom 2 | Second | 4.19 × 3.35 m (13'9" × 11') | |
| Bedroom 3 | Second | 3.61 × 3.05 m (11'10" × 10') | |
| Bedroom 4 | Second | 3.05 × 2.74 m (10' × 9') | |
| Bathroom | Second | 2.44 × 1.22 m (8' × 4') | 4 Pc Bath |
History of this address
1 earlier listing at this address, with sold and leased prices. Create a free account or sign in to see them.
Listed by REAL BROKER ONTARIO LTD..
Listing information provided by PropTx Innovations Inc. and TRREB; deemed reliable but not guaranteed accurate by PropTx.
Similar homes nearby
See more in Stratford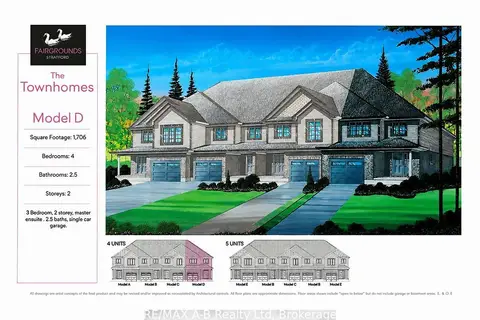
$585,400
Reduced $20,000
4 bd3 ba2 pk1500-2000 ft²
58 Fergusson Way
Stratford, Stratford
Att/Row/Townhouse · MLS® X13643496 · RE/MAX A-B Realty Ltd
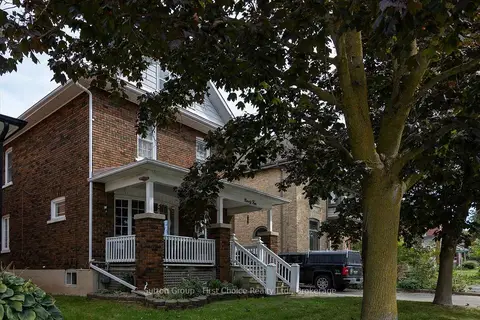
$594,900
3 bd2 ba3 pk2000-2500 ft²
94 Cambria Street
Stratford, Stratford
Detached · MLS® X13834914 · Sutton Group - First Choice Realty Ltd.
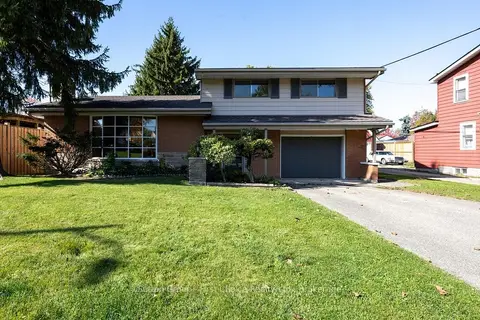
$599,900
3 bd2 ba3 pk2000-2500 ft²
12 McCulloch Street
Stratford, Stratford
Detached · MLS® X14032602 · Sutton Group - First Choice Realty Ltd.
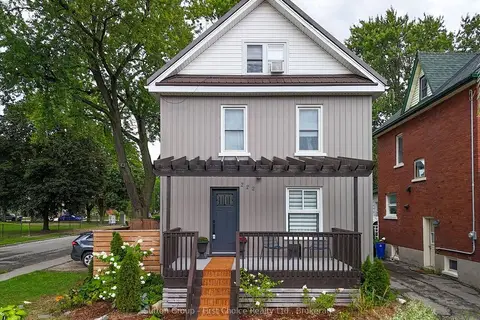
$600,000
4 bd2 ba3 pk1100-1500 ft²
222 Brunswick Street
Stratford, Stratford
Detached · MLS® X14086676 · Sutton Group - First Choice Realty Ltd.
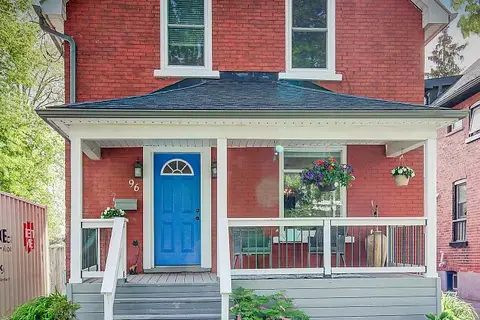
$575,000
2 bd2 ba3 pk1100-1500 ft²
96 Home Street
Stratford, Stratford
Detached · MLS® X13743730 · RE/MAX TWIN CITY REALTY INC.
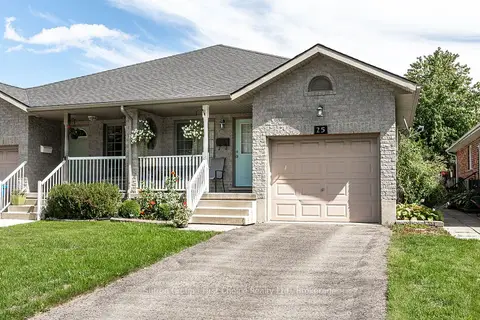
$574,900
3 bd2 ba3 pk700-1100 ft²
25 Trinity Street
Stratford, Stratford
Semi-Detached · MLS® X13773374 · Sutton Group - First Choice Realty Ltd.
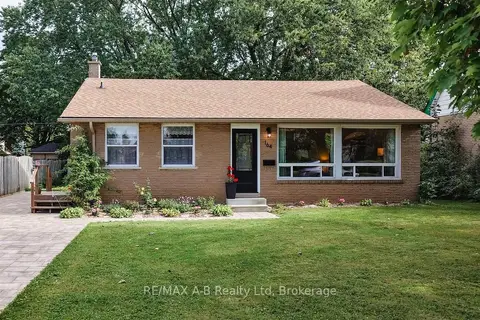
$565,000
3 bd2 ba3 pk700-1100 ft²
164 Redford Crescent
Stratford, Stratford
Detached · MLS® X13795820 · RE/MAX A-B Realty Ltd
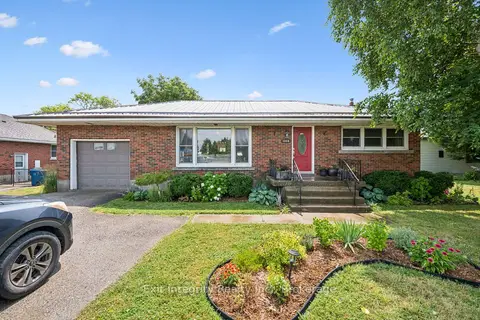
$615,000
3 bd2 ba7 pk700-1100 ft²
1065 Erie Street
Stratford, Stratford
Detached · MLS® X13682292 · Exit Integrity Realty Inc.