58 Fergusson Way
Stratford, Stratford, N5A 0M5
$585,400
Reduced $20,000 from $605,400
- 4 bedrooms
- 3 bathrooms
- 2 parking
- 1500-2000 sq ft
Listed 75 days ago · MLS® X13643496
About this home
Welcome to an end-unit, 2-story town home to be built in the Stratford Fairgrounds Subdivision. Featuring 4 spacious bedrooms, including a primary suite with a private 4-piece en-suite, this home offers comfort and style for the whole family. The heart of the home is the large, open-concept eat-in kitchen, beautifully appointed with quartz countertops, custom Barzotti cabinetry complete with soft close drawers and doors and elegant crown molding. The main floor features luxury vinyl plank flooring. Enjoy the opportunity to personalize your home with a wide selection of finishes. Thoughtfully designed, this home blends quality, functionality and timeless appeal. It's your vision, it's your home!
Details
- Type
- Att/Row/Townhouse
- Style
- 2-Storey
- Size
- 1500-2000 sq ft
- Lot
- 28.25 × 98.9 ft
- Basement
- Unfinished
- Garage
- Attached
- Kitchens
- 1
- Neighbourhood
- Stratford
- Municipality
- Stratford
- Price per sq ft
- $335 (7% below freehold townhouses in Stratford, $359)
Interior
- Bedrooms
- 4 above ground
- Bathrooms
- 1 × 3-piece (second), 1 × 4-piece (second), 1 × 2-piece (main)
- Rooms
- 9 above ground
- Family room or den
- No
- Fireplace
- Natural Gas
- Features
- Separate Hydro Meter, Sump Pump, Water Heater
Heating, cooling and services
- Heating
- Forced Air, Gas
- Air conditioning
- Central Air
- Water and sewer
- Sewer
Building and exterior
- Style
- 2-Storey
- Exterior
- Brick, Vinyl Siding
- Roof
- Fibreglass Shingle
- Foundation
- Concrete
- Faces
- North
Parking
- Garage spaces
- 1
- Total parking
- 2
Lot
- Size
- 28.25 × 98.9 ft (rectangular)
More
- Possession
- TBD - six months from a firm Offer.
- Nearby
- Arts Centre, Golf, Hospital, Park, Place Of Worship, Public Transit
- Cross street
- Fergusson Way and Britannia St.
Rooms
| Room | Level | Size | Features |
|---|---|---|---|
| Great Room | Main | 6.58 × 3.66 m (21'7" × 12') | Vinyl Floor |
| Kitchen | Main | 3.78 × 2.99 m (12'5" × 9'10") | Vinyl Floor |
| Bathroom | Main | 2.34 × 1.02 m (7'8" × 3'4") | 2 Pc Bath, Vinyl Floor |
| Primary Bedroom | Second | 3.66 × 3.6 m (12' × 11'10") | |
| Bathroom | Second | 1.63 × 3.66 m (5'4" × 12') | 4 Pc Ensuite |
| Bedroom 2 | Second | 3.66 × 3.35 m (12' × 11') | |
| Bedroom 3 | Second | 3.23 × 2.85 m (10'7" × 9'4") | |
| Bathroom | Main | 3 Pc Bath | |
| Bedroom 4 | Second | 2.97 × 2.85 m (9'9" × 9'4") | |
| Bathroom | Second | 1.63 × 3.68 m (5'4" × 12'1") |
Listed by RE/MAX A-B Realty Ltd.
Listing information provided by PropTx Innovations Inc. and TRREB; deemed reliable but not guaranteed accurate by PropTx.
Similar homes nearby
See more in Stratford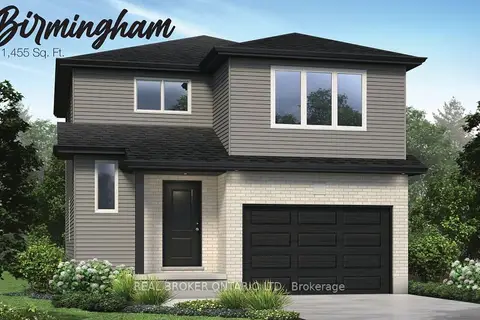
$589,900
4 bd2 ba3 pk1100-1500 ft²
18 FORD Drive
Stratford, Stratford
Detached · MLS® X13698494 · REAL BROKER ONTARIO LTD.
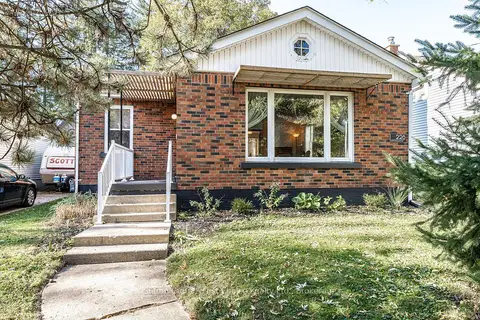 New
$589,900
2 bd2 ba5 pk700-1100 ft²
226 Birmingham Street
Stratford, Stratford
Detached · MLS® X14097042 · Sutton Group - First Choice Realty Ltd.
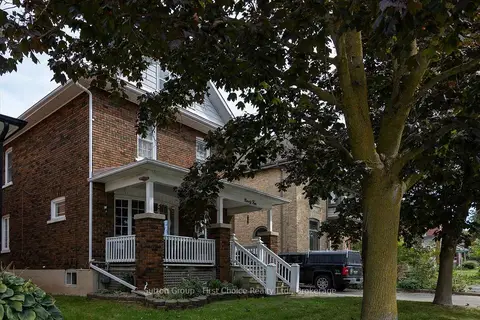
$594,900
3 bd2 ba3 pk2000-2500 ft²
94 Cambria Street
Stratford, Stratford
Detached · MLS® X13834914 · Sutton Group - First Choice Realty Ltd.
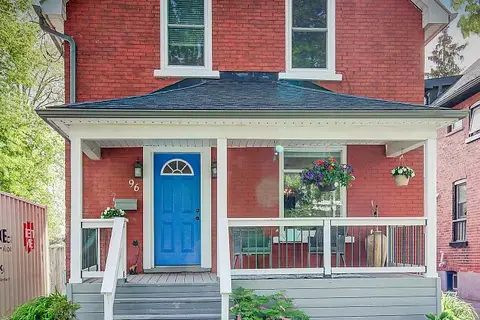
$575,000
2 bd2 ba3 pk1100-1500 ft²
96 Home Street
Stratford, Stratford
Detached · MLS® X13743730 · RE/MAX TWIN CITY REALTY INC.
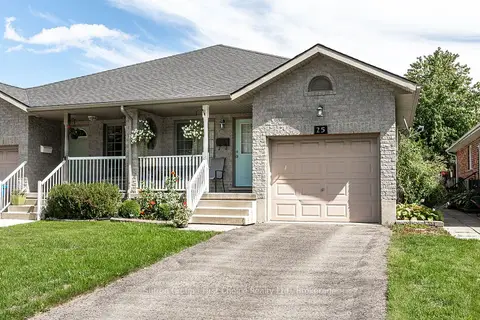
$574,900
3 bd2 ba3 pk700-1100 ft²
25 Trinity Street
Stratford, Stratford
Semi-Detached · MLS® X13773374 · Sutton Group - First Choice Realty Ltd.
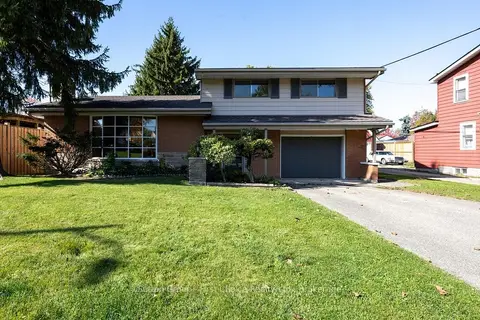
$599,900
3 bd2 ba3 pk2000-2500 ft²
12 McCulloch Street
Stratford, Stratford
Detached · MLS® X14032602 · Sutton Group - First Choice Realty Ltd.
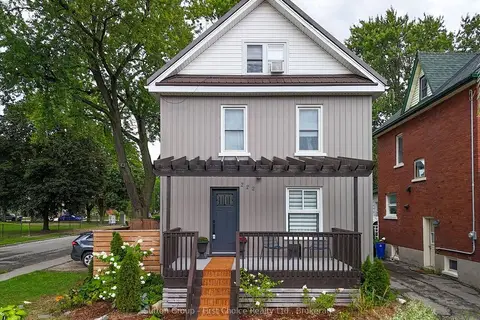
$600,000
4 bd2 ba3 pk1100-1500 ft²
222 Brunswick Street
Stratford, Stratford
Detached · MLS® X14086676 · Sutton Group - First Choice Realty Ltd.
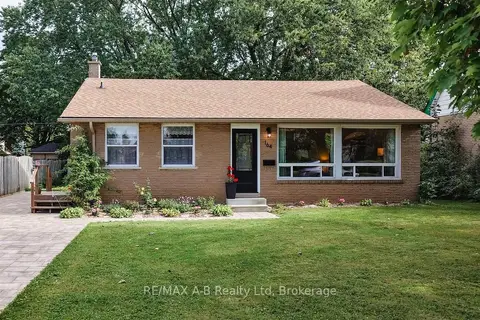
$565,000
3 bd2 ba3 pk700-1100 ft²
164 Redford Crescent
Stratford, Stratford
Detached · MLS® X13795820 · RE/MAX A-B Realty Ltd