66 BEECHWOOD Avenue
Gibson/Stipley, Hamilton, L8L2S4
Listed by Royal LePage State Realty Inc.
$479,000
- 3 bedrooms
- 1 bathrooms
- 842 sq ft
Listed 96 days ago · MLS® 40849058
About this home
The Beechwood Bungalow - where cozy charm meets unforgettable outdoor living! Welcome to 66 Beechwood Ave - a thoughtfully updated 3-bedroom bungalow that's warm, welcoming, and move-in ready. Tastefully renovated over the years with modern finishes, including an updated kitchen, a newly renovated bathroom, and updated flooring throughout - this home offers comfortable, easy living that's ready to enjoy from day one. The real hidden gem of this property though – the backyard! Set on a fully fenced 100-foot deep lot, this outdoor space is ready to become your favourite place to spend time. Whether you're hosting family and friends, firing up the BBQ, watching the game on the mounted outdoor TV, gathering for dinner under the covered patio, looking for space to let kids or pets run around, or simply enjoying a quiet evening outdoors, this backyard offers the perfect setting to relax, entertain, and make lasting memories all season long. Located in Hamilton's Stipley neighbourhood, you'll enjoy easy access to schools, parks, shopping, transit, and everyday amenities, with quick connections to the Red Hill Valley Parkway and the QEW. You're also just minutes from Centre on Barton, Confederation Park, and Hamilton's waterfront, giving you plenty of opportunities to shop, explore, and enjoy the outdoors. Whether you're searching for your first home, looking to simplify with one-floor living, needing more outdoor space, or seeking an investment opportunity, this home offers exceptional value and versatility. Along with its thoughtful updates and incredible backyard, the property presents exciting potential for future basement development, including the possibility of creating a full-height lower level with a separate entrance. It's a home you can enjoy today while exploring the possibilities for tomorrow. (id:66966)
Details
- Type
- Detached
- Style
- Bungalow
- Size
- 842 sq ft
- Basement
- Unfinished, Full
- Property tax
- $2,803
- Neighbourhood
- Gibson/Stipley
- Municipality
- Hamilton
Interior
- Bedrooms
- 3 above ground
- Fireplace
- No
- Appliances
- Washer, Refrigerator, Gas stove(s), Dryer, Microwave, Hood Fan
Heating, cooling and services
- Heating
- Forced air, Natural gas
- Air conditioning
- Central air conditioning
- Water and sewer
- Municipal sewage system
Building and exterior
- Style
- Bungalow
- Outdoor
- Aluminum siding, Vinyl siding
Rooms
| Room | Level | Size | Features |
|---|---|---|---|
| Storage | Basement | 12'7'' x 17'8'' | |
| Storage | Basement | 11'9'' x 17'8'' | |
| Storage | Basement | 13'2'' x 18'2'' | |
| Laundry room | Basement | 16'8'' x 5'9'' | |
| Utility room | Basement | 7'7'' x 6'9'' | |
| 3pc Bathroom | Main level | 7'2'' x 5'7'' | |
| Bedroom | Main level | 9'8'' x 8'6'' | |
| Bedroom | Main level | 9'8'' x 9'4'' | |
| Primary Bedroom | Main level | 11'3'' x 9'6'' | |
| Eat in kitchen | Main level | 11'0'' x 11'2'' | |
| Living room | Main level | 11'3'' x 13'0'' |
Location
Location is approximate. See nearby homes on the map
Listed by Royal LePage State Realty Inc..

REALTOR®, REALTORS®, and the REALTOR® logo are certification marks that are owned by REALTOR® Canada Inc. and licensed exclusively to The Canadian Real Estate Association (CREA). These certification marks identify real estate professionals who are members of CREA and who must abide by CREA’s By-Laws, Rules, and the REALTOR® Code. The MLS® trademark and the MLS® logo are owned by CREA and identify the professional real estate services provided by members of CREA.
The information contained on this site is based in whole or in part on information that is provided by members of The Canadian Real Estate Association, who are responsible for its accuracy. CREA reproduces and distributes this information as a service for its members and assumes no responsibility for its accuracy.
Similar homes nearby
See more in Hamilton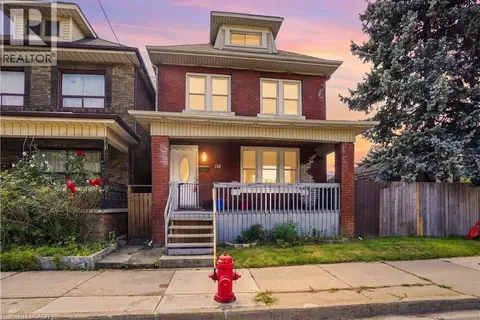 📷 42
$469,000
3+1 bd2 ba3 pk1292 ft²
570 CANNON Street E
Gibson/Stipley, Hamilton
Detached · MLS® 40857569 · Michael St. Jean Realty Inc.
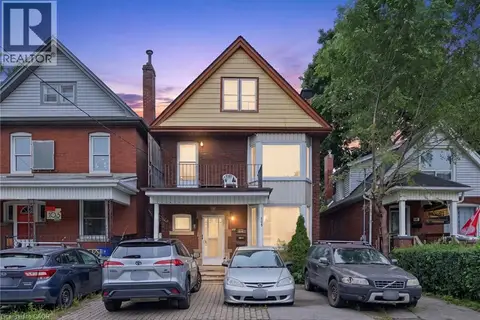 📷 33
$489,900
5 bd3 ba3 pk2367 ft²
105 ROSEMONT Avenue
Gibson/Stipley, Hamilton
Multiplex
Triplex · MLS® 40852352 · Michael St. Jean Realty Inc.
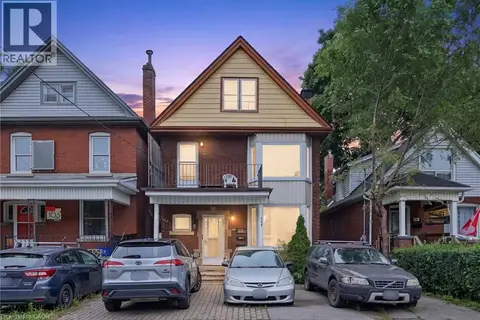 📷 33
$489,900
5 bd3 ba3 pk2367 ft²
105 ROSEMONT Avenue
Gibson/Stipley, Hamilton
Detached · MLS® 40852305 · Michael St. Jean Realty Inc.
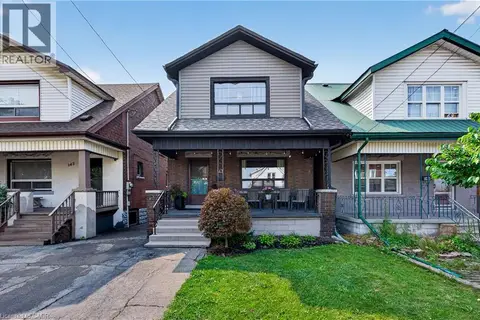 📷 24
$498,000
3 bd2 ba1 pk1141 ft²
147 MELROSE Avenue N
Gibson/Stipley, Hamilton
Detached · MLS® 40860703 · Keller Williams Edge Realty
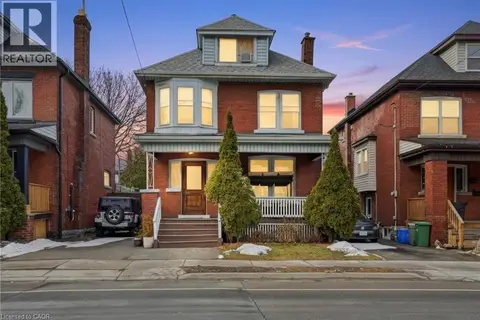 📷 26
$499,900
4+1 bd3 ba2 pk2462 ft²
68 GAGE Avenue S
Gibson/Stipley, Hamilton
Detached · MLS® 40802075 · Michael St. Jean Realty Inc.
 📷 30
$499,900
2 bd3 ba3 pk1862 ft²
355 BARTON Street E
Gibson/Stipley, Hamilton
Att/Row/Townhouse · MLS® 40832363 · RE/MAX Escarpment Realty Inc.
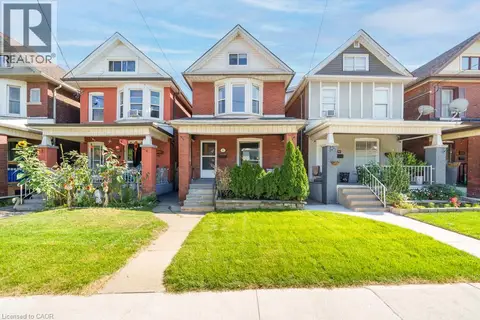 📷 47
$499,900
5 bd2 ba2 pk1702 ft²
36 SHERMAN Avenue N
Gibson/Stipley, Hamilton
Detached · MLS® 40863867 · Right at Home Realty
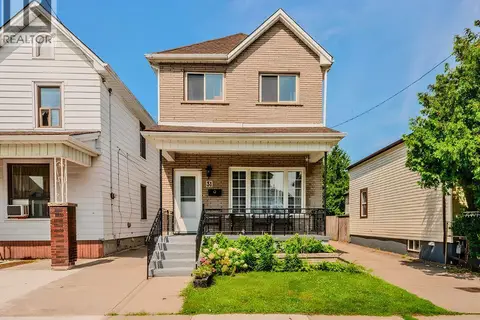 📷 15
$499,905
3 bd2 ba1 pk1239 ft²
31 KINRADE Avenue
Gibson/Stipley, Hamilton
Detached · MLS® 40865078 · City Brokerage