105 ROSEMONT Avenue
Gibson/Stipley, Hamilton, L8L1M6
Listed by Michael St. Jean Realty Inc.
$489,900
- 5 bedrooms
- 3 bathrooms
- 3 parking
- 2367 sq ft
Listed 82 days ago · MLS® 40852305
About this home
Welcome to 105 Rosemont Avenue, a fantastic three-unit property offering flexibility and excellent income potential in a convenient Hamilton location. The main-floor unit features one bedroom plus a versatile den, while the second- and third-floor units each offer a comfortable one-bedroom layout. The property also includes on-site parking and a shared backyard space for tenants to enjoy. Conveniently located near shopping, restaurants, public transit, parks and major routes, this is a great opportunity for investors or buyers looking to live in one unit while generating rental income from the others. A versatile property with plenty of potential in the heart of the city! (id:66966)
Details
- Type
- Detached
- Size
- 2367 sq ft
- Basement
- Unfinished, Full
- Property tax
- $3,200
- Neighbourhood
- Gibson/Stipley
- Municipality
- Hamilton
Interior
- Bedrooms
- 5 above ground
- Fireplace
- No
Heating, cooling and services
- Heating
- Forced air, Natural gas
- Air conditioning
- Central air conditioning
- Water and sewer
- Municipal sewage system
Building and exterior
- Foundation
- Stone
- Outdoor
- Brick, Aluminum siding, Vinyl siding
Parking
- Total parking
- 3
Rooms
| Room | Level | Size | Features |
|---|---|---|---|
| 4pc Bathroom | Third level | ||
| Bedroom | Third level | 12'0'' x 12'0'' | |
| Kitchen | Third level | 10'0'' x 9'0'' | |
| 4pc Bathroom | Second level | ||
| Bedroom | Second level | 10'0'' x 9'0'' | |
| Bedroom | Second level | 10'0'' x 9'0'' | |
| Kitchen | Second level | 10'0'' x 10'0'' | |
| Living room/Dining room | Second level | 20'0'' x 12'6'' | |
| 4pc Bathroom | Main level | ||
| Living room | Main level | 16'0'' x 10'0'' | |
| Bedroom | Main level | 14'0'' x 11'0'' | |
| Bedroom | Main level | 16'0'' x 10'0'' | |
| Kitchen | Main level | 16'0'' x 10'0'' |
Location
Location is approximate. See nearby homes on the map
Listed by Michael St. Jean Realty Inc..

REALTOR®, REALTORS®, and the REALTOR® logo are certification marks that are owned by REALTOR® Canada Inc. and licensed exclusively to The Canadian Real Estate Association (CREA). These certification marks identify real estate professionals who are members of CREA and who must abide by CREA’s By-Laws, Rules, and the REALTOR® Code. The MLS® trademark and the MLS® logo are owned by CREA and identify the professional real estate services provided by members of CREA.
The information contained on this site is based in whole or in part on information that is provided by members of The Canadian Real Estate Association, who are responsible for its accuracy. CREA reproduces and distributes this information as a service for its members and assumes no responsibility for its accuracy.
Similar homes nearby
See more in Hamilton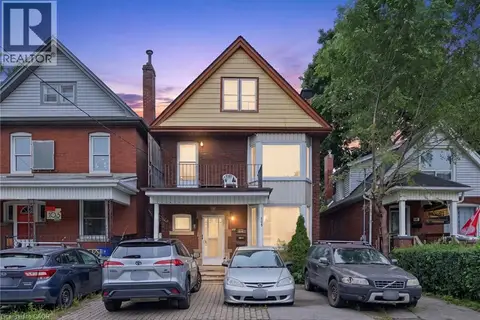 📷 33
$489,900
5 bd3 ba3 pk2367 ft²
105 ROSEMONT Avenue
Gibson/Stipley, Hamilton
Multiplex
Triplex · MLS® 40852352 · Michael St. Jean Realty Inc.
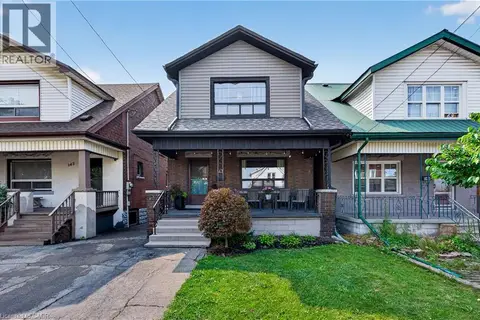 📷 24
$498,000
3 bd2 ba1 pk1141 ft²
147 MELROSE Avenue N
Gibson/Stipley, Hamilton
Detached · MLS® 40860703 · Keller Williams Edge Realty
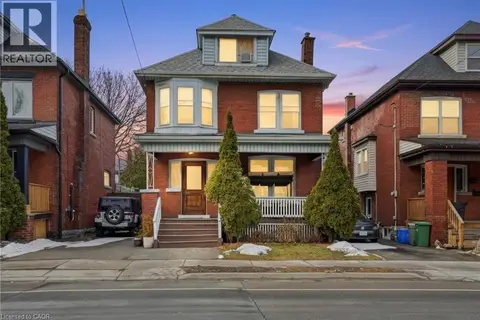 📷 26
$499,900
4+1 bd3 ba2 pk2462 ft²
68 GAGE Avenue S
Gibson/Stipley, Hamilton
Detached · MLS® 40802075 · Michael St. Jean Realty Inc.
 📷 30
$499,900
2 bd3 ba3 pk1862 ft²
355 BARTON Street E
Gibson/Stipley, Hamilton
Att/Row/Townhouse · MLS® 40832363 · RE/MAX Escarpment Realty Inc.
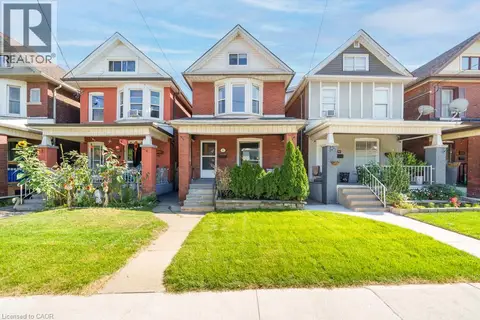 📷 47
$499,900
5 bd2 ba2 pk1702 ft²
36 SHERMAN Avenue N
Gibson/Stipley, Hamilton
Detached · MLS® 40863867 · Right at Home Realty
 📷 15
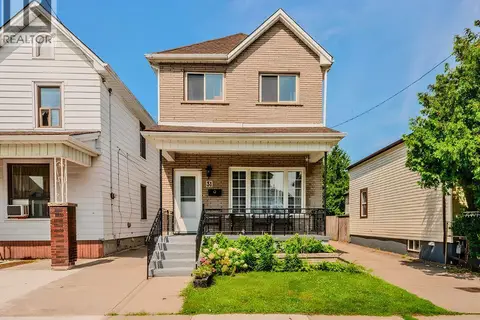
$499,905
3 bd2 ba1 pk1239 ft²
31 KINRADE Avenue
Gibson/Stipley, Hamilton
Detached · MLS® 40865078 · City Brokerage
 📷 50
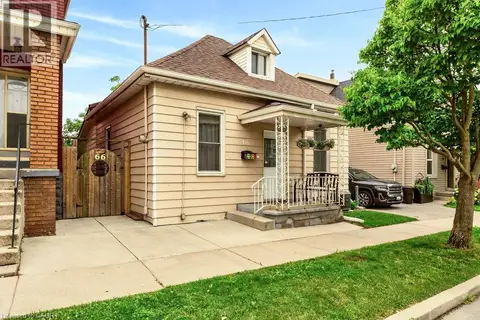
$479,000
3 bd1 ba842 ft²
66 BEECHWOOD Avenue
Gibson/Stipley, Hamilton
Waterfront
Detached · MLS® 40849058 · Royal LePage State Realty Inc.
 📷 42
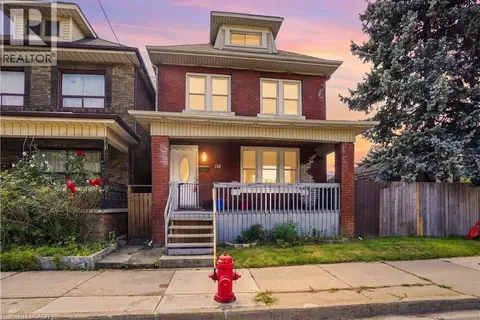
$469,000
3+1 bd2 ba3 pk1292 ft²
570 CANNON Street E
Gibson/Stipley, Hamilton
Detached · MLS® 40857569 · Michael St. Jean Realty Inc.