66 6-7th Line
Rural Alnwick/Haldimand, Alnwick/Haldimand, K0K 2X0
$649,900
Reduced $49,100 from $699,000
- 2 bedrooms
- 2 bathrooms
- 2 parking
- 1100-1500 sq ft
Listed 58 days ago · MLS® X13705042
About this home
NEW PRICE - $649,900! RICE LAKE WATERFRONT! Here is your opportunity to enjoy waterfront living without the work of starting from scratch. This inviting 2-bedroom, 2-bathroom home offers a bright, open design highlighted by soaring cathedral ceilings and large windows that bring the lake right into your living space. Step outside and enjoy your own piece of Rice Lake with a boathouse, dock and bunkie - perfect for boating, fishing, entertaining family and friends, or simply relaxing by the water. Whether you're looking for a year-round home, weekend escape or family retreat, this property delivers the waterfront lifestyle you've been waiting for. Now offered at $649,900 - come experience Rice Lake living and make it yours!
Details
- Type
- Detached
- Style
- Bungaloft
- Age
- 16-30 years
- Size
- 1100-1500 sq ft
- Lot
- 50 × 118 ft
- Basement
- Unfinished
- Garage
- None
- Kitchens
- 1
- Property tax
- $4,512 (2025)
- Neighbourhood
- Rural Alnwick/Haldimand
- Municipality
- Alnwick/Haldimand
- Price per sq ft
- $500 (5% above detached houses in Rural Alnwick/Haldimand, $475)
Interior
- Bedrooms
- 2 above ground
- Bathrooms
- 1 × 4-piece (main), 1 × 3-piece (upper)
- Rooms
- 6 above ground
- Family room or den
- No
- Fireplace
- Wood
- Features
- Carpet Free, Central Vacuum
Heating, cooling and services
- Heating
- Forced Air, Propane
- Air conditioning
- Central Air
- Water and sewer
- Holding Tank
Building and exterior
- Style
- Bungaloft
- Exterior
- Wood
- Roof
- Asphalt Shingle
- Foundation
- Poured Concrete
- Age
- 16-30 years
- Faces
- North
- Outdoor
- Deck, Fishing, Landscaped, Year Round Living
- Waterfront
- Direct
Parking
- Total parking
- 2
- Driveway and parking
- Private Double
Lot
- Size
- 50 × 118 ft (irregular)
- Acreage
- < .50
More
- Possession
- TBA
- Nearby
- Clear View, Golf, Lake Access, Waterfront
- Cross street
- Line Rd 7 and Parker Drive
Rooms
| Room | Level | Size | Features |
|---|---|---|---|
| Kitchen | Main | 3.2 × 3.6 m (10'6" × 11'10") | Hardwood Floor, Stainless Steel Appl |
| Dining Room | Main | 3.6 × 2.9 m (11'10" × 9'6") | Cathedral Ceiling(s), Hardwood Floor, Open Concept |
| Living Room | Main | 5.4 × 3.9 m (17'9" × 12'10") | Cathedral Ceiling(s), Hardwood Floor, Fireplace |
| Bedroom | Main | 2.8 × 3.1 m (9'2" × 10'2") | Hardwood Floor, Double Closet |
| Bathroom | Main | 2.1 × 1.6 m (6'11" × 5'3") | 4 Pc Bath |
| Laundry | Main | 1.6 × 1.6 m (5'3" × 5'3") | |
| Bedroom | Second | 5.8 × 4.3 m (19' × 14'1") | Cathedral Ceiling(s), Hardwood Floor |
| Bathroom | Second | 2.5 × 1.9 m (8'2" × 6'3") | 3 Pc Ensuite |
Listed by ROYAL HERITAGE REALTY LTD..
Listing information provided by PropTx Innovations Inc. and TRREB; deemed reliable but not guaranteed accurate by PropTx.
Similar homes nearby
See more in Alnwick/Haldimand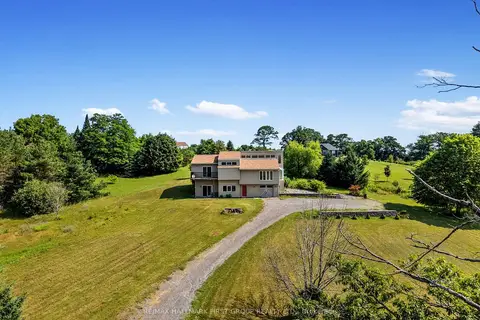
$639,900
Reduced $40,000
3 bd2 ba9 pk1500-2000 ft²
110 Davis Road
Rural Alnwick/Haldimand, Alnwick/Haldimand
Detached · MLS® X13721084 · RE/MAX HALLMARK FIRST GROUP REALTY LTD.
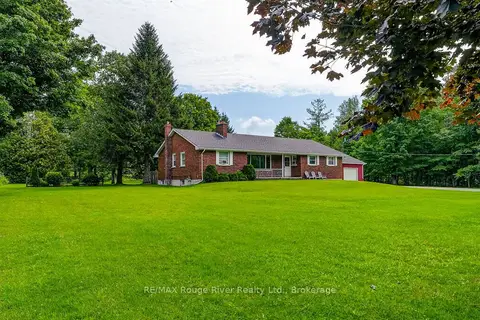
$664,900
Reduced $34,100
4 bd2 ba4 pk1500-2000 ft²
2335 COUNTY RD 23
Rural Alnwick/Haldimand, Alnwick/Haldimand
Detached · MLS® X13681992 · RE/MAX Rouge River Realty Ltd.
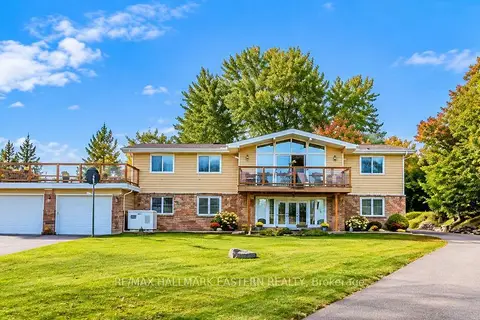
$624,900
2+2 bd2 ba12 pk1500-2000 ft²
137 Grandview Drive
Rural Alnwick/Haldimand, Alnwick/Haldimand
Detached · MLS® X13774232 · RE/MAX HALLMARK EASTERN REALTY
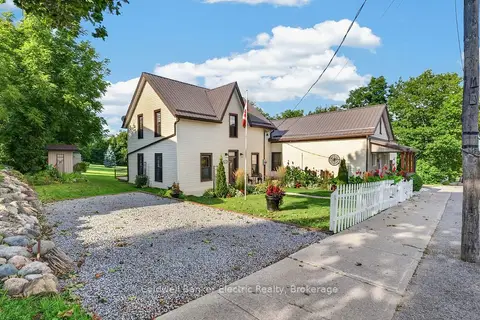
$675,000
6 bd3 ba8 pk1500-2000 ft²
11932 County Road 24
Rural Alnwick/Haldimand, Alnwick/Haldimand
Detached · MLS® X13724992 · Coldwell Banker Electric Realty
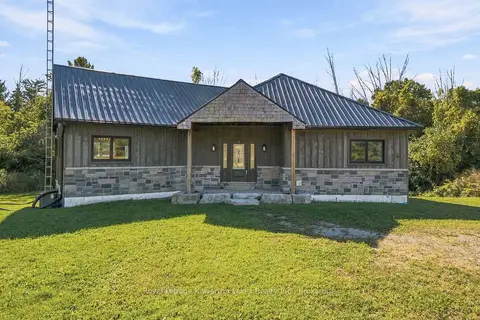
$615,000
2 bd2 ba6 pk1100-1500 ft²
197 Massey Road
Rural Alnwick/Haldimand, Alnwick/Haldimand
Detached · MLS® X13880252 · Royal Lepage Kawartha Lakes Realty Inc.
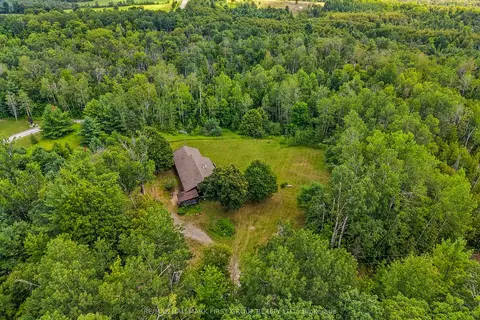
$609,900
2+3 bd4 ba7 pk1500-2000 ft²
11758 County 29 Road
Rural Alnwick/Haldimand, Alnwick/Haldimand
Detached · MLS® X13860052 · RE/MAX HALLMARK FIRST GROUP REALTY LTD.
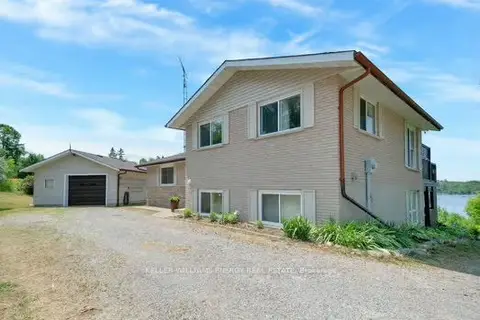
$699,000
Reduced $30,900
2 bd3 ba5 pk1100-1500 ft²
192 Grandview Drive
Rural Alnwick/Haldimand, Alnwick/Haldimand
Rural Residential · MLS® X12938692 · Keller Williams Energy Real Estate
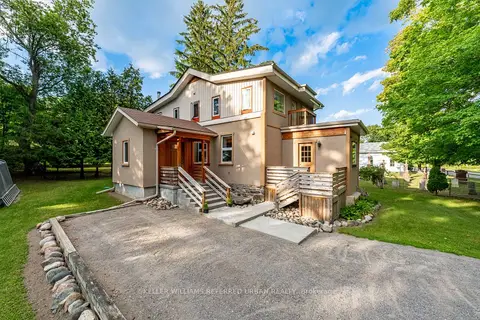
$699,000
3 bd2 ba7 pk2000-2500 ft²
7968 Northumberland County Road 18
Rural Alnwick/Haldimand, Alnwick/Haldimand
Detached · MLS® X13701702 · KELLER WILLIAMS REFERRED URBAN REALTY