2335 COUNTY RD 23
Rural Alnwick/Haldimand, Alnwick/Haldimand, K0K 2G0
$664,900
Reduced $34,100 from $699,000
- 4 bedrooms
- 2 bathrooms
- 4 parking
- 1500-2000 sq ft
Listed 64 days ago · MLS® X13681992
About this home
This quintessential 1960's brick bungalow in the charming Village of Centreton, ON, is nestled on a beautifully treed lot, offering endless potential with its 22 x 29' detached shop. The breezeway from the garage to the side entrance is perfect for coats and boots and providing shelter from inclement weather. Boasting 4 bedrooms and 1 1/2 bathrooms, the large kitchen (19' x 21') is ideal for family dinners. It comes complete with vintage cupboards and pine wainscoting, which can be painted and polished beautifully, offering ample workspace and prep area. The front living room captures the essence of the era with its "picture" window, brick fireplace, and timeless wood paneling. A formal dining room at the back has a door leading out to a deck and green space, perfect for adding any gardens of your choice. Over the years, updated features include a natural gas furnace, ductwork and house shingles. The basement offers plenty of unspoiled space, making it ideal for a workout room, craft room, or additional living area as needed. Priced to sell with a fast closing available, this home is sure to be a fleeting opportunity! NOTE 1: All Offers Must Have An Irrevocability Of 3 Business Days From The Time The Offer Has Been Received By The Listing Agent. NOTE 2: 24 Hours Notice For All Showings. NOTE 3: All Data is approximate and subject to change without notice. NOTE 4: The Property is Being Sold Under the Provision of a Power of Attorney Sale in "As is" Where Is" Condition.
Details
- Type
- Detached
- Style
- Bungalow
- Size
- 1500-2000 sq ft
- Lot
- 229.66 × 304.63 ft
- Basement
- Unfinished
- Garage
- Attached
- Kitchens
- 1
- Property tax
- $4,470 (2026)
- Neighbourhood
- Rural Alnwick/Haldimand
- Municipality
- Alnwick/Haldimand
- Price per sq ft
- $380 (20% below detached houses in Rural Alnwick/Haldimand, $473)
Interior
- Bedrooms
- 4 above ground
- Bathrooms
- 1 × 3-piece (main), 1 × 2-piece (main)
- Rooms
- 12 above ground
- Family room or den
- No
- Fireplace
- Wood Stove, Living Room, Wood
- Features
- Auto Garage Door Remote, Carpet Free, Primary Bedroom - Main Floor, Sump Pump, Water Heater Owned
Heating, cooling and services
- Heating
- Forced Air, Gas
Building and exterior
- Style
- Bungalow
- Exterior
- Brick
- Roof
- Shingles
- Faces
- East
- Outdoor
- Deck, Porch, Workshop
Parking
- Garage spaces
- 1
- Total parking
- 4
- Driveway and parking
- Private
Lot
- Size
- 229.66 × 304.63 ft
More
- Possession
- TBD
- Cross street
- CTY RD 22
Listed by RE/MAX Rouge River Realty Ltd..
Listing information provided by PropTx Innovations Inc. and TRREB; deemed reliable but not guaranteed accurate by PropTx.
Similar homes nearby
See more in Alnwick/Haldimand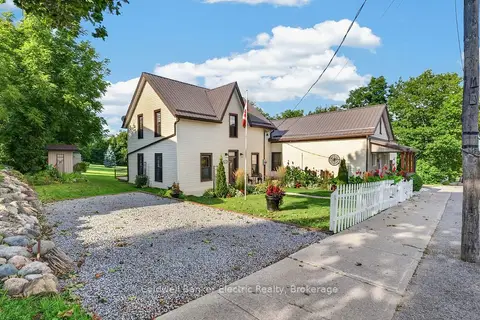
$675,000
6 bd3 ba8 pk1500-2000 ft²
11932 County Road 24
Rural Alnwick/Haldimand, Alnwick/Haldimand
Detached · MLS® X13724992 · Coldwell Banker Electric Realty
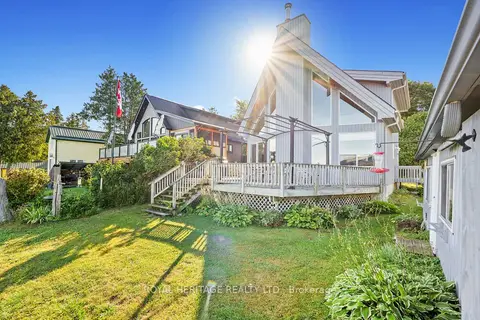
$649,900
Reduced $49,100
2 bd2 ba2 pk1100-1500 ft²
66 6-7th Line
Rural Alnwick/Haldimand, Alnwick/Haldimand
Detached · MLS® X13705042 · ROYAL HERITAGE REALTY LTD.
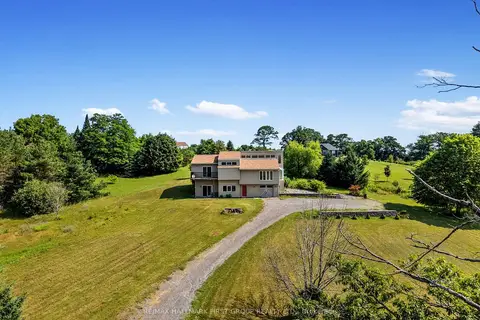
$639,900
Reduced $40,000
3 bd2 ba9 pk1500-2000 ft²
110 Davis Road
Rural Alnwick/Haldimand, Alnwick/Haldimand
Detached · MLS® X13721084 · RE/MAX HALLMARK FIRST GROUP REALTY LTD.
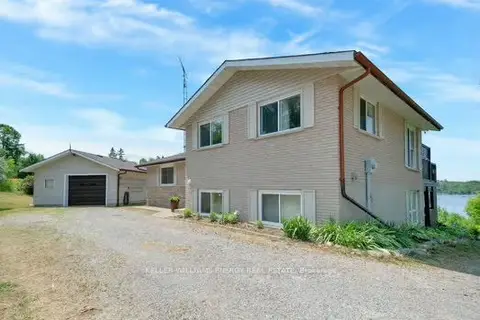
$699,000
Reduced $30,900
2 bd3 ba5 pk1100-1500 ft²
192 Grandview Drive
Rural Alnwick/Haldimand, Alnwick/Haldimand
Rural Residential · MLS® X12938692 · Keller Williams Energy Real Estate
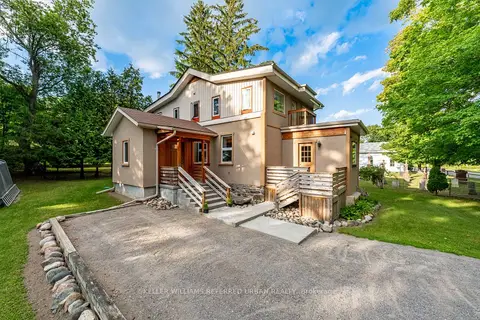
$699,000
3 bd2 ba7 pk2000-2500 ft²
7968 Northumberland County Road 18
Rural Alnwick/Haldimand, Alnwick/Haldimand
Detached · MLS® X13701702 · KELLER WILLIAMS REFERRED URBAN REALTY
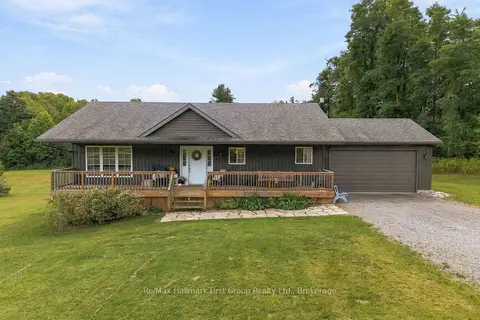
$699,900
3+1 bd1 ba12 pk1100-1500 ft²
617 Turk Road
Rural Alnwick/Haldimand, Alnwick/Haldimand
Detached · MLS® X13800766 · Re/Max Hallmark First Group Realty Ltd.
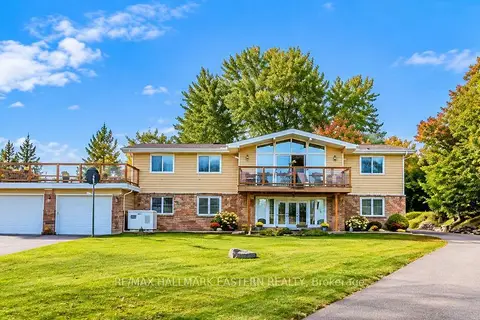
$624,900
2+2 bd2 ba12 pk1500-2000 ft²
137 Grandview Drive
Rural Alnwick/Haldimand, Alnwick/Haldimand
Detached · MLS® X13774232 · RE/MAX HALLMARK EASTERN REALTY
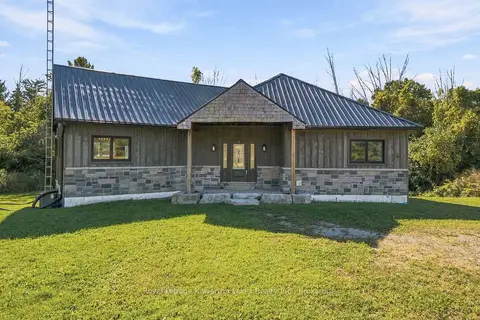
$615,000
2 bd2 ba6 pk1100-1500 ft²
197 Massey Road
Rural Alnwick/Haldimand, Alnwick/Haldimand
Detached · MLS® X13880252 · Royal Lepage Kawartha Lakes Realty Inc.