197 Massey Road
Rural Alnwick/Haldimand, Alnwick/Haldimand, K9A 4J8
$615,000
- 2 bedrooms
- 2 bathrooms
- 6 parking
- 1100-1500 sq ft
Listed 11 days ago · MLS® X13880252
About this home
Board and batten meets architectural brick on this ICF-built home, with a metal roof and a paved road that puts you minutes from Cobourg and the 401. Inside, vaulted ceilings with pot lights open up the main floor, and hardwood runs throughout. Ceramic tile covers the entry and bathrooms, so muddy boots and wet feet aren't a problem. The kitchen is the heart of the house. You get an apron front sink, a propane gas range, double wall ovens and built-in stainless steel appliances. The island has plenty of drawers, including oversized ones for your big pots, plus a wine rack and electrical outlets. The open concept layout flows straight out to the large back deck, which is where the evening is going to end up. 2 bedrooms round out the main floor along with a full 4pc bath. The primary suite has a 5pc ensuite with double sinks and double shower heads. The walkout basement is ready for whatever you need it to be. Country living with a short drive to town.
Details
- Type
- Detached
- Style
- Bungalow
- Age
- 6-15 years
- Size
- 1100-1500 sq ft
- Lot
- 192.99 × 104.14 ft
- Basement
- Unfinished, Walk-Out
- Garage
- None
- Kitchens
- 1
- Property tax
- $5,163 (2025)
- Neighbourhood
- Rural Alnwick/Haldimand
- Municipality
- Alnwick/Haldimand
- Price per sq ft
- $473 (about the same as detached houses in Rural Alnwick/Haldimand)
Interior
- Bedrooms
- 2 above ground
- Bathrooms
- 1 × 4-piece (main), 1 × 5-piece (main)
- Rooms
- 7 above ground
- Family room or den
- No
- Fireplace
- No
- Features
- Built-In Oven, Countertop Range
Heating, cooling and services
- Heating
- Forced Air, Propane
- Air conditioning
- Central Air
- Water and sewer
- Septic
Building and exterior
- Style
- Bungalow
- Exterior
- Board & Batten
- Roof
- Metal
- Foundation
- Insulated Concrete Form
- Age
- 6-15 years
- Faces
- South
Parking
- Total parking
- 6
- Driveway and parking
- Private
Lot
- Size
- 192.99 × 104.14 ft
- Acreage
- < .50
More
- Possession
- 60 days
- Cross street
- Massey Rd/Gully Rd
Rooms
| Room | Level | Size | Features |
|---|---|---|---|
| Foyer | Main | 3.36 × 1.53 m (11' × 5') | |
| Living Room | Main | 5.74 × 7.98 m (18'10" × 26'2") | Sliding Doors, Open Concept |
| Dining Room | Main | 6.54 × 2.67 m (21'5" × 8'9") | Open Concept |
| Kitchen | Main | 6.4 × 5.1 m (21' × 16'9") | B/I Appliances, Open Concept |
| Bathroom | Main | 1.94 × 2.61 m (6'4" × 8'7") | 4 Pc Bath |
| Primary Bedroom | Main | 6.16 × 6.83 m (20'3" × 22'5") | 5 Pc Ensuite |
| Bathroom | Main | 3.89 × 2.52 m (12'9" × 8'3") | 5 Pc Ensuite |
| Bedroom 2 | Main | 3.89 × 3.66 m (12'9" × 12') | |
| Recreation | Basement | 17.64 × 10.54 m (57'10" × 34'7") | Unfinished, Walk-Out |
History of this address
1 earlier listing at this address, with sold and leased prices. Create a free account or sign in to see them.
Location
Location is approximate. See nearby homes on the map
Recent sales nearby
See what similar homes within 1 km sold for in the last year. Create a free account or sign in to see them.
The neighbourhood
Getting around Car-dependent
No subway, LRT or GO station within a short trip.
Within a 10-minute walk: no grocery stores, 0 cafés and restaurants, 0 parks.
Who lives here postal area K9A
- Owners / renters
- 74% / 26%
- Median household income
- $82,000
- Average age
- 49
- Children under 15
- 13%
- Homes
- 65% detached, 3% high-rise
- Commute by transit
- 1%
- Population
- 26,757
Languages spoken most at home besides English: Arabic 0.3%, Korean 0.2%, Mandarin 0.1%, Tagalog (Pilipino, Filipino) 0.1%.
Distances are approximate. Places © OpenStreetMap contributors. Neighbourhood figures: Statistics Canada, 2021 Census.
Living here
Commute
Noise 1 source nearby
- 🛣️ Highway 401100 m
Distances from the map, not noise measurements. Visit at rush hour to judge for yourself.
Internet High-speed
50/10 Mbps or faster available here by cable, fibre or DSL (the federal high-speed target).
From the federal broadband map. Check exact speeds and providers for the address.
Roads, rail, airports and planned stations © OpenStreetMap contributors. Internet: Innovation, Science and Economic Development Canada, National Broadband Data.
Listed by Royal Lepage Kawartha Lakes Realty Inc..
Listing information provided by PropTx Innovations Inc. and TRREB; deemed reliable but not guaranteed accurate by PropTx.
Similar homes nearby
See more in Alnwick/Haldimand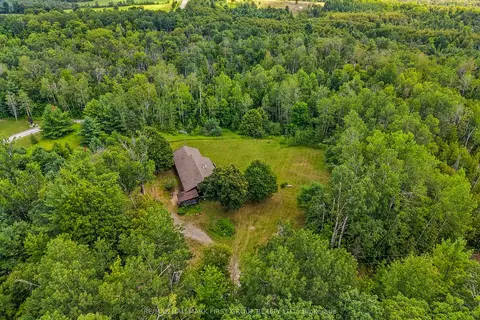
$609,900
2+3 bd4 ba7 pk1500-2000 ft²
11758 County 29 Road
Rural Alnwick/Haldimand, Alnwick/Haldimand
Detached · MLS® X13860052 · RE/MAX HALLMARK FIRST GROUP REALTY LTD.
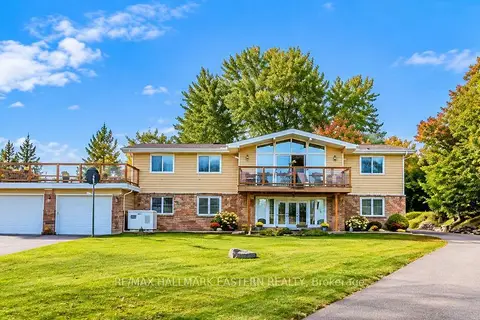
$624,900
2+2 bd2 ba12 pk1500-2000 ft²
137 Grandview Drive
Rural Alnwick/Haldimand, Alnwick/Haldimand
Detached · MLS® X13774232 · RE/MAX HALLMARK EASTERN REALTY
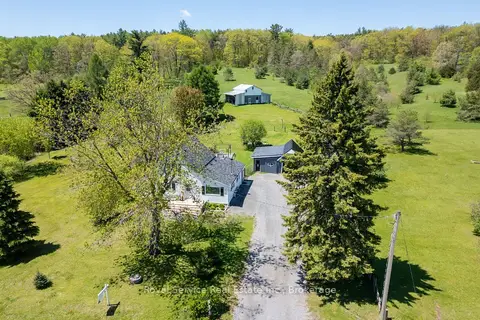
$599,000
Reduced $60,000
3 bd1 ba6 pk1100-1500 ft²
168 Elder Road
Rural Alnwick/Haldimand, Alnwick/Haldimand
Detached · MLS® X13705650 · Royal Service Real Estate Inc.
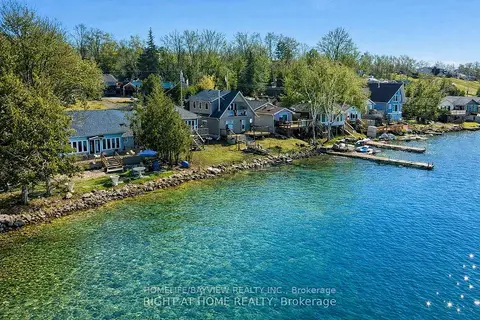
$598,000
4 bd3 ba5 pk1100-1500 ft²
6108 Curtis Point Road 39
Rural Alnwick/Haldimand, Alnwick/Haldimand
Detached · MLS® X13750706 · HOMELIFE/BAYVIEW REALTY INC.
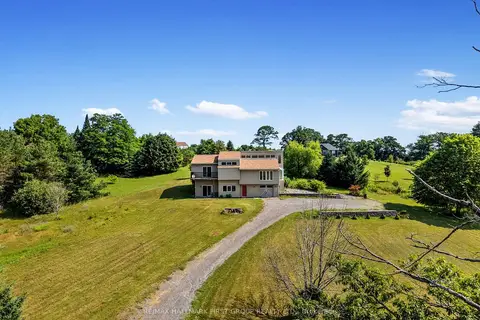
$639,900
Reduced $40,000
3 bd2 ba9 pk1500-2000 ft²
110 Davis Road
Rural Alnwick/Haldimand, Alnwick/Haldimand
Detached · MLS® X13721084 · RE/MAX HALLMARK FIRST GROUP REALTY LTD.
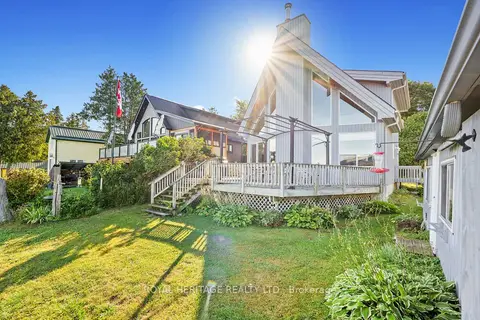
$649,900
Reduced $49,100
2 bd2 ba2 pk1100-1500 ft²
66 6-7th Line
Rural Alnwick/Haldimand, Alnwick/Haldimand
Detached · MLS® X13705042 · ROYAL HERITAGE REALTY LTD.
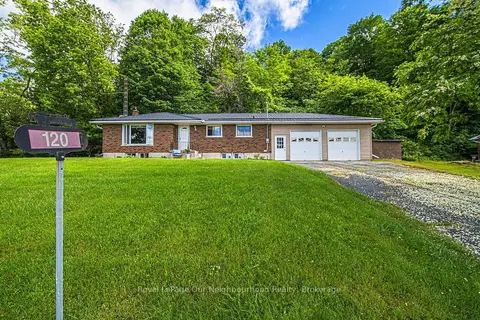
$575,000
3 bd2 ba6 pk1100-1500 ft²
120 Massey Road
Rural Alnwick/Haldimand, Alnwick/Haldimand
Detached · MLS® X13840074 · Royal LePage Our Neighbourhood Realty
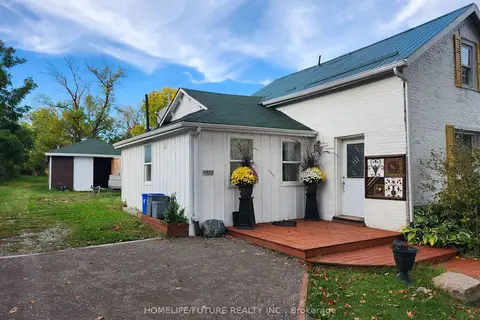 New
$575,000
3 bd2 ba12 pk1100-1500 ft²
11922 County Road 24
Rural Alnwick/Haldimand, Alnwick/Haldimand
Detached · MLS® X14096088 · HOMELIFE/FUTURE REALTY INC.