137 Grandview Drive
Rural Alnwick/Haldimand, Alnwick/Haldimand, K0K 2X0
$624,900
- 2+2 bedrooms
- 2 bathrooms
- 12 parking
- 1500-2000 sq ft
Listed 39 days ago · MLS® X13774232
About this home
SELLER IS MOTIVATED! Opportunity knocks to enjoy the best of country living and the Rice Lake lifestyle! Situated on a large, private country lot with beautiful water views, this bright and spacious raised bungalow offers deeded waterfront access and your own private dock on highly sought-after Rice Lake - just a short stroll from home! Featuring 4 bedrooms and 2 bathrooms, this inviting home offers plenty of space for family and guests, along with a fully finished walk-out lower level providing excellent additional living space and potential for extended family or in-law accommodation. Step out onto the main floor deck and enjoy the lake views, or relax and entertain in the expansive and private backyard. The property includes and impressive 12 ft x 124 ft of deeded waterfront access, giving you your own special place at the lake for boating, fishing and endless summer enjoyment. Major updates include roof shingles, furnace and propane hot water tank, all new in 2022, and the home has been pre-inspected for added peace of mind. Rice Lake is renowned for exceptional fishing and boating and is connected to thee historic Trent-Severn Waterway,, offering miles of recreation and exploration. Enjoy the tranquility and space of country living while remaining just minutes from town and everyday amenities. An incredible opportunity to have your own private dock and enjoy one of Ontario's most loved lakes - without the typical direct-waterfront price tag. So much to appreciate and a lifestyle you'll love!
Details
- Type
- Detached
- Style
- Bungalow-Raised
- Age
- 51-99 years
- Size
- 1500-2000 sq ft
- Lot
- 267.82 × 220.24 ft
- Basement
- Walk-Out
- Garage
- Attached
- Kitchens
- 1
- Property tax
- $4,060 (2025)
- Neighbourhood
- Rural Alnwick/Haldimand
- Municipality
- Alnwick/Haldimand
- Price per sq ft
- $357 (25% below detached houses in Rural Alnwick/Haldimand, $475)
Interior
- Bedrooms
- 2 above ground + 2 below
- Bathrooms
- 1 × 4-piece (main), 1 × 3-piece (lower)
- Rooms
- 11 above ground
- Family room or den
- Yes
- Fireplace
- Wood
- Features
- Water Heater Owned
Heating, cooling and services
- Heating
- Forced Air, Propane
- Air conditioning
- Central Air
- Water and sewer
- Septic
Building and exterior
- Style
- Bungalow-Raised
- Exterior
- Brick, Wood
- Roof
- Asphalt Shingle
- Foundation
- Block
- Age
- 51-99 years
- Faces
- East
- Outdoor
- Deck, Patio, Porch
- Waterfront
- Direct
Parking
- Garage spaces
- 2
- Total parking
- 12
- Driveway and parking
- Private Double
Lot
- Size
- 267.82 × 220.24 ft (rectangular)
- Acreage
- .50-1.99
More
- Possession
- TBD
- Nearby
- Clear View, Lake/Pond, School Bus Route, Sloping
- Cross street
- Cty Rd 45/Roseneath Landing Rd
Rooms
| Room | Level | Size | Features |
|---|---|---|---|
| Living Room | Main | 6.39 × 5.08 m (21' × 16'8") | |
| Bathroom | Lower | 1.49 × 2.26 m (4'11" × 7'5") | 3 Pc Bath |
| Dining Room | Main | 2.68 × 3.31 m (8'10" × 10'10") | |
| Bedroom 3 | Lower | 5.03 × 2.7 m (16'6" × 8'10") | |
| Bedroom 4 | Lower | 2.48 × 3.22 m (8'2" × 10'7") | |
| Family Room | Lower | 6.38 × 5.49 m (20'11" × 18') | |
| Bathroom | Main | 1.7 × 2.94 m (5'7" × 9'8") | 4 Pc Bath |
| Foyer | Lower | 1.86 × 3.3 m (6'1" × 10'10") | |
| Utility Room | Lower | 2.85 × 3.31 m (9'4" × 10'10") | |
| Kitchen | Main | 2.35 × 3.31 m (7'9" × 10'10") | |
| Bedroom 2 | Main | 2.16 × 2.96 m (7'1" × 9'9") | |
| Primary Bedroom | Main | 5.03 × 2.96 m (16'6" × 9'9") |
History of this address
3 earlier listings at this address, with sold and leased prices. Create a free account or sign in to see them.
Location
Location is approximate. See nearby homes on the map
Recent sales nearby
See what similar homes within 1 km sold for in the last year. Create a free account or sign in to see them.
The neighbourhood
Getting around Car-dependent
No subway, LRT or GO station within a short trip.
Within a 10-minute walk: no grocery stores, 0 cafés and restaurants, 0 parks.
Who lives here postal area K0K
- Owners / renters
- 86% / 14%
- Median household income
- $83,000
- Average age
- 47
- Children under 15
- 14%
- Homes
- 90% detached, 0% high-rise
- Commute by transit
- 0%
- Population
- 115,850
Languages spoken most at home besides English: German 0.2%, Spanish 0.1%, Mandarin 0.1%, Korean 0.1%.
Distances are approximate. Places © OpenStreetMap contributors. Neighbourhood figures: Statistics Canada, 2021 Census.
Living here
Commute
Noise Nothing major nearby
No highway within 500 m, rail line within 300 m, or airport flight path nearby.
Distances from the map, not noise measurements. Visit at rush hour to judge for yourself.
Internet High-speed
50/10 Mbps or faster available here by cable, fibre or DSL (the federal high-speed target).
From the federal broadband map. Check exact speeds and providers for the address.
Roads, rail, airports and planned stations © OpenStreetMap contributors. Internet: Innovation, Science and Economic Development Canada, National Broadband Data.
Listed by RE/MAX HALLMARK EASTERN REALTY.
Listing information provided by PropTx Innovations Inc. and TRREB; deemed reliable but not guaranteed accurate by PropTx.
Similar homes nearby
See more in Alnwick/Haldimand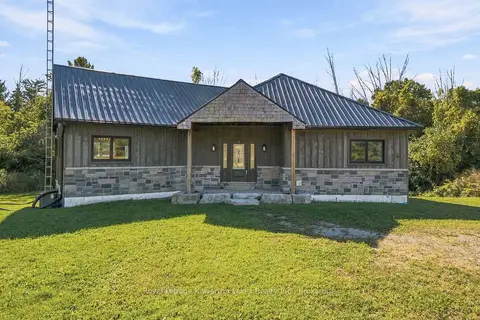
$615,000
2 bd2 ba6 pk1100-1500 ft²
197 Massey Road
Rural Alnwick/Haldimand, Alnwick/Haldimand
Detached · MLS® X13880252 · Royal Lepage Kawartha Lakes Realty Inc.
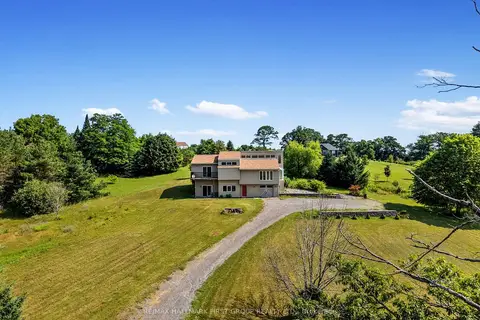
$639,900
Reduced $40,000
3 bd2 ba9 pk1500-2000 ft²
110 Davis Road
Rural Alnwick/Haldimand, Alnwick/Haldimand
Detached · MLS® X13721084 · RE/MAX HALLMARK FIRST GROUP REALTY LTD.
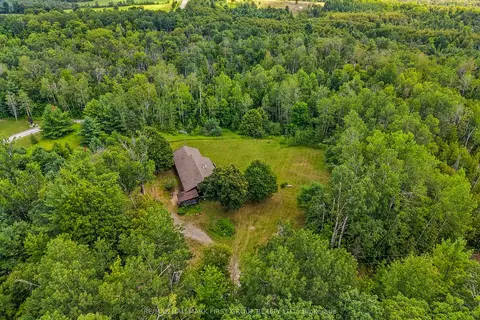
$609,900
2+3 bd4 ba7 pk1500-2000 ft²
11758 County 29 Road
Rural Alnwick/Haldimand, Alnwick/Haldimand
Detached · MLS® X13860052 · RE/MAX HALLMARK FIRST GROUP REALTY LTD.
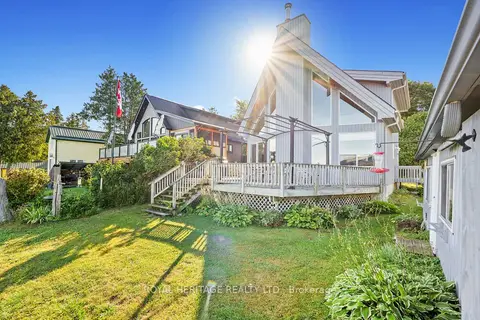
$649,900
Reduced $49,100
2 bd2 ba2 pk1100-1500 ft²
66 6-7th Line
Rural Alnwick/Haldimand, Alnwick/Haldimand
Detached · MLS® X13705042 · ROYAL HERITAGE REALTY LTD.
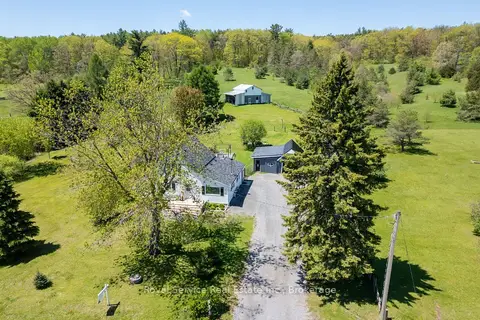
$599,000
Reduced $60,000
3 bd1 ba6 pk1100-1500 ft²
168 Elder Road
Rural Alnwick/Haldimand, Alnwick/Haldimand
Detached · MLS® X13705650 · Royal Service Real Estate Inc.
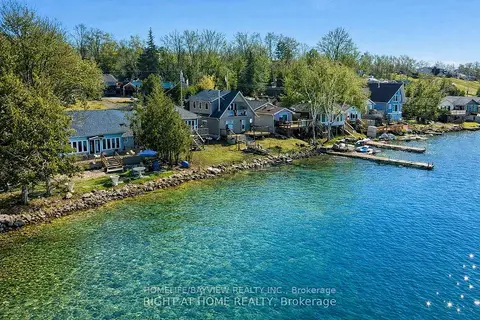
$598,000
4 bd3 ba5 pk1100-1500 ft²
6108 Curtis Point Road 39
Rural Alnwick/Haldimand, Alnwick/Haldimand
Detached · MLS® X13750706 · HOMELIFE/BAYVIEW REALTY INC.
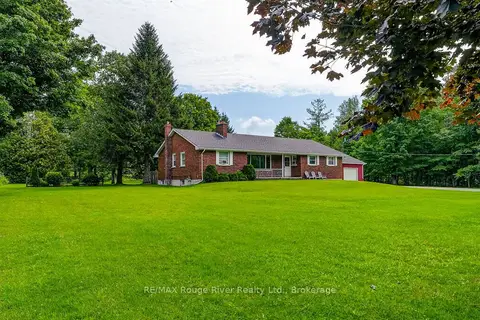
$664,900
Reduced $34,100
4 bd2 ba4 pk1500-2000 ft²
2335 COUNTY RD 23
Rural Alnwick/Haldimand, Alnwick/Haldimand
Detached · MLS® X13681992 · RE/MAX Rouge River Realty Ltd.
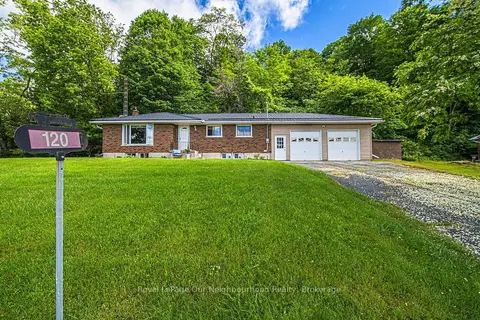
$575,000
3 bd2 ba6 pk1100-1500 ft²
120 Massey Road
Rural Alnwick/Haldimand, Alnwick/Haldimand
Detached · MLS® X13840074 · Royal LePage Our Neighbourhood Realty