110 Davis Road
Rural Alnwick/Haldimand, Alnwick/Haldimand, K0K 2X0
$639,900
Reduced $40,000 from $679,900
- 3 bedrooms
- 2 bathrooms
- 9 parking
- 1500-2000 sq ft
Listed 53 days ago · MLS® X13721084
About this home
Set on just over two acres, only a short distance from Rice Lake, this spacious family home offers a distinctive layout and breathtaking panoramic views. Designed to embrace light, space, and the surrounding landscape, it delivers the perfect balance of comfort and country charm. The main living area features an open-concept kitchen and dining room highlighted by vaulted ceilings and upper windows that flood the space with natural light. Walkouts lead to an expansive deck that extends the living area outdoors, creating an ideal setting for entertaining and al fresco dining. The kitchen is well-appointed with ample cupboard space, a large island with a breakfast bar, matching appliances, and a wall-mounted oven. A few steps down brings you to the sunken living room, where high ceilings and oversized windows showcase the scenery and fill the room with light. A cozy window reading nook with exposed wood beam adds warmth and character. The main level also offers a generous primary suite with vaulted ceiling and walkout to a private deck. Two additional bedrooms, one featuring a charming loft space, and a full bathroom with walk-in shower enclosure and separate tub. The lower level includes a spacious family and games room with walkouts, a stove-style fireplace, guest bathroom, and laundry area, making it ideal for gatherings or extended family stays. Outside, enjoy a spacious back deck and expansive green space on a beautifully tree-lined property. With close proximity to Rice Lake and the Northumberland Forest trails, this home delivers the peaceful country escape you've been searching for.
Details
- Type
- Detached
- Style
- 2-Storey
- Size
- 1500-2000 sq ft
- Lot
- 279.29 × 274.87 ft
- Basement
- Finished with Walk-Out
- Garage
- Attached
- Kitchens
- 1
- Property tax
- $4,455 (2026)
- Neighbourhood
- Rural Alnwick/Haldimand
- Municipality
- Alnwick/Haldimand
- Price per sq ft
- $366 (23% below detached houses in Rural Alnwick/Haldimand, $475)
Interior
- Bedrooms
- 3 above ground
- Bathrooms
- 1 × 2-piece (lower), 1 × 4-piece (main)
- Rooms
- 10 above ground
- Family room or den
- No
- Fireplace
- Living Room, Propane, Rec Room
- Features
- Water Heater Owned
Heating, cooling and services
- Heating
- Baseboard, Electric
- Water and sewer
- Septic
Building and exterior
- Style
- 2-Storey
- Exterior
- Vinyl Siding
- Roof
- Asphalt Shingle
- Faces
- North
- Outdoor
- Deck, Year Round Living
Parking
- Garage spaces
- 1
- Total parking
- 9
- Driveway and parking
- Private
Lot
- Size
- 279.29 × 274.87 ft
- Acreage
- 2-4.99
More
- Possession
- Flexible
- Nearby
- School Bus Route
- Cross street
- Davis Rd & County Rd 45
Rooms
| Room | Level | Size | Features |
|---|---|---|---|
| Bedroom 2 | Main | 4.72 × 2.82 m (15'6" × 9'3") | |
| Bathroom | Main | 3.7 × 1.67 m (12'2" × 5'6") | 4 Pc Bath |
| Utility Room | Lower | 1.97 × 2.29 m (6'6" × 7'6") | |
| Dining Room | Main | 2.82 × 4.02 m (9'3" × 13'2") | W/O To Deck |
| Recreation | Main | 7.55 × 4.31 m (24'9" × 14'2") | Fireplace |
| Primary Bedroom | Main | 4.72 × 3.68 m (15'6" × 12'1") | W/O To Balcony |
| Bathroom | Lower | 1.87 × 2.09 m (6'2" × 6'10") | 2 Pc Bath |
| Kitchen | Main | 3.28 × 4.02 m (10'9" × 13'2") | |
| Bedroom 3 | Main | 3.44 × 4.36 m (11'3" × 14'4") | |
| Family Room | Lower | 8.94 × 7.58 m (29'4" × 24'10") | Fireplace |
History of this address
3 earlier listings at this address, with sold and leased prices. Create a free account or sign in to see them.
Location
Location is approximate. See nearby homes on the map
Recent sales nearby
See what similar homes within 1 km sold for in the last year. Create a free account or sign in to see them.
The neighbourhood
Getting around Car-dependent
No subway, LRT or GO station within a short trip.
Within a 10-minute walk: no grocery stores, 0 cafés and restaurants, 0 parks.
Who lives here postal area K0K
- Owners / renters
- 86% / 14%
- Median household income
- $83,000
- Average age
- 47
- Children under 15
- 14%
- Homes
- 90% detached, 0% high-rise
- Commute by transit
- 0%
- Population
- 115,850
Languages spoken most at home besides English: German 0.2%, Spanish 0.1%, Mandarin 0.1%, Korean 0.1%.
Distances are approximate. Places © OpenStreetMap contributors. Neighbourhood figures: Statistics Canada, 2021 Census.
Living here
Commute
Noise Nothing major nearby
No highway within 500 m, rail line within 300 m, or airport flight path nearby.
Distances from the map, not noise measurements. Visit at rush hour to judge for yourself.
Internet High-speed
50/10 Mbps or faster available here by cable, fibre or DSL (the federal high-speed target).
From the federal broadband map. Check exact speeds and providers for the address.
Roads, rail, airports and planned stations © OpenStreetMap contributors. Internet: Innovation, Science and Economic Development Canada, National Broadband Data.
Listed by RE/MAX HALLMARK FIRST GROUP REALTY LTD..
Listing information provided by PropTx Innovations Inc. and TRREB; deemed reliable but not guaranteed accurate by PropTx.
Similar homes nearby
See more in Alnwick/Haldimand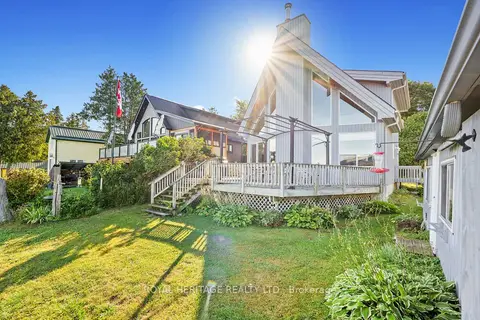
$649,900
Reduced $49,100
2 bd2 ba2 pk1100-1500 ft²
66 6-7th Line
Rural Alnwick/Haldimand, Alnwick/Haldimand
Detached · MLS® X13705042 · ROYAL HERITAGE REALTY LTD.
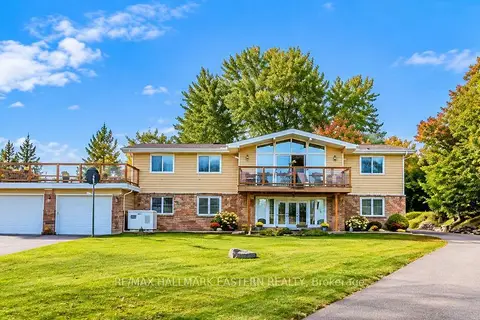
$624,900
2+2 bd2 ba12 pk1500-2000 ft²
137 Grandview Drive
Rural Alnwick/Haldimand, Alnwick/Haldimand
Detached · MLS® X13774232 · RE/MAX HALLMARK EASTERN REALTY
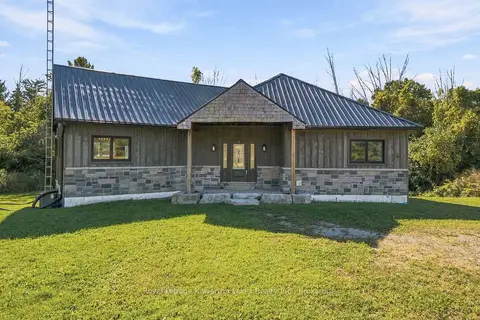
$615,000
2 bd2 ba6 pk1100-1500 ft²
197 Massey Road
Rural Alnwick/Haldimand, Alnwick/Haldimand
Detached · MLS® X13880252 · Royal Lepage Kawartha Lakes Realty Inc.
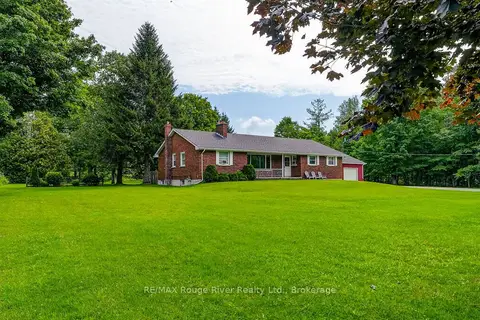
$664,900
Reduced $34,100
4 bd2 ba4 pk1500-2000 ft²
2335 COUNTY RD 23
Rural Alnwick/Haldimand, Alnwick/Haldimand
Detached · MLS® X13681992 · RE/MAX Rouge River Realty Ltd.
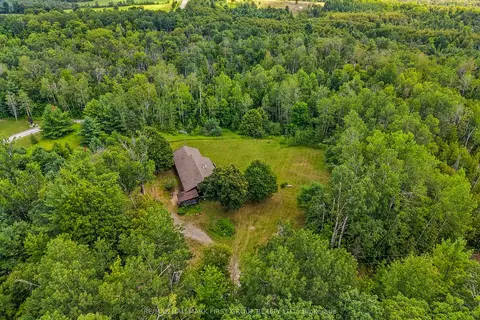
$609,900
2+3 bd4 ba7 pk1500-2000 ft²
11758 County 29 Road
Rural Alnwick/Haldimand, Alnwick/Haldimand
Detached · MLS® X13860052 · RE/MAX HALLMARK FIRST GROUP REALTY LTD.
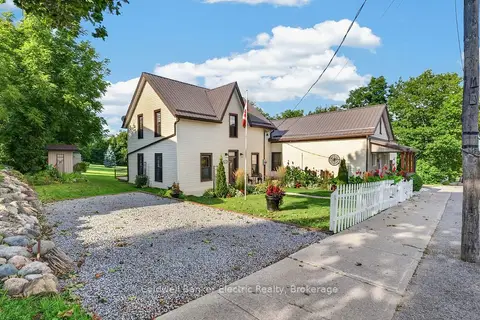
$675,000
6 bd3 ba8 pk1500-2000 ft²
11932 County Road 24
Rural Alnwick/Haldimand, Alnwick/Haldimand
Detached · MLS® X13724992 · Coldwell Banker Electric Realty
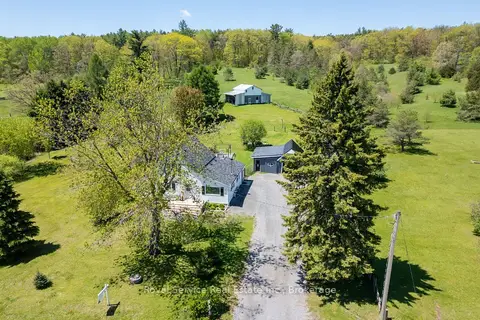
$599,000
Reduced $60,000
3 bd1 ba6 pk1100-1500 ft²
168 Elder Road
Rural Alnwick/Haldimand, Alnwick/Haldimand
Detached · MLS® X13705650 · Royal Service Real Estate Inc.
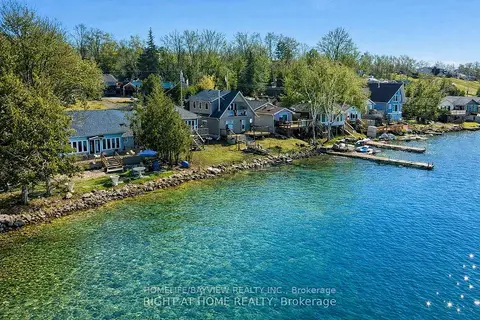
$598,000
4 bd3 ba5 pk1100-1500 ft²
6108 Curtis Point Road 39
Rural Alnwick/Haldimand, Alnwick/Haldimand
Detached · MLS® X13750706 · HOMELIFE/BAYVIEW REALTY INC.