11932 County Road 24
Rural Alnwick/Haldimand, Alnwick/Haldimand, K0K 2X0
$675,000
- 6 bedrooms
- 3 bathrooms
- 8 parking
- 1500-2000 sq ft
Listed 52 days ago · MLS® X13724992
About this home
Two complete homes. One incredible property. 11932 County Road 24 in Roseneath offers a rare and highly versatile setup with two distinct, self-contained living units under one roof - each with its own kitchen, living space, bedrooms, bathrooms and laundry. The Western suite features 3 bedrooms and 2 bathrooms, plus a bonus room that could easily become a 4th bedroom, home office, den or playroom. The Eastern suite offers 3 bedrooms and 1 bathroom, along with its own additional flex space that would also make an ideal office or potential 4th bedroom. These are not simply two wings of one oversized house. Each side functions as its own separate residence, giving extended family, adult children, parents or guests the ability to live independently while remaining close by. An interior connecting door allows the two spaces to be opened to one another when desired, or kept separate for privacy. Set on approximately 1.5 acres of level, landscaped property, there is plenty of room to enjoy the outdoors, with a large deck, firepit area and space for gardens, kids, pets and entertaining. The home has also benefited from extensive updates, including a heat pump, air conditioning, propane furnace, 200-amp electrical service, drilled well, metal roof, vinyl siding, upgraded windows and newer doors. Whether you're searching for a true multi-generational home, space for extended family, or simply a property with an incredibly flexible layout, this is the kind of setup that rarely comes to market.
Details
- Type
- Detached
- Style
- 2-Storey
- Size
- 1500-2000 sq ft
- Lot
- 140.58 × 428.34 ft
- Basement
- Crawl Space, Half, Unfinished
- Garage
- None
- Kitchens
- 2
- Property tax
- $2,843 (2025)
- Neighbourhood
- Rural Alnwick/Haldimand
- Municipality
- Alnwick/Haldimand
- Price per sq ft
- $386 (19% below detached houses in Rural Alnwick/Haldimand, $475)
Interior
- Bedrooms
- 6 above ground
- Bathrooms
- 1 × 3-piece (main), 1 × 4-piece (main), 1 × 3-piece (second)
- Rooms
- 16 above ground
- Family room or den
- Yes
- Fireplace
- No
- Features
- Accessory Apartment, In-Law Suite, Propane Tank, Separate Heating Controls, Storage, Sump Pump, Upgraded Insulation, Water Purifier, Water Treatment, Water Heater Owned, Water Softener
Heating, cooling and services
- Heating
- Forced Air, Propane
- Air conditioning
- Central Air
- Water and sewer
- Septic
Building and exterior
- Style
- 2-Storey
- Exterior
- Vinyl Siding
- Roof
- Metal
- Foundation
- Poured Concrete
- Faces
- North
- Outdoor
- Garden Shed
Parking
- Total parking
- 8
- Driveway and parking
- Private
Lot
- Size
- 140.58 × 428.34 ft
More
- Possession
- Flexible
- Nearby
- Library, Park, Place Of Worship, School Bus Route
- Cross street
- County Road 24 & Highway 45
Rooms
| Room | Level | Size | Features |
|---|---|---|---|
| Foyer | Main | 1.8 × 6.37 m (5'11" × 20'11") | |
| Kitchen | Main | 3.35 × 2.71 m (11' × 8'11") | |
| Kitchen | Main | 3.69 × 3.75 m (12'1" × 12'4") | |
| Breakfast | Main | 4.48 × 2.59 m (14'8" × 8'6") | |
| Dining Room | Main | 3.35 × 3.66 m (11' × 12') | |
| Dining Room | Main | 4.21 × 4.33 m (13'10" × 14'2") | |
| Living Room | Main | 5.76 × 6.25 m (18'11" × 20'6") | |
| Living Room | Main | 3.41 × 6.34 m (11'2" × 20'10") | |
| Primary Bedroom | Main | 4.3 × 4.82 m (14'1" × 15'10") | |
| Den | Main | 3.51 × 3.69 m (11'6" × 12'1") | |
| Laundry | Main | 1.77 × 2.04 m (5'10" × 6'8") | |
| Den | Second | 3.66 × 4.85 m (12' × 15'11") | |
| Primary Bedroom | Second | 5.3 × 3.54 m (17'5" × 11'7") | |
| Bedroom 3 | Second | 6.1 × 3.72 m (20' × 12'2") | |
| Bedroom 4 | Second | 3.38 × 2.74 m (11'1" × 9') | |
| Bedroom 5 | Second | 3.81 × 3.63 m (12'6" × 11'11") | |
| Bedroom | Second | 3.38 × 2.74 m (11'1" × 9') |
History of this address
1 earlier listing at this address, with sold and leased prices. Create a free account or sign in to see them.
Location
Location is approximate. See nearby homes on the map
Recent sales nearby
See what similar homes within 1 km sold for in the last year. Create a free account or sign in to see them.
The neighbourhood
Getting around Car-dependent
No subway, LRT or GO station within a short trip.
Within a 10-minute walk: no grocery stores, 0 cafés and restaurants, 1 park. Nearest park: Roseneath Fairgrounds (350 m).
Schools nearby
Elementary
- Roseneath Centennial Public School
EQAO: Gr 6 reading 52%, math 7%9 min walk
EQAO: share of students meeting the provincial standard (2024–25). Ontario average: Gr 6 reading 86%, math 51%; Gr 9 math 55%; literacy test 83%.
Closest schools, not school zones. Check which school serves this address with the school board before relying on it.
Who lives here postal area K0K
- Owners / renters
- 86% / 14%
- Median household income
- $83,000
- Average age
- 47
- Children under 15
- 14%
- Homes
- 90% detached, 0% high-rise
- Commute by transit
- 0%
- Population
- 115,850
Languages spoken most at home besides English: German 0.2%, Spanish 0.1%, Mandarin 0.1%, Korean 0.1%.
Distances are approximate. Places © OpenStreetMap contributors. Neighbourhood figures: Statistics Canada, 2021 Census. School results: EQAO via Ontario Data Catalogue (Open Government Licence – Ontario).
Living here
Commute
Noise Nothing major nearby
No highway within 500 m, rail line within 300 m, or airport flight path nearby.
Distances from the map, not noise measurements. Visit at rush hour to judge for yourself.
Internet High-speed
50/10 Mbps or faster available here by cable, fibre or DSL (the federal high-speed target).
From the federal broadband map. Check exact speeds and providers for the address.
Roads, rail, airports and planned stations © OpenStreetMap contributors. Internet: Innovation, Science and Economic Development Canada, National Broadband Data.
Listed by Coldwell Banker Electric Realty.
Listing information provided by PropTx Innovations Inc. and TRREB; deemed reliable but not guaranteed accurate by PropTx.
Similar homes nearby
See more in Alnwick/Haldimand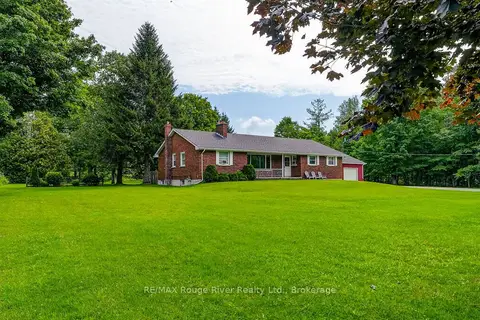
$664,900
Reduced $34,100
4 bd2 ba4 pk1500-2000 ft²
2335 COUNTY RD 23
Rural Alnwick/Haldimand, Alnwick/Haldimand
Detached · MLS® X13681992 · RE/MAX Rouge River Realty Ltd.
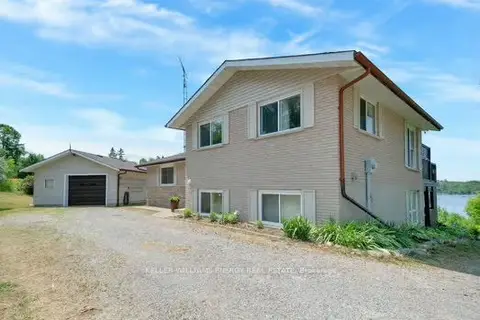
$699,000
Reduced $30,900
2 bd3 ba5 pk1100-1500 ft²
192 Grandview Drive
Rural Alnwick/Haldimand, Alnwick/Haldimand
Rural Residential · MLS® X12938692 · Keller Williams Energy Real Estate
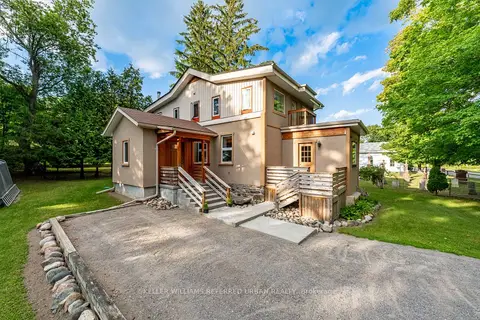
$699,000
3 bd2 ba7 pk2000-2500 ft²
7968 Northumberland County Road 18
Rural Alnwick/Haldimand, Alnwick/Haldimand
Detached · MLS® X13701702 · KELLER WILLIAMS REFERRED URBAN REALTY
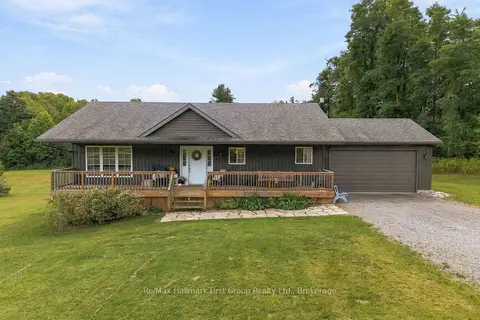
$699,900
3+1 bd1 ba12 pk1100-1500 ft²
617 Turk Road
Rural Alnwick/Haldimand, Alnwick/Haldimand
Detached · MLS® X13800766 · Re/Max Hallmark First Group Realty Ltd.
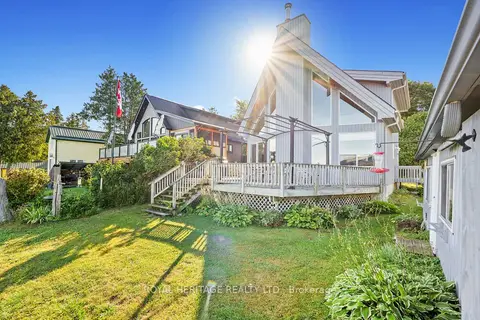
$649,900
Reduced $49,100
2 bd2 ba2 pk1100-1500 ft²
66 6-7th Line
Rural Alnwick/Haldimand, Alnwick/Haldimand
Detached · MLS® X13705042 · ROYAL HERITAGE REALTY LTD.
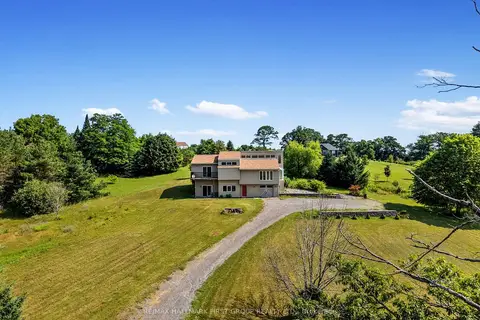
$639,900
Reduced $40,000
3 bd2 ba9 pk1500-2000 ft²
110 Davis Road
Rural Alnwick/Haldimand, Alnwick/Haldimand
Detached · MLS® X13721084 · RE/MAX HALLMARK FIRST GROUP REALTY LTD.
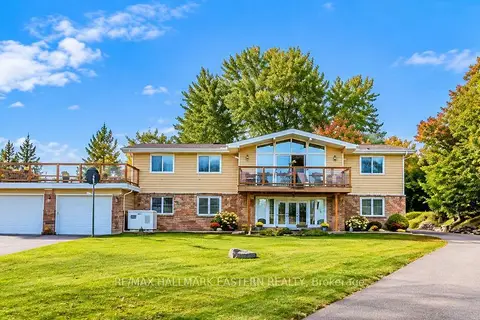
$624,900
2+2 bd2 ba12 pk1500-2000 ft²
137 Grandview Drive
Rural Alnwick/Haldimand, Alnwick/Haldimand
Detached · MLS® X13774232 · RE/MAX HALLMARK EASTERN REALTY
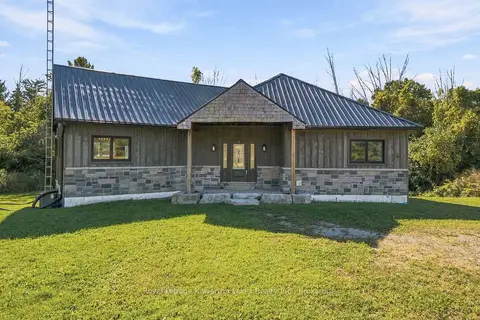
$615,000
2 bd2 ba6 pk1100-1500 ft²
197 Massey Road
Rural Alnwick/Haldimand, Alnwick/Haldimand
Detached · MLS® X13880252 · Royal Lepage Kawartha Lakes Realty Inc.