192 Grandview Drive
Rural Alnwick/Haldimand, Alnwick/Haldimand, K0K 2X0
$699,000
Reduced $30,900 from $729,900
- 2 bedrooms
- 3 bathrooms
- 5 parking
- 1100-1500 sq ft
Listed 203 days ago · MLS® X12938692
About this home
Paradise Found! Enjoy spectacular sunsets with a panoramic view of beautiful Rice Lake from the large deck of this custom 3-level home on just over an acre! Entry level features welcoming Foyer, Primary BR with 2 piece ensuite, Second BR with W/I closet, 3 piece Bath, 3 linen closets! plus W/O to deck. Relax by the fireplace in the large Great Room with expansive views of Rice Lake. Freshly painted with beautiful finishes throughout! Generous Dining Room with crown molding and large windows. Kitchen features granite counter, SS appliances. The lower level Family Room features a Second Fireplace, large windows and W/O to a covered patio. This level also has a walk-through closet and 4 piece bath, giving this area potential as a Primary Suite. There is plenty of storage in the crawl space which is accessed from the Great Room. The Generator Sub Panel is located in the Utility/Laundry Room. The driveway will accommodate 6 vehicles. Detached 1.5 car garage. Second Driveway at North end of property is perfect for boat or utility storage. DOCK ACCESS TO RICE LAKE!
Details
- Type
- Rural Residential
- Style
- Sidesplit 3
- Age
- 31-50 years
- Size
- 1100-1500 sq ft
- Lot
- 160 × 313.35 ft
- Basement
- Crawl Space, Finished with Walk-Out
- Garage
- Detached
- Kitchens
- 1
- Property tax
- $3,819 (2025)
- Neighbourhood
- Rural Alnwick/Haldimand
- Municipality
- Alnwick/Haldimand
Interior
- Bedrooms
- 2 above ground
- Bathrooms
- 1 × 2-piece (ground), 1 × 3-piece (ground), 1 × 4-piece (lower)
- Rooms
- 5 above ground + 2 below
- Family room or den
- No
- Fireplace
- Yes
- Features
- Central Vacuum, Generator - Partial, Upgraded Insulation
Heating, cooling and services
- Heating
- Baseboard, Electric
- Air conditioning
- Central Air
- Water and sewer
- Septic
Building and exterior
- Style
- Sidesplit 3
- Exterior
- Brick
- Roof
- Asphalt Shingle
- Age
- 31-50 years
- Faces
- West
- Outdoor
- Deck, Patio, Garden Shed
- Waterfront
- Indirect
Parking
- Garage spaces
- 1.5
- Total parking
- 5
- Driveway and parking
- Private
Lot
- Size
- 160 × 313.35 ft
- Acreage
- .50-1.99
More
- Possession
- Flexible
- Nearby
- Clear View, Rolling
- Cross street
- Highway 45 & Roseneath Landing
Rooms
| Room | Level | Size | Features |
|---|---|---|---|
| Foyer | Ground | Laminate, Closet | |
| Primary Bedroom | Ground | 3.35 × 3.81 m (11' × 12'6") | Broadloom, Walk-In Closet(s), 2 Pc Ensuite |
| Bedroom 2 | Ground | 3.35 × 3.05 m (11' × 10') | Broadloom, Closet, Large Window |
| Living Room | Main | 4.88 × 4.5 m (16' × 14'9") | Laminate, Fireplace, W/O To Sundeck |
| Dining Room | Main | 3.05 × 3.62 m (10' × 11'11") | Large Window, Laminate, Open Concept |
| Kitchen | Main | 2.8 × 3.5 m (9'2" × 11'6") | Fireplace, Broadloom, W/O To Patio |
| Great Room | Lower | 5.03 × 4.5 m (16'6" × 14'9") | |
| Utility Room | Lower | Combined w/Laundry |
History of this address
9 earlier listings at this address, with sold and leased prices. Create a free account or sign in to see them.
Location
Location is approximate. See nearby homes on the map
Recent sales nearby
See what similar homes within 1 km sold for in the last year. Create a free account or sign in to see them.
The neighbourhood
Getting around Car-dependent
No subway, LRT or GO station within a short trip.
Within a 10-minute walk: no grocery stores, 0 cafés and restaurants, 0 parks.
Who lives here postal area K0K
- Owners / renters
- 86% / 14%
- Median household income
- $83,000
- Average age
- 47
- Children under 15
- 14%
- Homes
- 90% detached, 0% high-rise
- Commute by transit
- 0%
- Population
- 115,850
Languages spoken most at home besides English: German 0.2%, Spanish 0.1%, Mandarin 0.1%, Korean 0.1%.
Distances are approximate. Places © OpenStreetMap contributors. Neighbourhood figures: Statistics Canada, 2021 Census.
Living here
Commute
Noise Nothing major nearby
No highway within 500 m, rail line within 300 m, or airport flight path nearby.
Distances from the map, not noise measurements. Visit at rush hour to judge for yourself.
Internet High-speed
50/10 Mbps or faster available here by cable, fibre or DSL (the federal high-speed target).
From the federal broadband map. Check exact speeds and providers for the address.
Roads, rail, airports and planned stations © OpenStreetMap contributors. Internet: Innovation, Science and Economic Development Canada, National Broadband Data.
Listed by Keller Williams Energy Real Estate.
Listing information provided by PropTx Innovations Inc. and TRREB; deemed reliable but not guaranteed accurate by PropTx.
Similar homes nearby
See more in Alnwick/Haldimand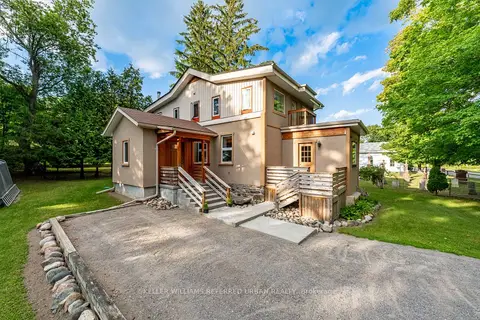
$699,000
3 bd2 ba7 pk2000-2500 ft²
7968 Northumberland County Road 18
Rural Alnwick/Haldimand, Alnwick/Haldimand
Detached · MLS® X13701702 · KELLER WILLIAMS REFERRED URBAN REALTY
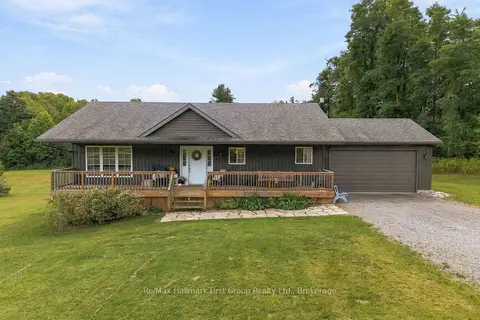
$699,900
3+1 bd1 ba12 pk1100-1500 ft²
617 Turk Road
Rural Alnwick/Haldimand, Alnwick/Haldimand
Detached · MLS® X13800766 · Re/Max Hallmark First Group Realty Ltd.
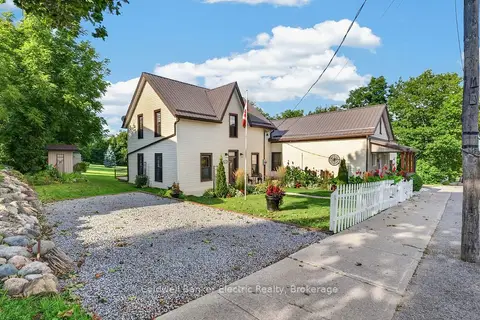
$675,000
6 bd3 ba8 pk1500-2000 ft²
11932 County Road 24
Rural Alnwick/Haldimand, Alnwick/Haldimand
Detached · MLS® X13724992 · Coldwell Banker Electric Realty
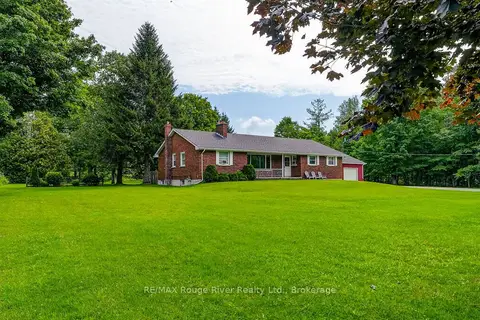
$664,900
Reduced $34,100
4 bd2 ba4 pk1500-2000 ft²
2335 COUNTY RD 23
Rural Alnwick/Haldimand, Alnwick/Haldimand
Detached · MLS® X13681992 · RE/MAX Rouge River Realty Ltd.
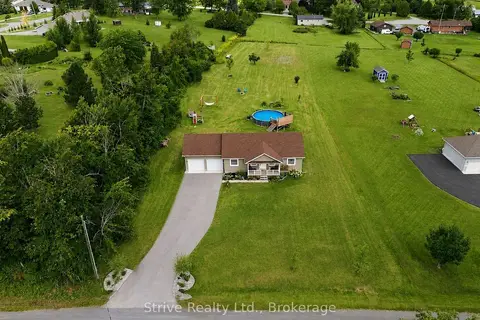
$748,000
3+1 bd3 ba14 pk1100-1500 ft²
11074 Third Line
Rural Alnwick/Haldimand, Alnwick/Haldimand
Detached · MLS® X13718548 · Strive Realty Ltd.
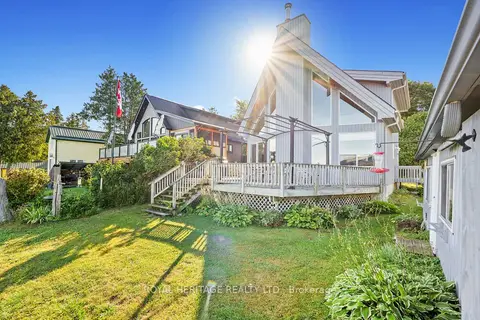
$649,900
Reduced $49,100
2 bd2 ba2 pk1100-1500 ft²
66 6-7th Line
Rural Alnwick/Haldimand, Alnwick/Haldimand
Detached · MLS® X13705042 · ROYAL HERITAGE REALTY LTD.
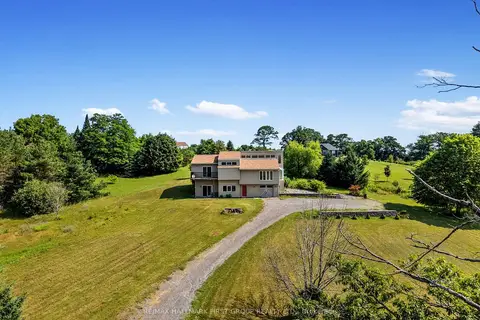
$639,900
Reduced $40,000
3 bd2 ba9 pk1500-2000 ft²
110 Davis Road
Rural Alnwick/Haldimand, Alnwick/Haldimand
Detached · MLS® X13721084 · RE/MAX HALLMARK FIRST GROUP REALTY LTD.
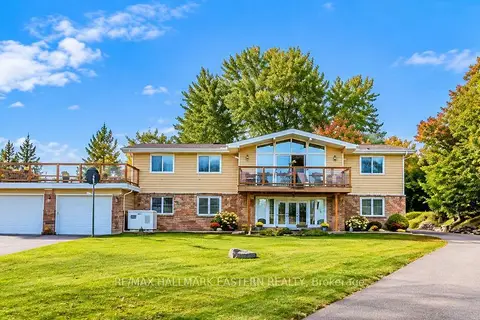
$624,900
2+2 bd2 ba12 pk1500-2000 ft²
137 Grandview Drive
Rural Alnwick/Haldimand, Alnwick/Haldimand
Detached · MLS® X13774232 · RE/MAX HALLMARK EASTERN REALTY