11074 Third Line
Rural Alnwick/Haldimand, Alnwick/Haldimand, K0K 2X0
$748,000
- 3+1 bedrooms
- 3 bathrooms
- 14 parking
- 1100-1500 sq ft
Listed 53 days ago · MLS® X13718548
Open house
- Sunday, October 25 at 2:00 p.m. to 4:00 p.m. Add to calendar
About this home
Welcome to this beautifully maintained 3-bedroom bungalow, perfectly situated on a spacious 1.37-acre lot just minutes from the south shores of Rice Lake. Offering the ideal blend of comfort, space, and move-in-ready convenience, this property is perfect for families, downsizers, or anyone craving room to breathe without sacrificing style. The main floor welcomes you with a bright, functional layout centered around an open concept great room with modern kitchen, dining space & cozy front living room. Unwind in the spacious primary bedroom featuring wall-to-wall closets and a private 4-piece ensuite w heated floor. The main floor is completed with 2 additional bedrooms, 4-piece bath & mudroom off of the garage leading into the kitchen. Downstairs, the fully finished basement adds incredible versatility with cozy heated floors throughout. An open-concept bedroom offers flexible living space, while the 3-piece bathroom adds everyday convenience. The show-stopping rec room with a wet bar is made for entertaining, game nights, or simply unwinding after a long week. Outside, this property truly shines. Enjoy summer days in the large heated above-ground pool with surrounding deck, or gather with family and friends on the large back deck overlooking your private, expansive yard. With 1.37 acres to enjoy, there's endless room for gardening, play, or simply soaking in the peace and quiet. Practicality meets convenience with an attached 2-car garage, a paved driveway, and ample additional parking - ideal for guests, toys, or extra vehicles.This is truly a turn-key property offering the best of country-style living, just minutes from Rice Lake's boating, fishing, and recreational opportunities & only 20 minutes from Cobourg & Hwy 401. Recent updates include: paved driveway, Generlink generator, pool/heater/deck, back deck, light fixtures & kitchen potlights, UV filter, custom swing set, landscaping and trees, custom built-ins in mudroom, garage shelving & door openers.
Details
- Type
- Detached
- Style
- Bungalow
- Age
- 6-15 years
- Size
- 1100-1500 sq ft
- Lot
- 172.77 × 443.5 ft
- Basement
- Full, Finished
- Garage
- Attached
- Kitchens
- 1
- Property tax
- $4,485 (2026)
- Neighbourhood
- Rural Alnwick/Haldimand
- Municipality
- Alnwick/Haldimand
- Price per sq ft
- $575 (22% above detached houses in Rural Alnwick/Haldimand, $473)
Interior
- Bedrooms
- 3 above ground + 1 below
- Bathrooms
- 2 × 4-piece (main), 1 × 3-piece (basement)
- Rooms
- 5 above ground + 2 below
- Family room or den
- No
- Fireplace
- No
- Features
- Primary Bedroom - Main Floor, Carpet Free, Generator - Full
Heating, cooling and services
- Heating
- Forced Air, Propane
- Air conditioning
- Central Air
- Water and sewer
- Septic
Building and exterior
- Style
- Bungalow
- Exterior
- Vinyl Siding
- Roof
- Asphalt Shingle
- Foundation
- Concrete
- Age
- 6-15 years
- Faces
- North
- Pool
- Above Ground
- Outdoor
- Deck, Landscaped, Porch
Parking
- Garage spaces
- 2
- Total parking
- 14
- Driveway and parking
- Private Double
Lot
- Size
- 172.77 × 443.5 ft (irregular)
More
- Possession
- TBD
- Nearby
- Lake/Pond
- Cross street
- Third Line & Roseneath Landing
Rooms
| Room | Level | Size | Features |
|---|---|---|---|
| Living Room | Main | 5.03 × 4.12 m (16'6" × 13'6") | Open Concept, Hardwood Floor, Crown Moulding |
| Kitchen | Main | 3.81 × 2.62 m (12'6" × 8'7") | Centre Island, Stainless Steel Appl, Double Sink |
| Breakfast | Main | 5.58 × 3.81 m (18'4" × 12'6") | Open Concept, Hardwood Floor, W/O To Deck |
| Primary Bedroom | Main | 4.02 × 3.44 m (13'2" × 11'3") | 4 Pc Ensuite, W/W Closet, Hardwood Floor |
| Bedroom 2 | Main | 4.29 × 3.27 m (14'1" × 10'9") | Large Window, Hardwood Floor |
| Bedroom 3 | Main | 3.27 × 2.49 m (10'9" × 8'2") | Double Closet, Large Window, Hardwood Floor |
| Mud Room | Main | 2.99 × 1.56 m (9'10" × 5'1") | B/I Shelves, Tile Floor |
| Recreation | Lower | 7.36 × 6.1 m (24'2" × 20') | Wet Bar, Heated Floor |
| Den | Lower | 7.49 × 3.18 m (24'7" × 10'5") | Open Concept, Heated Floor |
| Bedroom 4 | Lower | 4.45 × 3 m (14'7" × 9'10") | Open Concept, Above Grade Window, Heated Floor |
Location
Location is approximate. See nearby homes on the map
Recent sales nearby
See what similar homes within 1 km sold for in the last year. Create a free account or sign in to see them.
The neighbourhood
Getting around Car-dependent
No subway, LRT or GO station within a short trip.
Within a 10-minute walk: no grocery stores, 0 cafés and restaurants, 0 parks.
Who lives here postal area K0K
- Owners / renters
- 86% / 14%
- Median household income
- $83,000
- Average age
- 47
- Children under 15
- 14%
- Homes
- 90% detached, 0% high-rise
- Commute by transit
- 0%
- Population
- 115,850
Languages spoken most at home besides English: German 0.2%, Spanish 0.1%, Mandarin 0.1%, Korean 0.1%.
Distances are approximate. Places © OpenStreetMap contributors. Neighbourhood figures: Statistics Canada, 2021 Census.
Living here
Commute
Noise Nothing major nearby
No highway within 500 m, rail line within 300 m, or airport flight path nearby.
Distances from the map, not noise measurements. Visit at rush hour to judge for yourself.
Internet High-speed
50/10 Mbps or faster available here by cable, fibre or DSL (the federal high-speed target).
From the federal broadband map. Check exact speeds and providers for the address.
Roads, rail, airports and planned stations © OpenStreetMap contributors. Internet: Innovation, Science and Economic Development Canada, National Broadband Data.
Listed by Strive Realty Ltd..
Listing information provided by PropTx Innovations Inc. and TRREB; deemed reliable but not guaranteed accurate by PropTx.
Similar homes nearby
See more in Alnwick/Haldimand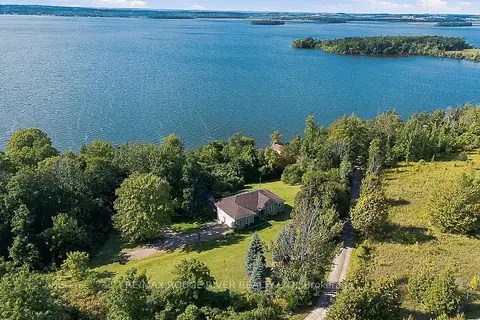
$729,900
3+2 bd3 ba8 pk1500-2000 ft²
7276 County Road 18 1A
Rural Alnwick/Haldimand, Alnwick/Haldimand
Detached · MLS® X13875698 · RE/MAX ROUGE RIVER REALTY LTD.
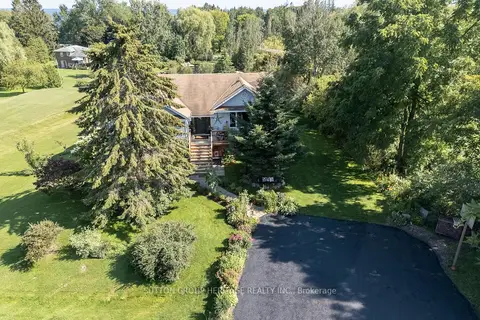
$785,000
2+2 bd4 ba6 pk1500-2000 ft²
119 Spring Street
Rural Alnwick/Haldimand, Alnwick/Haldimand
Detached · MLS® X13646802 · SUTTON GROUP-HERITAGE REALTY INC.
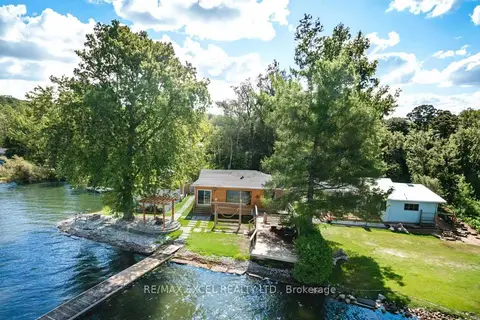
$790,000
4 bd3 ba4 pk1100-1500 ft²
84 Parker Dr
Rural Alnwick/Haldimand, Alnwick/Haldimand
Detached · MLS® X13734832 · RE/MAX EXCEL REALTY LTD.
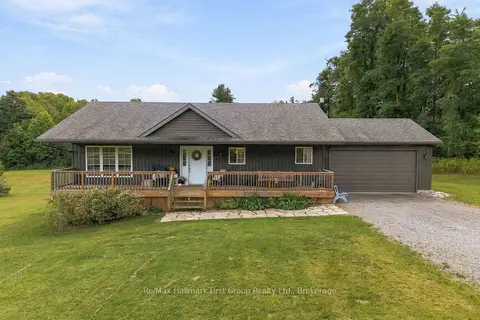
$699,900
3+1 bd1 ba12 pk1100-1500 ft²
617 Turk Road
Rural Alnwick/Haldimand, Alnwick/Haldimand
Detached · MLS® X13800766 · Re/Max Hallmark First Group Realty Ltd.
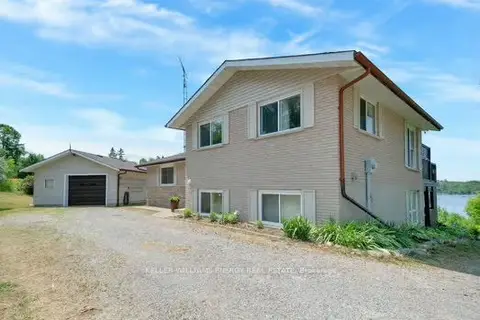
$699,000
Reduced $30,900
2 bd3 ba5 pk1100-1500 ft²
192 Grandview Drive
Rural Alnwick/Haldimand, Alnwick/Haldimand
Rural Residential · MLS® X12938692 · Keller Williams Energy Real Estate
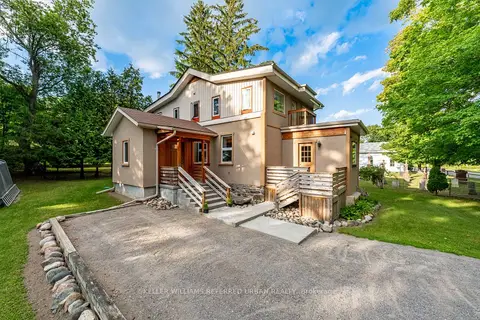
$699,000
3 bd2 ba7 pk2000-2500 ft²
7968 Northumberland County Road 18
Rural Alnwick/Haldimand, Alnwick/Haldimand
Detached · MLS® X13701702 · KELLER WILLIAMS REFERRED URBAN REALTY
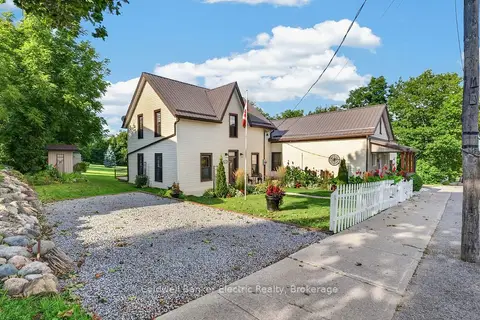
$675,000
6 bd3 ba8 pk1500-2000 ft²
11932 County Road 24
Rural Alnwick/Haldimand, Alnwick/Haldimand
Detached · MLS® X13724992 · Coldwell Banker Electric Realty
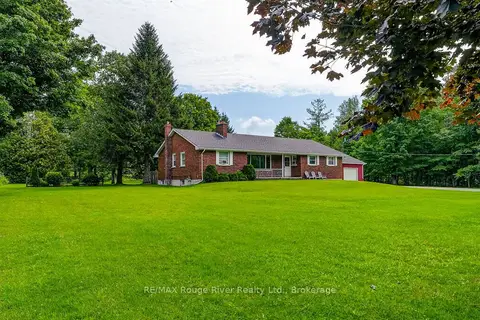
$664,900
Reduced $34,100
4 bd2 ba4 pk1500-2000 ft²
2335 COUNTY RD 23
Rural Alnwick/Haldimand, Alnwick/Haldimand
Detached · MLS® X13681992 · RE/MAX Rouge River Realty Ltd.