119 Spring Street
Rural Alnwick/Haldimand, Alnwick/Haldimand, K0K 1S0
$785,000
- 2+2 bedrooms
- 4 bathrooms
- 6 parking
- 1500-2000 sq ft
Listed 74 days ago · MLS® X13646802
About this home
Your Dream Home Awaits In This Charming Lakeside Community Of Lakeport. Discover the perfect blend of comfort, space and nature at 119 Spring St. Set on a rare, expansive 1.46-acre double lot just a few blocks from Lake Ontario, this charming raised bungalow is ready for your next chapter. Enjoy summer lakeside breezes from your private deck or embrace winter with your very own backyard skating rink by the bonfire on your private pond. Easy One-Level Living begins as you enter the spacious foyer and continues in this functional raised bungalow with a layout designed for effortless everyday comfort including main floor laundry. Guest-Ready Lower Level Features a spacious great room, dining room, a convenient summer kitchen, 2 extra bedrooms, 2 additional bathrooms & 2 walk-outs to the lush yard from the Kitchen & Sliding glass walk-out from the family room. Lower level floors recently installed. The property Backs onto Mill Street with the added convenience of a second driveway off Mill St. Just a short drive to Wicklow Beach (public boat launch, 15 minutes to Cobourg Lakefront, Shops & fine dining and minutes to 401 access. Extensive gardens, "Canadian Wildlife Foundation Certified Garden" and Seller willing to share knowledge of gardens
Details
- Type
- Detached
- Style
- Bungalow-Raised
- Age
- 31-50 years
- Size
- 1500-2000 sq ft
- Lot
- 152.75 × 444.46 ft
- Basement
- Finished with Walk-Out, Full
- Garage
- None
- Kitchens
- 2
- Property tax
- $4,477 (2026)
- Neighbourhood
- Rural Alnwick/Haldimand
- Municipality
- Alnwick/Haldimand
- Price per sq ft
- $449 (5% below detached houses in Rural Alnwick/Haldimand, $473)
Interior
- Bedrooms
- 2 above ground + 2 below
- Bathrooms
- 1 × 4-piece (main), 1 × 3-piece (main), 1 × 4-piece (lower), 1 × 3-piece (lower)
- Kitchens
- 2 (1 below ground)
- Rooms
- 5 above ground + 5 below
- Family room or den
- No
- Fireplace
- Yes
- Features
- Guest Accommodations, Primary Bedroom - Main Floor, Water Heater, Water Meter, Water Purifier, Water Treatment
Heating, cooling and services
- Heating
- Forced Air, Gas
- Air conditioning
- Central Air
- Water and sewer
- Septic
Building and exterior
- Style
- Bungalow-Raised
- Exterior
- Brick, Vinyl Siding
- Roof
- Asphalt Shingle
- Foundation
- Wood
- Age
- 31-50 years
- Faces
- South
- Outdoor
- Deck, Landscape Lighting, Paved Yard, Privacy, Porch, Year Round Living, Garden Shed
Parking
- Total parking
- 6
- Driveway and parking
- Front Yard Parking, Private
Lot
- Size
- 152.75 × 444.46 ft (irregular)
More
- Possession
- TBA
- Nearby
- Lake/Pond
- Cross street
- Front St/Lakeport Rd
Rooms
| Room | Level | Size | Features |
|---|---|---|---|
| Living Room | Main | 5.3 × 6.22 m (17'5" × 20'5") | Picture Window, Combined w/Dining |
| Dining Room | Main | 4.17 × 3.36 m (13'8" × 11') | Combined w/Living, W/O To Deck, Fireplace |
| Kitchen | Main | 3.49 × 4.72 m (11'5" × 15'6") | Stainless Steel Appl, Custom Backsplash |
| Primary Bedroom | Main | 5.36 × 4.9 m (17'7" × 16'1") | Large Window, 3 Pc Ensuite |
| Bedroom 2 | Main | 4.1 × 3.99 m (13'5" × 13'1") | Large Window, Walk-In Closet(s) |
| Bedroom 3 | Lower | 3.7 × 4.6 m (12'2" × 15'1") | Above Grade Window, 3 Pc Ensuite, Closet |
| Bedroom 4 | Lower | 4.02 × 4.6 m (13'2" × 15'1") | Above Grade Window, Closet |
| Great Room | Lower | 5.24 × 4.6 m (17'2" × 15'1") | W/O To Garden, Combined w/Dining |
| Dining Room | Lower | 4.23 × 4.6 m (13'11" × 15'1") | |
| Kitchen | Lower | 4.72 × 3.53 m (15'6" × 11'7") | W/O To Yard |
History of this address
2 earlier listings at this address, with sold and leased prices. Create a free account or sign in to see them.
Location
Location is approximate. See nearby homes on the map
Recent sales nearby
See what similar homes within 1 km sold for in the last year. Create a free account or sign in to see them.
The neighbourhood
Getting around Car-dependent
No subway, LRT or GO station within a short trip.
Within a 10-minute walk: no grocery stores, 0 cafés and restaurants, 0 parks.
Who lives here postal area K0K
- Owners / renters
- 86% / 14%
- Median household income
- $83,000
- Average age
- 47
- Children under 15
- 14%
- Homes
- 90% detached, 0% high-rise
- Commute by transit
- 0%
- Population
- 115,850
Languages spoken most at home besides English: German 0.2%, Spanish 0.1%, Mandarin 0.1%, Korean 0.1%.
Distances are approximate. Places © OpenStreetMap contributors. Neighbourhood figures: Statistics Canada, 2021 Census.
Living here
Commute
Noise Nothing major nearby
No highway within 500 m, rail line within 300 m, or airport flight path nearby.
Distances from the map, not noise measurements. Visit at rush hour to judge for yourself.
Internet High-speed
50/10 Mbps or faster available here by cable, fibre or DSL (the federal high-speed target).
From the federal broadband map. Check exact speeds and providers for the address.
Roads, rail, airports and planned stations © OpenStreetMap contributors. Internet: Innovation, Science and Economic Development Canada, National Broadband Data.
Listed by SUTTON GROUP-HERITAGE REALTY INC..
Listing information provided by PropTx Innovations Inc. and TRREB; deemed reliable but not guaranteed accurate by PropTx.
Similar homes nearby
See more in Alnwick/Haldimand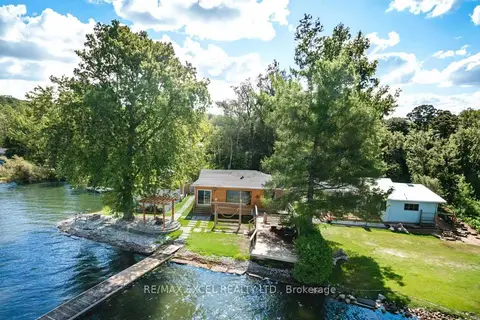
$790,000
4 bd3 ba4 pk1100-1500 ft²
84 Parker Dr
Rural Alnwick/Haldimand, Alnwick/Haldimand
Detached · MLS® X13734832 · RE/MAX EXCEL REALTY LTD.
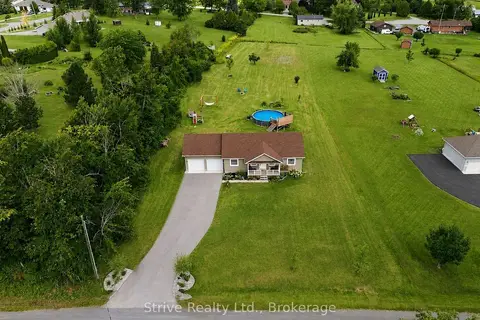
$748,000
3+1 bd3 ba14 pk1100-1500 ft²
11074 Third Line
Rural Alnwick/Haldimand, Alnwick/Haldimand
Detached · MLS® X13718548 · Strive Realty Ltd.
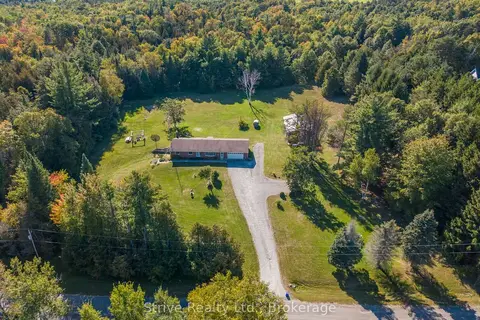
$840,000
3+1 bd3 ba12 pk1500-2000 ft²
150 Woodland Road
Rural Alnwick/Haldimand, Alnwick/Haldimand
Detached · MLS® X13851024 · Strive Realty Ltd.
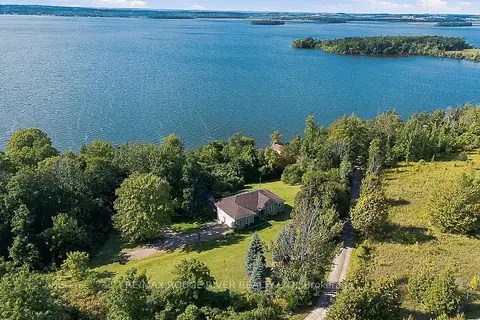
$729,900
3+2 bd3 ba8 pk1500-2000 ft²
7276 County Road 18 1A
Rural Alnwick/Haldimand, Alnwick/Haldimand
Detached · MLS® X13875698 · RE/MAX ROUGE RIVER REALTY LTD.
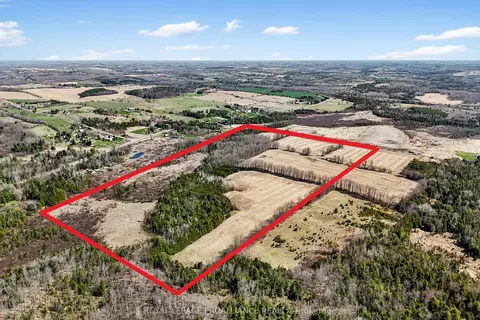
$849,000
Reduced $50,000
0 bd0 ba< 700 ft²
PT LT 16 -17 McDonald Road
Rural Alnwick/Haldimand, Alnwick/Haldimand
Vacant Land · MLS® X12890254 · Royal Lepage Proalliance Realty
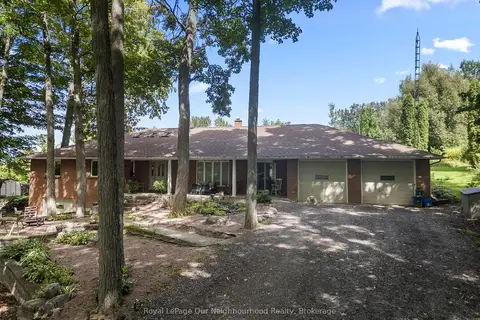
$849,900
4 bd3 ba15 pk2500-3000 ft²
29 Edgewater Drive
Rural Alnwick/Haldimand, Alnwick/Haldimand
Detached · MLS® X13718202 · Royal LePage Our Neighbourhood Realty
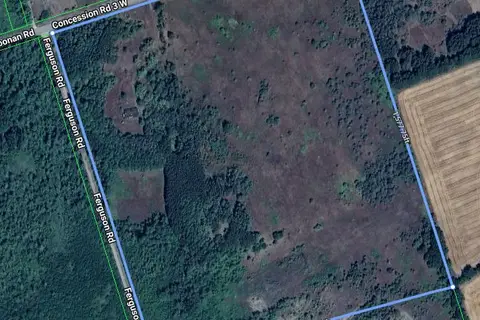
$850,000
3 bd2 ba10 pk1500-2000 ft²
557 Noonan Road
Rural Alnwick/Haldimand, Alnwick/Haldimand
Detached · MLS® X12941622 · ILISTREALESTATE INC.
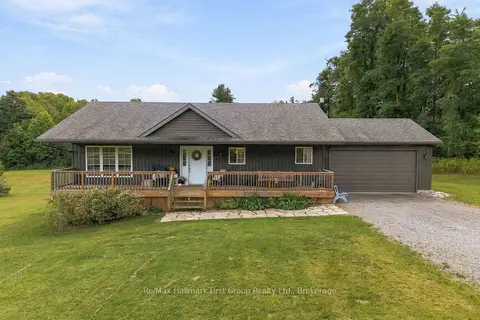
$699,900
3+1 bd1 ba12 pk1100-1500 ft²
617 Turk Road
Rural Alnwick/Haldimand, Alnwick/Haldimand
Detached · MLS® X13800766 · Re/Max Hallmark First Group Realty Ltd.