150 Woodland Road
Rural Alnwick/Haldimand, Alnwick/Haldimand, K0K 2X0
$840,000
- 3+1 bedrooms
- 3 bathrooms
- 12 parking
- 1500-2000 sq ft
Listed 19 days ago · MLS® X13851024
About this home
Imagine waking up surrounded by mature trees, spending your days exploring endless trails and ending your evenings gathered around the fire under a canopy of stars. Set on 4.8 private acres on a quiet dead-end street close to Rice Lake, this peaceful country retreat offers space to breathe, room to play and nature at your doorstep. At the end of the street, the Northumberland Hills Forest provides 5,500 acres of managed land with trails for hiking, mountain biking, horseback riding and ATVing, transforming in winter for cross-country skiing, snowshoeing and snowmobiling. At home, acres of open space provide endless possibilities for gardening, recreation, entertaining or simply enjoying the peace and quiet. Wander down to your private pond or gather family and friends around the charming custom-built fire swing set for evenings made for lingering outdoors. Inside, the bright main floor offers 3 bedrooms and 3 bathrooms, a welcoming living room and kitchen and dining area with walkout to the back deck. The primary retreat features a walk-in closet and private ensuite.The mostly finished walkout basement opens the door to in-law or multi-generational living with a spacious 4th bedroom, rec room with fireplace, large laundry room offering potential for a second eat-in kitchen, plus unfinished flex space ready to become a gym, media room, den or 5th bedroom. A large 2-car garage with inside access and impressive 28' x 48' pole barn provide plenty of room for a workshop, toys, hobbies and recreational equipment. Private, peaceful and surrounded by nature, this is more than a home-it's a place to slow down, spread out and embrace country living in every season. Peace of mind also comes with a generator and a long list of recent updates and upgrades including: New heat pump, furnace, flooring, trim, light fixtures, vanities & toilets, exterior doors, new deck, fridge, electrical, custom firepit seating, and landscaping.
Details
- Type
- Detached
- Style
- Bungalow
- Size
- 1500-2000 sq ft
- Lot
- 508.14 × 402.89 ft
- Basement
- Finished, Full
- Garage
- Attached
- Kitchens
- 1
- Property tax
- $4,868 (2026)
- Neighbourhood
- Rural Alnwick/Haldimand
- Municipality
- Alnwick/Haldimand
- Price per sq ft
- $480 (about the same as detached houses in Rural Alnwick/Haldimand)
Interior
- Bedrooms
- 3 above ground + 1 below
- Bathrooms
- 1 × 4-piece (main), 1 × 2-piece (main), 1 × 2-piece (main)
- Rooms
- 8 above ground + 4 below
- Family room or den
- No
- Fireplace
- Rec Room, Propane
- Features
- Primary Bedroom - Main Floor
Heating, cooling and services
- Heating
- Forced Air, Electric
- Air conditioning
- Central Air
- Water and sewer
- Septic
Building and exterior
- Style
- Bungalow
- Exterior
- Brick
- Roof
- Asphalt Shingle
- Foundation
- Concrete
- Faces
- West
- Outdoor
- Backs On Green Belt, Deck, Privacy, Private Pond, Year Round Living, Pole Barn
Parking
- Garage spaces
- 2
- Total parking
- 12
- Driveway and parking
- Private
Lot
- Size
- 508.14 × 402.89 ft
- Acreage
- 2-4.99
More
- Possession
- TBD
- Nearby
- Cul de Sac/Dead End, Greenbelt/Conservation, Lake/Pond, Wooded/Treed
- Cross street
- County Rd 29 & County Rd 45
Rooms
| Room | Level | Size | Features |
|---|---|---|---|
| Living Room | Main | 5.56 × 3.96 m (18'3" × 13') | Bay Window |
| Dining Room | Main | 3.86 × 3.32 m (12'8" × 10'11") | Combined w/Kitchen, W/O To Yard |
| Kitchen | Main | 2.76 × 3.32 m (9'1" × 10'11") | Combined w/Dining |
| Primary Bedroom | Main | 4.35 × 3.32 m (14'3" × 10'11") | Walk-In Closet(s), Ensuite Bath |
| Bedroom 2 | Main | 3.41 × 3.08 m (11'2" × 10'1") | Closet, Window |
| Bedroom 3 | Main | 2.73 × 3.64 m (8'11" × 11'11") | Closet, Window |
| Bedroom 4 | Basement | 4.87 × 3.64 m (16' × 11'11") | Window, Closet |
| Recreation | Basement | 13.15 × 4.36 m (43'2" × 14'4") | Fireplace, W/O To Yard |
| Other | Basement | 10.7 × 3.64 m (35'1" × 11'11") | |
| Laundry | Basement | 2.78 × 1.28 m (9'1" × 4'2") | |
| Mud Room | Main |
History of this address
3 earlier listings at this address, with sold and leased prices. Create a free account or sign in to see them.
Location
Location is approximate. See nearby homes on the map
Recent sales nearby
See what similar homes within 1 km sold for in the last year. Create a free account or sign in to see them.
The neighbourhood
Getting around Car-dependent
No subway, LRT or GO station within a short trip.
Within a 10-minute walk: no grocery stores, 0 cafés and restaurants, 0 parks.
Who lives here postal area K0K
- Owners / renters
- 86% / 14%
- Median household income
- $83,000
- Average age
- 47
- Children under 15
- 14%
- Homes
- 90% detached, 0% high-rise
- Commute by transit
- 0%
- Population
- 115,850
Languages spoken most at home besides English: German 0.2%, Spanish 0.1%, Mandarin 0.1%, Korean 0.1%.
Distances are approximate. Places © OpenStreetMap contributors. Neighbourhood figures: Statistics Canada, 2021 Census.
Living here
Commute
Noise Nothing major nearby
No highway within 500 m, rail line within 300 m, or airport flight path nearby.
Distances from the map, not noise measurements. Visit at rush hour to judge for yourself.
Internet High-speed
50/10 Mbps or faster available here by cable, fibre or DSL (the federal high-speed target).
From the federal broadband map. Check exact speeds and providers for the address.
Roads, rail, airports and planned stations © OpenStreetMap contributors. Internet: Innovation, Science and Economic Development Canada, National Broadband Data.
Listed by Strive Realty Ltd..
Listing information provided by PropTx Innovations Inc. and TRREB; deemed reliable but not guaranteed accurate by PropTx.
Similar homes nearby
See more in Alnwick/Haldimand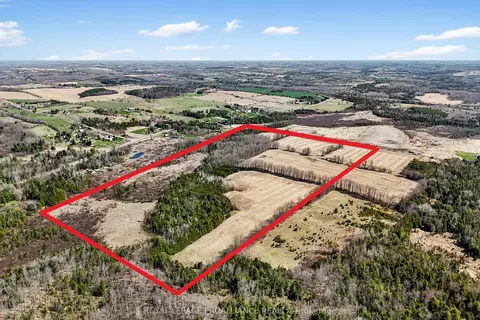
$849,000
Reduced $50,000
0 bd0 ba< 700 ft²
PT LT 16 -17 McDonald Road
Rural Alnwick/Haldimand, Alnwick/Haldimand
Vacant Land · MLS® X12890254 · Royal Lepage Proalliance Realty
$849,900
4 bd3 ba15 pk2500-3000 ft²
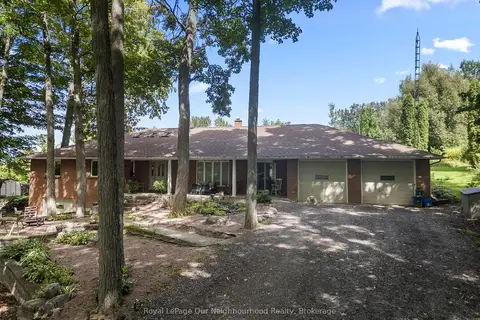
29 Edgewater Drive
Rural Alnwick/Haldimand, Alnwick/Haldimand
Detached · MLS® X13718202 · Royal LePage Our Neighbourhood Realty
$850,000
3 bd2 ba10 pk1500-2000 ft²
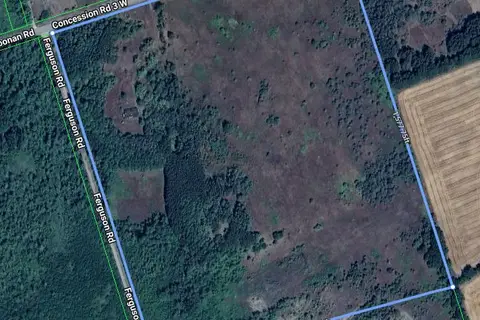
557 Noonan Road
Rural Alnwick/Haldimand, Alnwick/Haldimand
Detached · MLS® X12941622 · ILISTREALESTATE INC.
$874,900
3+2 bd2 ba10 pk1100-1500 ft²
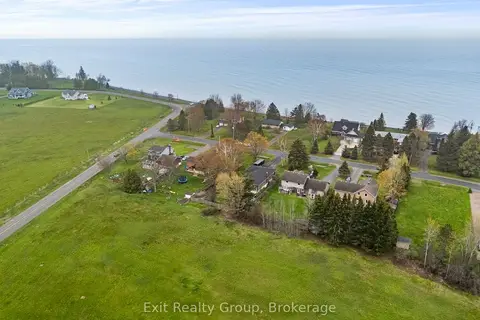
168 North Shore Road
Rural Alnwick/Haldimand, Alnwick/Haldimand
Detached · MLS® X13155290 · Exit Realty Group
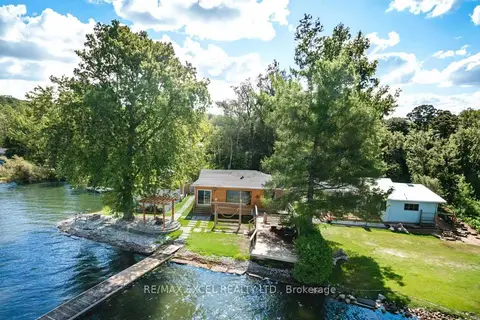
$790,000
4 bd3 ba4 pk1100-1500 ft²
84 Parker Dr
Rural Alnwick/Haldimand, Alnwick/Haldimand
Detached · MLS® X13734832 · RE/MAX EXCEL REALTY LTD.
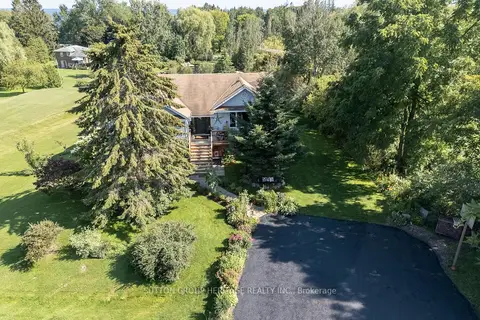
$785,000
2+2 bd4 ba6 pk1500-2000 ft²
119 Spring Street
Rural Alnwick/Haldimand, Alnwick/Haldimand
Detached · MLS® X13646802 · SUTTON GROUP-HERITAGE REALTY INC.
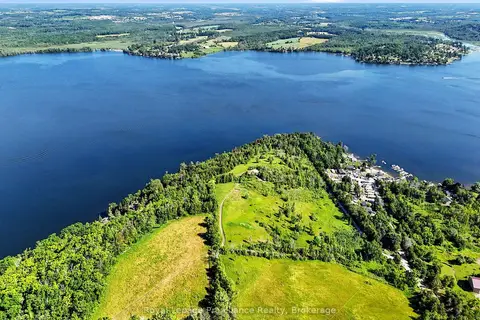
$898,000
Reduced $100,000
0 bd0 ba
PT LT 20 Merrill Road
Rural Alnwick/Haldimand, Alnwick/Haldimand
Vacant Land · MLS® X13222262 · Royal Lepage Proalliance Realty
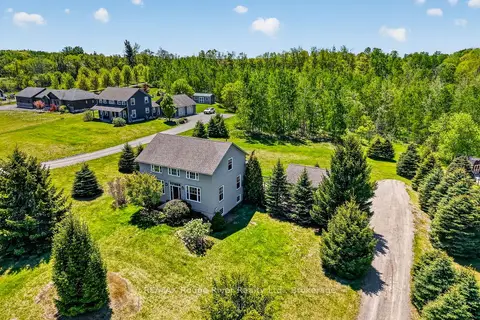
$899,900
Reduced $25,000
3+1 bd4 ba7 pk2000-2500 ft²
150 Day Road
Rural Alnwick/Haldimand, Alnwick/Haldimand
Detached · MLS® X13534306 · RE/MAX Rouge River Realty Ltd.