168 North Shore Road
Rural Alnwick/Haldimand, Alnwick/Haldimand, K0K 2G0
$874,900
- 3+2 bedrooms
- 2 bathrooms
- 10 parking
- 1100-1500 sq ft
Listed 152 days ago · MLS® X13155290
About this home
Looking for peaceful, affordable living by the water? This may be the place you'll want to call home. Imagine morning coffee on the covered front porch, days spent by the lake just steps away, and a home with plenty of room to gather with family and friends for holidays and special occasions. With over 2,400 sq. ft. of finished living space, a large driveway with plenty of parking, there's room for everyone here. Nestled on a quiet dead end road just steps from beautiful Lake Ontario, this immaculate home offers the perfect blend of privacy, comfort, and lifestyle. Enjoy lake views and a short 2-minute walk to the beach across the street. Thoughtfully designed with a private vestibule entry and separate bedroom wing for added quietness and restful sleep. The main floor features 3 spacious bedrooms including a large primary retreat with ensuite and balcony overlooking peaceful green space, with no neighbours directly behind. Bright 3 season sunroom off the kitchen leads to a backyard patio, fire pit, beautiful gardens, and fully fenced yard. Finished lower level offers a large family room with a cozy fireplace, 2 additional bedrooms, separate entrance, and excellent in-law potential. Efficient heat pump heating with propane backup, tons of storage space, plus a 17x11 shed with hydro located in the backyard. No worries with a shared well plus backup drilled well on the property. Ideally located just 10 minutes to Hwy 401 and the renowned Ste. Anne's Spa, and close to Grafton's local restaurants, shopping, pharmacy, parks, arena and gas station, plus approximately 1 hour to the GTA. Experience waterfront lifestyle living without the high waterfront taxes. Make it your own and enjoy the relaxed lakeside lifestyle you've been looking for. Come see what life by the lake could look like. Meet you at 168 North Shore Rd!
Details
- Type
- Detached
- Style
- Bungalow-Raised
- Size
- 1100-1500 sq ft
- Lot
- 80 × 200 ft
- Basement
- Full, Walk-Up, Finished, Separate Entrance
- Garage
- Attached
- Kitchens
- 1
- Property tax
- $3,451 (2025)
- Neighbourhood
- Rural Alnwick/Haldimand
- Municipality
- Alnwick/Haldimand
- Price per sq ft
- $673 (42% above detached houses in Rural Alnwick/Haldimand, $475)
Interior
- Bedrooms
- 3 above ground + 2 below
- Bathrooms
- 1 × 4-piece (upper), 1 × 2-piece (upper)
- Rooms
- 7 above ground + 4 below
- Family room or den
- No
- Fireplace
- Electric
- Features
- Auto Garage Door Remote, In-Law Capability, Primary Bedroom - Main Floor, Propane Tank, Storage, Sump Pump, Water Heater Owned, Water Softener, Water Treatment
Heating, cooling and services
- Heating
- Forced Air, Electric
- Air conditioning
- Central Air
- Water and sewer
- Septic
Building and exterior
- Style
- Bungalow-Raised
- Exterior
- Brick
- Roof
- Asphalt Shingle
- Foundation
- Block
- Faces
- North
- Outdoor
- Deck, Landscaped, Lighting, Patio, Privacy, Porch, Fence - Full, Shed
- Waterfront
- Indirect
Parking
- Garage spaces
- 2
- Total parking
- 10
- Driveway and parking
- Private Double
Lot
- Size
- 80 × 200 ft (rectangular)
- Acreage
- < .50
More
- Possession
- TBD
- Nearby
- Beach, Cul de Sac/Dead End, Fenced Yard, Hospital, Lake Access, School Bus Route
- Cross street
- Station Rd & Chub Point Rd
Rooms
| Room | Level | Size | Features |
|---|---|---|---|
| Foyer | Upper | 1.8 × 1.39 m (5'11" × 4'7") | |
| Living Room | Upper | 5.17 × 3.59 m (17' × 11'9") | |
| Dining Room | Upper | 3.58 × 2.99 m (11'9" × 9'10") | |
| Breakfast | Upper | 3.58 × 2.56 m (11'9" × 8'5") | Sliding Doors |
| Kitchen | Upper | 3.58 × 2.44 m (11'9" × 8') | |
| Sunroom | Upper | 2.87 × 2.84 m (9'5" × 9'4") | |
| Primary Bedroom | Upper | 4.91 × 3.48 m (16'1" × 11'5") | 2 Pc Ensuite, Sliding Doors, W/O To Balcony |
| Bathroom | Upper | 1.66 × 1.3 m (5'5" × 4'3") | 2 Pc Ensuite |
| Bedroom 2 | Upper | 3.77 × 3.48 m (12'4" × 11'5") | |
| Bathroom | Upper | 2.68 × 2.15 m (8'10" × 7'1") | 4 Pc Bath |
| Bedroom 3 | Upper | 3.58 × 2.92 m (11'9" × 9'7") | |
| Bedroom 4 | Lower | 3.73 × 3.22 m (12'3" × 10'7") | |
| Bedroom 5 | Lower | 3.73 × 3.22 m (12'3" × 10'7") | |
| Recreation | Lower | 8.55 × 5.46 m (28'1" × 17'11") | Electric Fireplace |
| Utility Room | Lower | 4.12 × 3.39 m (13'6" × 11'1") | Combined w/Laundry |
| Other | Lower | 5.08 × 4.17 m (16'8" × 13'8") | |
| Cold Room/Cantina | Lower | 5.08 × 1.78 m (16'8" × 5'10") | |
| Other | Lower | 2.87 × 2.49 m (9'5" × 8'2") |
History of this address
3 earlier listings at this address, with sold and leased prices. Create a free account or sign in to see them.
Location
Location is approximate. See nearby homes on the map
Recent sales nearby
See what similar homes within 1 km sold for in the last year. Create a free account or sign in to see them.
The neighbourhood
Getting around Car-dependent
No subway, LRT or GO station within a short trip.
Within a 10-minute walk: no grocery stores, 0 cafés and restaurants, 0 parks.
Who lives here postal area K0K
- Owners / renters
- 86% / 14%
- Median household income
- $83,000
- Average age
- 47
- Children under 15
- 14%
- Homes
- 90% detached, 0% high-rise
- Commute by transit
- 0%
- Population
- 115,850
Languages spoken most at home besides English: German 0.2%, Spanish 0.1%, Mandarin 0.1%, Korean 0.1%.
Distances are approximate. Places © OpenStreetMap contributors. Neighbourhood figures: Statistics Canada, 2021 Census.
Living here
Commute
Noise Nothing major nearby
No highway within 500 m, rail line within 300 m, or airport flight path nearby.
Distances from the map, not noise measurements. Visit at rush hour to judge for yourself.
Internet High-speed
50/10 Mbps or faster available here by cable, fibre or DSL (the federal high-speed target).
From the federal broadband map. Check exact speeds and providers for the address.
Roads, rail, airports and planned stations © OpenStreetMap contributors. Internet: Innovation, Science and Economic Development Canada, National Broadband Data.
Listed by Exit Realty Group.
Listing information provided by PropTx Innovations Inc. and TRREB; deemed reliable but not guaranteed accurate by PropTx.
Similar homes nearby
See more in Alnwick/Haldimand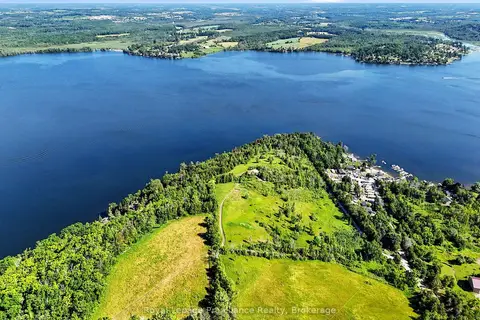
$898,000
Reduced $100,000
0 bd0 ba
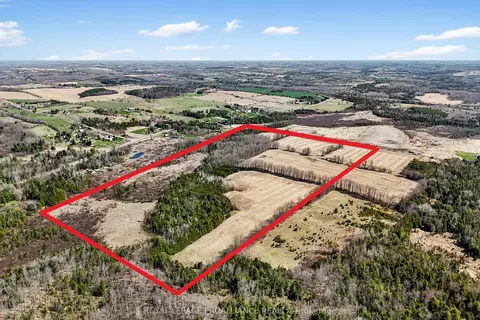
PT LT 20 Merrill Road
Rural Alnwick/Haldimand, Alnwick/Haldimand
Vacant Land · MLS® X13222262 · Royal Lepage Proalliance Realty
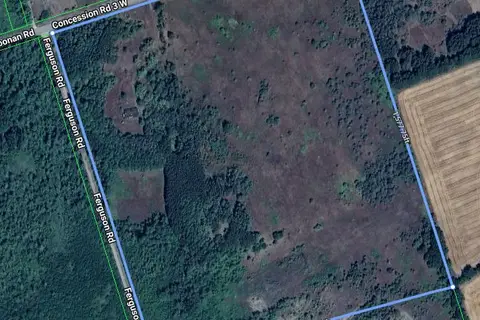
$850,000
3 bd2 ba10 pk1500-2000 ft²
557 Noonan Road
Rural Alnwick/Haldimand, Alnwick/Haldimand
Detached · MLS® X12941622 · ILISTREALESTATE INC.
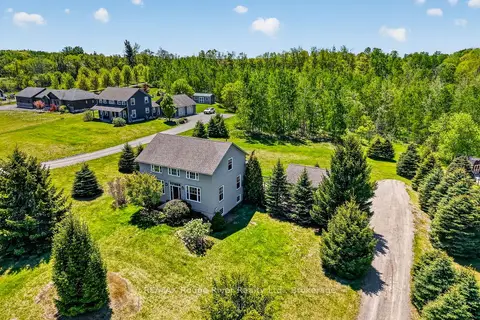
$899,900
Reduced $25,000
3+1 bd4 ba7 pk2000-2500 ft²
150 Day Road
Rural Alnwick/Haldimand, Alnwick/Haldimand
Detached · MLS® X13534306 · RE/MAX Rouge River Realty Ltd.
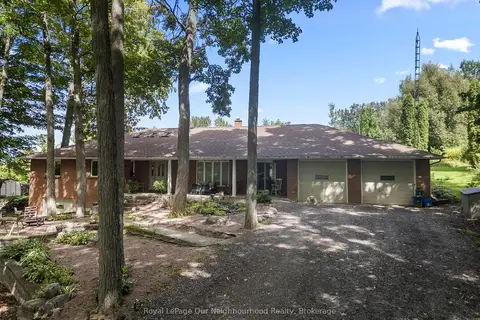
$849,900
4 bd3 ba15 pk2500-3000 ft²
29 Edgewater Drive
Rural Alnwick/Haldimand, Alnwick/Haldimand
Detached · MLS® X13718202 · Royal LePage Our Neighbourhood Realty
$849,000
Reduced $50,000
0 bd0 ba< 700 ft²
PT LT 16 -17 McDonald Road
Rural Alnwick/Haldimand, Alnwick/Haldimand
Vacant Land · MLS® X12890254 · Royal Lepage Proalliance Realty
$840,000
3+1 bd3 ba12 pk1500-2000 ft²
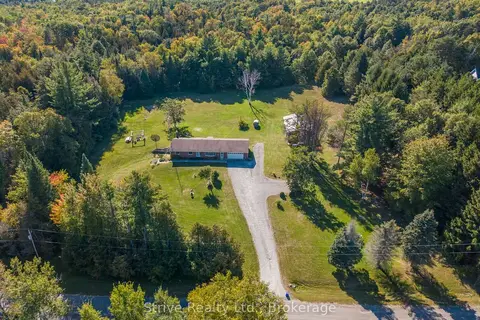
150 Woodland Road
Rural Alnwick/Haldimand, Alnwick/Haldimand
Detached · MLS® X13851024 · Strive Realty Ltd.
$929,000
2+1 bd2 ba24 pk1100-1500 ft²
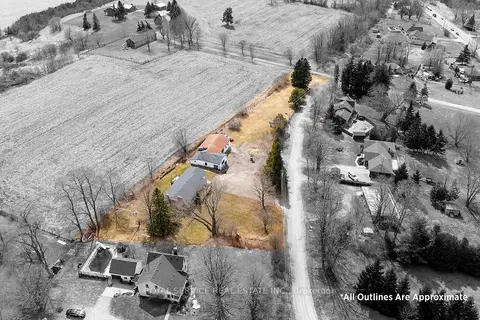
155 Drivers Rest Road
Rural Alnwick/Haldimand, Alnwick/Haldimand
Detached · MLS® X13125862 · ROYAL SERVICE REAL ESTATE INC.
$945,000
6 bd4 ba11 pk3000-3500 ft²
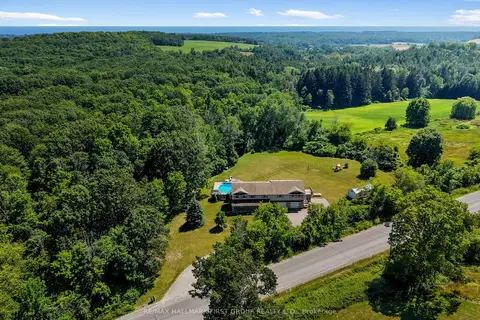
763 Dudley Road
Rural Alnwick/Haldimand, Alnwick/Haldimand
Detached · MLS® X13561300 · RE/MAX HALLMARK FIRST GROUP REALTY LTD.