763 Dudley Road
Rural Alnwick/Haldimand, Alnwick/Haldimand, K0K 1S0
$945,000
- 6 bedrooms
- 4 bathrooms
- 11 parking
- 3000-3500 sq ft
Listed 98 days ago · MLS® X13561300
About this home
Set on just over 3 private acres, this exceptional family home with a double attached garage and legal two-bedroom apartment offers the perfect blend of space, versatility, and country living just minutes from everyday amenities and Highway 401. Step inside the main home to a bright, welcoming living room featuring a large bay window, elegant crown moulding, wainscotting details, and a striking three-sided fireplace that creates a warm connection to the spacious dining area. The open kitchen is designed for everyday living and entertaining, with stainless steel appliances, a tile backsplash, an elevated breakfast bar, built-in desk, abundant cabinetry and counter space, plus a generous informal dining area with a walkout to the wood-clad sunroom and deck. A convenient main floor laundry room and powder room complete the level. Upstairs, the spacious primary retreat features dual closets and a sun-filled ensuite with a jetted tub and separate shower. Three additional bedrooms and a full bathroom provide plenty of room for a growing family. The auxiliary apartment offers excellent income potential or multigenerational living with an open-concept layout, a spacious eat-in kitchen with matching appliances, a cozy living room with a stove-style fireplace, two generous bedrooms, a full bathroom, and its own private deck. Outside, discover your own backyard retreat surrounded by mature trees for exceptional privacy. Enjoy expansive green space, a play structure, fire pit, large shed with attached carport, and an elevated deck overlooking the pool, creating the perfect setting for summer entertaining, al fresco dining, and family fun. Offering the feel of cottage living without sacrificing convenience, this remarkable property is a rare opportunity to enjoy the best of both worlds.
Details
- Type
- Detached
- Style
- 2-Storey
- Size
- 3000-3500 sq ft
- Lot
- 490 × 270 ft
- Basement
- Unfinished
- Garage
- Attached
- Kitchens
- 2
- Property tax
- $7,450 (2026)
- Neighbourhood
- Rural Alnwick/Haldimand
- Municipality
- Alnwick/Haldimand
- Price per sq ft
- $291 (39% below detached houses in Rural Alnwick/Haldimand, $475)
Interior
- Bedrooms
- 6 above ground
- Bathrooms
- 1 × 2-piece (main), 1 × 4-piece (upper), 1 × 4-piece (upper), 1 × 4-piece (flat)
- Kitchens
- 2 (1 below ground)
- Rooms
- 18 above ground + 1 below
- Family room or den
- No
- Fireplace
- Propane
- Features
- Accessory Apartment, Auto Garage Door Remote, Guest Accommodations, In-Law Suite, Separate Heating Controls, Water Heater Owned, Carpet Free
Heating, cooling and services
- Heating
- Heat Pump, Propane
- Water and sewer
- Septic
Building and exterior
- Style
- 2-Storey
- Exterior
- Brick, Vinyl Siding
- Roof
- Asphalt Shingle
- Foundation
- Poured Concrete
- Faces
- South
- Pool
- Above Ground
- Outdoor
- Deck, Privacy, Porch, Year Round Living, Additional Garage(s), Shed
Parking
- Garage spaces
- 2
- Total parking
- 11
- Driveway and parking
- Private
Lot
- Size
- 490 × 270 ft
- Acreage
- 2-4.99
More
- Possession
- TBD
- Nearby
- School Bus Route
- Cross street
- Dudley Rd & Percy St
Rooms
| Room | Level | Size | Features |
|---|---|---|---|
| Living Room | Main | 5.23 × 4.01 m (17'2" × 13'2") | 2 Way Fireplace |
| Dining Room | Main | 3.86 × 4.65 m (12'8" × 15'3") | W/O To Deck |
| Kitchen | Main | 3.77 × 3.72 m (12'4" × 12'2") | |
| Breakfast | Main | 3.48 × 3.72 m (11'5" × 12'2") | W/O To Deck |
| Sunroom | Main | 3.77 × 3.54 m (12'4" × 11'7") | W/O To Deck |
| Bathroom | Main | 1.42 × 1.64 m (4'8" × 5'5") | 2 Pc Bath |
| Laundry | Main | 2.52 × 2.83 m (8'3" × 9'3") | |
| Primary Bedroom | Upper | 4.58 × 3.91 m (15' × 12'10") | 4 Pc Ensuite, Walk-In Closet(s) |
| Bathroom | Upper | 3.73 × 2.93 m (12'3" × 9'7") | 4 Pc Ensuite |
| Bedroom 2 | Upper | 4.77 × 3.72 m (15'8" × 12'2") | |
| Bedroom 3 | Upper | 4.14 × 3.22 m (13'7" × 10'7") | |
| Bedroom 4 | Upper | 4.1 × 3.72 m (13'5" × 12'2") | |
| Bathroom | Upper | 2.78 × 2.9 m (9'1" × 9'6") | 4 Pc Bath |
| Other | Lower | 12.85 × 8.67 m (42'2" × 28'5") | W/O To Yard |
| Kitchen | Flat | 4.27 × 3.5 m (14' × 11'6") | |
| Living Room | Flat | 4.53 × 5.28 m (14'10" × 17'4") | |
| Bedroom 5 | Flat | 4.52 × 4.01 m (14'10" × 13'2") | |
| Bedroom | Flat | 4.17 × 3.32 m (13'8" × 10'11") | |
| Bathroom | Flat | 3.44 × 2.39 m (11'3" × 7'10") | 4 Pc Bath |
Location
Location is approximate. See nearby homes on the map
Recent sales nearby
See what similar homes within 1 km sold for in the last year. Create a free account or sign in to see them.
The neighbourhood
Getting around Car-dependent
No subway, LRT or GO station within a short trip.
Within a 10-minute walk: no grocery stores, 0 cafés and restaurants, 0 parks.
Who lives here postal area K0K
- Owners / renters
- 86% / 14%
- Median household income
- $83,000
- Average age
- 47
- Children under 15
- 14%
- Homes
- 90% detached, 0% high-rise
- Commute by transit
- 0%
- Population
- 115,850
Languages spoken most at home besides English: German 0.2%, Spanish 0.1%, Mandarin 0.1%, Korean 0.1%.
Distances are approximate. Places © OpenStreetMap contributors. Neighbourhood figures: Statistics Canada, 2021 Census.
Living here
Commute
Noise 1 source nearby
- 🛣️ Highway 401450 m
Distances from the map, not noise measurements. Visit at rush hour to judge for yourself.
Internet High-speed
50/10 Mbps or faster available here by cable, fibre or DSL (the federal high-speed target).
From the federal broadband map. Check exact speeds and providers for the address.
Roads, rail, airports and planned stations © OpenStreetMap contributors. Internet: Innovation, Science and Economic Development Canada, National Broadband Data.
Listed by RE/MAX HALLMARK FIRST GROUP REALTY LTD..
Listing information provided by PropTx Innovations Inc. and TRREB; deemed reliable but not guaranteed accurate by PropTx.
Similar homes nearby
See more in Alnwick/Haldimand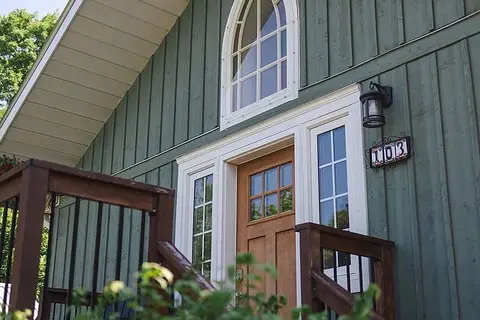
$949,900
Reduced $50,090
1+2 bd2 ba12 pk1100-1500 ft²
103 Mcdonald Road
Rural Alnwick/Haldimand, Alnwick/Haldimand
Detached · MLS® X13761200 · Royal LePage Frank Real Estate
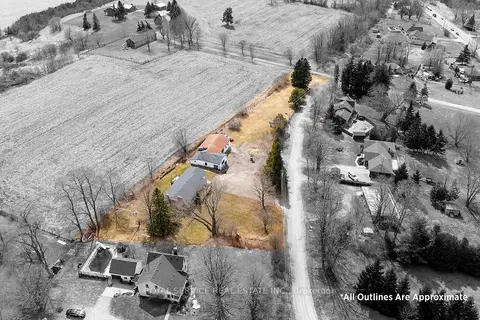
$929,000
2+1 bd2 ba24 pk1100-1500 ft²
155 Drivers Rest Road
Rural Alnwick/Haldimand, Alnwick/Haldimand
Detached · MLS® X13125862 · ROYAL SERVICE REAL ESTATE INC.
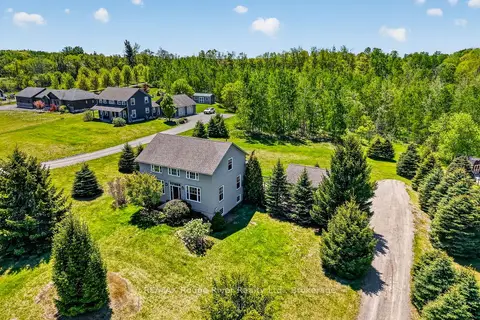
$899,900
Reduced $25,000
3+1 bd4 ba7 pk2000-2500 ft²
150 Day Road
Rural Alnwick/Haldimand, Alnwick/Haldimand
Detached · MLS® X13534306 · RE/MAX Rouge River Realty Ltd.
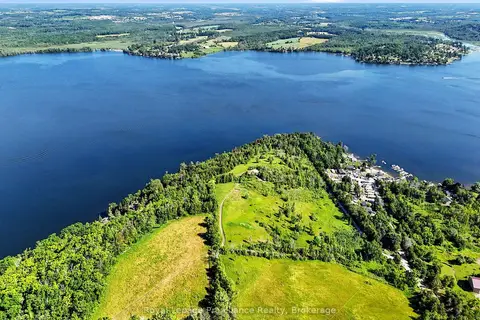
$898,000
Reduced $100,000
0 bd0 ba
PT LT 20 Merrill Road
Rural Alnwick/Haldimand, Alnwick/Haldimand
Vacant Land · MLS® X13222262 · Royal Lepage Proalliance Realty
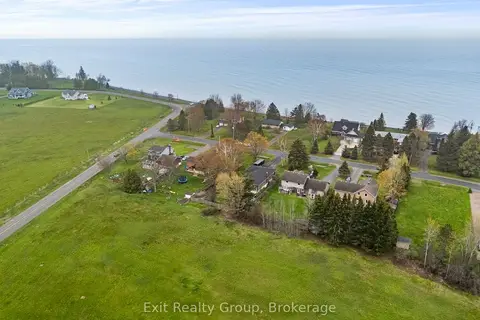
$874,900
3+2 bd2 ba10 pk1100-1500 ft²
168 North Shore Road
Rural Alnwick/Haldimand, Alnwick/Haldimand
Detached · MLS® X13155290 · Exit Realty Group
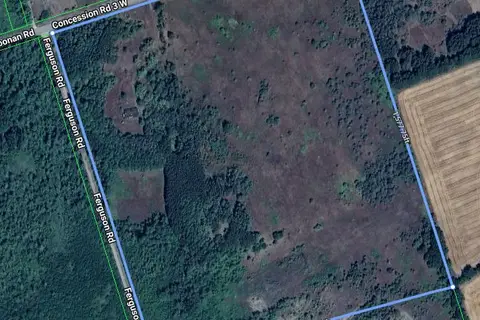
$850,000
3 bd2 ba10 pk1500-2000 ft²
557 Noonan Road
Rural Alnwick/Haldimand, Alnwick/Haldimand
Detached · MLS® X12941622 · ILISTREALESTATE INC.
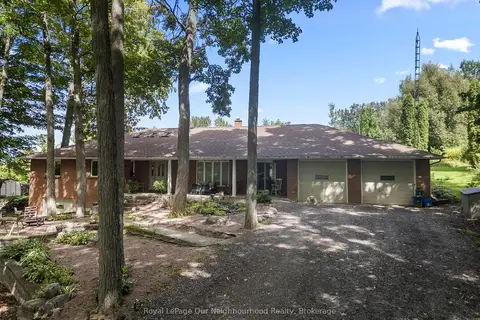
$849,900
4 bd3 ba15 pk2500-3000 ft²
29 Edgewater Drive
Rural Alnwick/Haldimand, Alnwick/Haldimand
Detached · MLS® X13718202 · Royal LePage Our Neighbourhood Realty
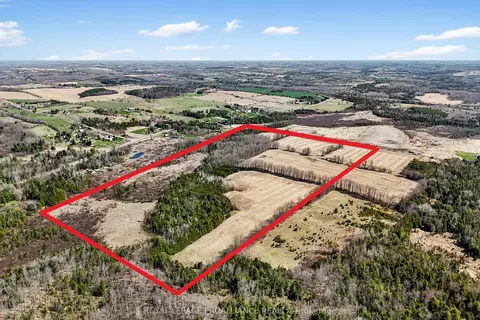
$849,000
Reduced $50,000
0 bd0 ba< 700 ft²
PT LT 16 -17 McDonald Road
Rural Alnwick/Haldimand, Alnwick/Haldimand
Vacant Land · MLS® X12890254 · Royal Lepage Proalliance Realty