103 Mcdonald Road
Rural Alnwick/Haldimand, Alnwick/Haldimand, K0K 2G0
$949,900
Reduced $50,090 from $999,990
- 1+2 bedrooms
- 2 bathrooms
- 12 parking
- 1100-1500 sq ft
Listed 41 days ago · MLS® X13761200
About this home
If you live for the outdoors, this place is built for you! Located in the heart of the community of Centreton, right down the road from the trail networks of the Northumberland County Forest. 103 McDonald Rd is the ultimate home base for mountain biking, ATVing, dirt biking, and hiking. The massive 30'x40' insulated workshop (built in 2023) gives you proper room for every toy, project, and piece of gear. It comes fully equipped with 100-amp power, gas heat, running water, loft storage, rough-in for a bath, and front and rear overhead doors for easy drive-in access.The main house strikes a great balance between its original 1870 character and high-end updates. The main floor features a spacious primary bedroom with high privacy windows and direct access to a spa semi-ensuite complete with heated floors, a freestanding massage tub, granite vanity, and illuminated mirror.The custom kitchen stands out with an 8 ft live-edge island, granite counters, copper farmhouse sink, and a full butler's pantry with quartz counters and a wet bar. The second main floor bathroom includes main floor laundry with an enamel cast-iron sink and butcher block counters.Out back, the fully fenced yard offers a heated saltwater inground pool (2023), cedar gazebo, raised vegetable beds, perennial gardens, and garden shed.Key upgrades include Cape Cod siding with rigid insulation, a metal roof on both the house and garage, natural gas furnace, wood stove, central air, 200-amp electrical, UV water filtration system, security cameras, and fibre internet.Great location just 20 minutes to Cobourg and Highway 401 and 45 minutes to Peterborough.
Details
- Type
- Detached
- Style
- Bungalow-Raised
- Size
- 1100-1500 sq ft
- Lot
- 64.21 × 211.52 ft
- Basement
- Finished, Full, Separate Entrance
- Garage
- Detached
- Kitchens
- 1
- Property tax
- $4,603 (2026)
- Neighbourhood
- Rural Alnwick/Haldimand
- Municipality
- Alnwick/Haldimand
- Price per sq ft
- $731 (54% above detached houses in Rural Alnwick/Haldimand, $475)
Interior
- Bedrooms
- 1 above ground + 2 below
- Bathrooms
- 2 × 3-piece (main)
- Rooms
- 4 above ground + 3 below
- Family room or den
- No
- Fireplace
- Wood Stove
- Features
- Carpet Free, Primary Bedroom - Main Floor, Water Treatment, Water Heater Owned, Upgraded Insulation, Storage, Sump Pump, Wheelchair Access
Heating, cooling and services
- Heating
- Forced Air, Gas
- Air conditioning
- Central Air
- Water and sewer
- Septic
Building and exterior
- Style
- Bungalow-Raised
- Exterior
- Board & Batten
- Roof
- Metal
- Foundation
- Poured Concrete
- Faces
- North
- Pool
- Inground
- Outdoor
- Garden Shed, Gazebo
Parking
- Garage spaces
- 2
- Total parking
- 12
Lot
- Size
- 64.21 × 211.52 ft (irregular)
More
- Possession
- Flexible
- Cross street
- McDonald Rd and Centreton Rd
Rooms
| Room | Level | Size | Features |
|---|---|---|---|
| Bedroom | Main | 4.53 × 3.74 m (14'10" × 12'3") | 3 Pc Ensuite, Heated Floor, Soaking Tub |
| Family Room | Main | 6.97 × 3.73 m (22'10" × 12'3") | Large Window, Walk-Out |
| Bathroom | Main | 2.34 × 1.9 m (7'8" × 6'3") | Heated Floor, B/I Vanity, Granite Counters |
| Kitchen | Main | 4.74 × 3.74 m (15'7" × 12'3") | Centre Island, Granite Counters, Window |
| Pantry | Main | 2.39 × 3.64 m (7'10" × 11'11") | Wet Bar, Quartz Counter, Window |
| Bathroom | Main | 2.13 × 3.34 m (7' × 10'11") | Combined w/Laundry, Enamel Sink, 3 Pc Bath |
| Foyer | Main | 4.74 × 3.34 m (15'7" × 10'11") | Cathedral Ceiling(s), Window, Ceiling Fan(s) |
| Furnace Room | Lower | 2.62 × 3.34 m (8'7" × 10'11") | |
| Recreation | Lower | 6.97 × 7.09 m (22'10" × 23'3") | Wood Stove, Beamed Ceilings |
| Bedroom 2 | Lower | 3.35 × 3.93 m (11' × 12'11") | Above Grade Window |
| Bedroom 3 | Lower | 3.51 × 3.93 m (11'6" × 12'11") | Above Grade Window |
Price history
| Date | Price | Change |
|---|---|---|
| Oct 13, 2026 | $999,990 | Listed |
| Oct 20, 2026 | $949,900 | −$50,090 |
History of this address
1 earlier listing at this address, with sold and leased prices. Create a free account or sign in to see them.
Location
Location is approximate. See nearby homes on the map
Recent sales nearby
See what similar homes within 1 km sold for in the last year. Create a free account or sign in to see them.
The neighbourhood
Getting around Car-dependent
No subway, LRT or GO station within a short trip.
Within a 10-minute walk: no grocery stores, 0 cafés and restaurants, 0 parks.
Who lives here postal area K0K
- Owners / renters
- 86% / 14%
- Median household income
- $83,000
- Average age
- 47
- Children under 15
- 14%
- Homes
- 90% detached, 0% high-rise
- Commute by transit
- 0%
- Population
- 115,850
Languages spoken most at home besides English: German 0.2%, Spanish 0.1%, Mandarin 0.1%, Korean 0.1%.
Distances are approximate. Places © OpenStreetMap contributors. Neighbourhood figures: Statistics Canada, 2021 Census.
Living here
Commute
Noise Nothing major nearby
No highway within 500 m, rail line within 300 m, or airport flight path nearby.
Distances from the map, not noise measurements. Visit at rush hour to judge for yourself.
Internet High-speed
50/10 Mbps or faster available here by cable, fibre or DSL (the federal high-speed target).
From the federal broadband map. Check exact speeds and providers for the address.
Roads, rail, airports and planned stations © OpenStreetMap contributors. Internet: Innovation, Science and Economic Development Canada, National Broadband Data.
Listed by Royal LePage Frank Real Estate.
Listing information provided by PropTx Innovations Inc. and TRREB; deemed reliable but not guaranteed accurate by PropTx.
Similar homes nearby
See more in Alnwick/Haldimand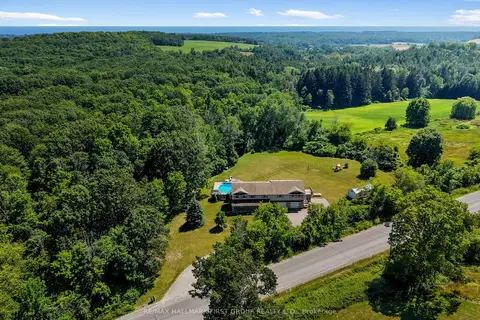
$945,000
6 bd4 ba11 pk3000-3500 ft²
763 Dudley Road
Rural Alnwick/Haldimand, Alnwick/Haldimand
Detached · MLS® X13561300 · RE/MAX HALLMARK FIRST GROUP REALTY LTD.
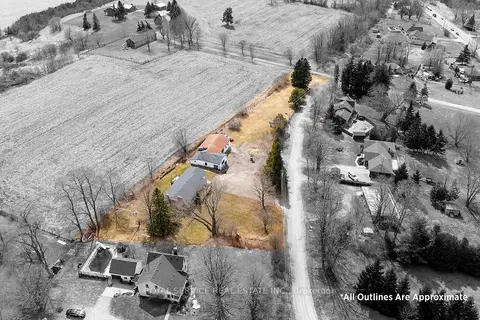
$929,000
2+1 bd2 ba24 pk1100-1500 ft²
155 Drivers Rest Road
Rural Alnwick/Haldimand, Alnwick/Haldimand
Detached · MLS® X13125862 · ROYAL SERVICE REAL ESTATE INC.
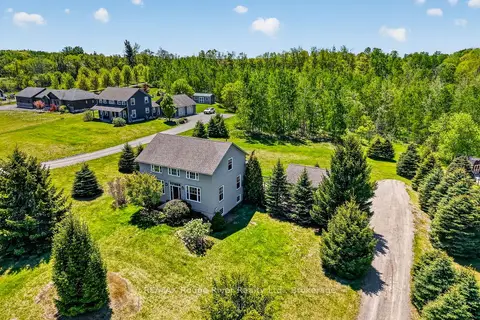
$899,900
Reduced $25,000
3+1 bd4 ba7 pk2000-2500 ft²
150 Day Road
Rural Alnwick/Haldimand, Alnwick/Haldimand
Detached · MLS® X13534306 · RE/MAX Rouge River Realty Ltd.
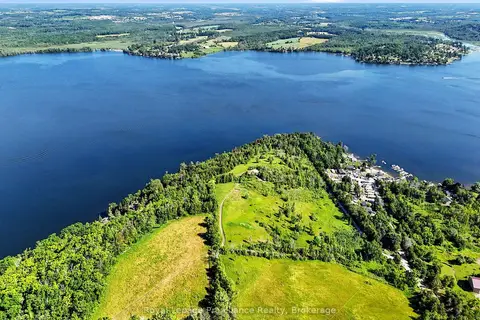
$898,000
Reduced $100,000
0 bd0 ba
PT LT 20 Merrill Road
Rural Alnwick/Haldimand, Alnwick/Haldimand
Vacant Land · MLS® X13222262 · Royal Lepage Proalliance Realty
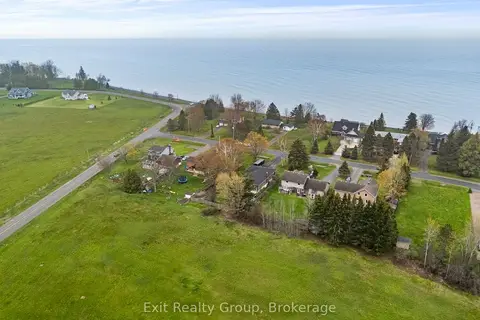
$874,900
3+2 bd2 ba10 pk1100-1500 ft²
168 North Shore Road
Rural Alnwick/Haldimand, Alnwick/Haldimand
Detached · MLS® X13155290 · Exit Realty Group
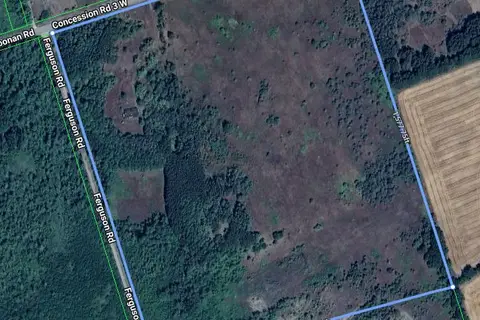
$850,000
3 bd2 ba10 pk1500-2000 ft²
557 Noonan Road
Rural Alnwick/Haldimand, Alnwick/Haldimand
Detached · MLS® X12941622 · ILISTREALESTATE INC.
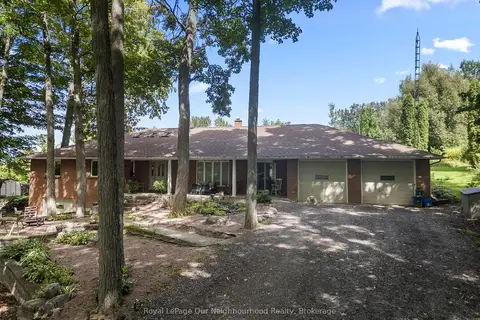
$849,900
4 bd3 ba15 pk2500-3000 ft²
29 Edgewater Drive
Rural Alnwick/Haldimand, Alnwick/Haldimand
Detached · MLS® X13718202 · Royal LePage Our Neighbourhood Realty
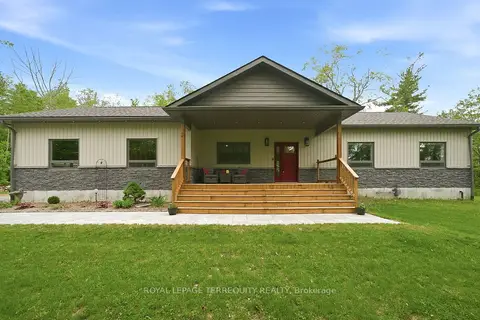
$1,050,000
3 bd2 ba12 pk1100-1500 ft²
218 Campbell Road
Rural Alnwick/Haldimand, Alnwick/Haldimand
Detached · MLS® X13847220 · ROYAL LEPAGE TERREQUITY REALTY