218 Campbell Road
Rural Alnwick/Haldimand, Alnwick/Haldimand, K0K 2X0
$1,050,000
- 3 bedrooms
- 2 bathrooms
- 12 parking
- 1100-1500 sq ft
Listed 19 days ago · MLS® X13847220
About this home
Set on an impressive 1.6-acre lot, this exceptional property offers a rare combination of refined everyday living, effortless entertaining and a private resort-style outdoor retreat. At the heart of the home is a spectacular custom chef's kitchen, thoughtfully designed to blend luxury with function. Granite countertops, a six-burner gas range, double ovens, double dishwashers, an oversized island and an expansive pantry create an impressive space for both everyday family life and entertaining. The pantry features a convenient walkout to the dining room, adding to the home's exceptional flow. The open-concept dining area overlooks a stunning stone fireplace framed by custom built-in cabinetry and enjoys seamless access to the private backyard. Rich hardwood flooring flows throughout the main living spaces, complemented by an abundance of natural light and picturesque views from every window. The spacious primary bedroom offers a beautifully appointed four-piece ensuite with granite vanity and a generous walk-in closet. Step outside and discover your own resort-inspired oasis. Beautiful stonework surrounds the inviting inground pool, complemented by a dedicated pool house and ample storage space, creating an exceptional setting for entertaining and relaxed outdoor living. A convenient garage entry leads into a practical mudroom and laundry area, while the oversized front porch adds timeless charm and welcoming curb appeal. The large garage provides exceptional space for multiple vehicles, recreational equipment and all the extras that come with country-style living. Rarely does a turnkey property offer this combination of impressive indoor spaces, expansive grounds and thoughtfully designed outdoor amenities. A truly special opportunity for those seeking a sophisticated yet comfortable lifestyle, with plenty of room to gather, entertain and enjoy the privacy.
Details
- Type
- Detached
- Style
- Bungalow
- Age
- 0-5 years
- Size
- 1100-1500 sq ft
- Lot
- 280 × 229.92 ft
- Basement
- Unfinished
- Garage
- Attached
- Kitchens
- 1
- Property tax
- $5,106 (2025)
- Neighbourhood
- Rural Alnwick/Haldimand
- Municipality
- Alnwick/Haldimand
- Price per sq ft
- $808 (70% above detached houses in Rural Alnwick/Haldimand, $475)
Interior
- Bedrooms
- 3 above ground
- Bathrooms
- 1 × 4-piece (main), 1 × 4-piece (main)
- Rooms
- 6 above ground
- Family room or den
- No
- Fireplace
- Living Room, Wood, Wood Stove
Heating, cooling and services
- Heating
- Forced Air, Propane
- Air conditioning
- Central Air
- Water and sewer
- Septic
Building and exterior
- Style
- Bungalow
- Exterior
- Vinyl Siding
- Roof
- Asphalt Shingle
- Foundation
- Concrete
- Age
- 0-5 years
- Faces
- West
- Pool
- Inground
- Outdoor
- Patio, Year Round Living
Parking
- Garage spaces
- 2
- Total parking
- 12
- Driveway and parking
- Private
Lot
- Size
- 280 × 229.92 ft (rectangular)
- Acreage
- .50-1.99
More
- Possession
- Flexible
- Nearby
- Lake Access, Lake/Pond, Place Of Worship, School, School Bus Route
- Cross street
- Hwy 45/Merrill rd
Rooms
| Room | Level | Size | Features |
|---|---|---|---|
| Kitchen | Main | 5.18 × 4.26 m (17' × 14') | Granite Counters, Open Concept |
| Dining Room | Main | 3.65 × 3.65 m (12' × 12') | Hardwood Floor, Open Concept, Walk-Out |
| Living Room | Main | 4.57 × 3.56 m (15' × 11'8") | Hardwood Floor, Open Concept |
| Primary Bedroom | Main | 3.56 × 3.59 m (11'8" × 11'9") | Hardwood Floor, 4 Pc Ensuite, Walk-In Closet(s) |
| Bedroom 2 | Main | 3.44 × 2.46 m (11'3" × 8'1") | Hardwood Floor |
| Bedroom 3 | Main | 3.44 × 2.46 m (11'3" × 8'1") | Hardwood Floor |
History of this address
1 earlier listing at this address, with sold and leased prices. Create a free account or sign in to see them.
Location
Location is approximate. See nearby homes on the map
Recent sales nearby
See what similar homes within 1 km sold for in the last year. Create a free account or sign in to see them.
The neighbourhood
Getting around Car-dependent
No subway, LRT or GO station within a short trip.
Within a 10-minute walk: no grocery stores, 0 cafés and restaurants, 0 parks.
Schools nearby
Elementary
- Roseneath Centennial Public School
EQAO: Gr 6 reading 52%, math 7%2.4 km
EQAO: share of students meeting the provincial standard (2024–25). Ontario average: Gr 6 reading 86%, math 51%; Gr 9 math 55%; literacy test 83%.
Closest schools, not school zones. Check which school serves this address with the school board before relying on it.
Who lives here postal area K0K
- Owners / renters
- 86% / 14%
- Median household income
- $83,000
- Average age
- 47
- Children under 15
- 14%
- Homes
- 90% detached, 0% high-rise
- Commute by transit
- 0%
- Population
- 115,850
Languages spoken most at home besides English: German 0.2%, Spanish 0.1%, Mandarin 0.1%, Korean 0.1%.
Distances are approximate. Places © OpenStreetMap contributors. Neighbourhood figures: Statistics Canada, 2021 Census. School results: EQAO via Ontario Data Catalogue (Open Government Licence – Ontario).
Living here
Commute
Noise Nothing major nearby
No highway within 500 m, rail line within 300 m, or airport flight path nearby.
Distances from the map, not noise measurements. Visit at rush hour to judge for yourself.
Internet Wireless only
50/10 Mbps or faster available here by wireless only (the federal high-speed target).
From the federal broadband map. Check exact speeds and providers for the address.
Roads, rail, airports and planned stations © OpenStreetMap contributors. Internet: Innovation, Science and Economic Development Canada, National Broadband Data.
Listed by ROYAL LEPAGE TERREQUITY REALTY.
Listing information provided by PropTx Innovations Inc. and TRREB; deemed reliable but not guaranteed accurate by PropTx.
Similar homes nearby
See more in Alnwick/Haldimand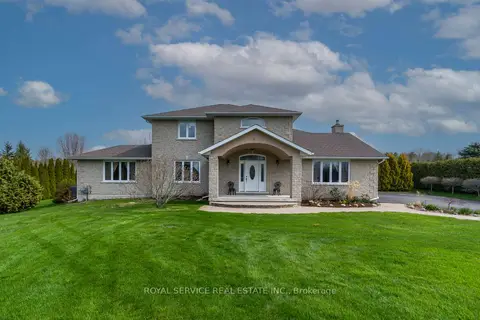
$1,085,000
Reduced $195,000
3+1 bd4 ba12 pk2500-3000 ft²
147 Nawautin Drive
Rural Alnwick/Haldimand, Alnwick/Haldimand
Detached · MLS® X13110744 · Royal Service Real Estate Inc.
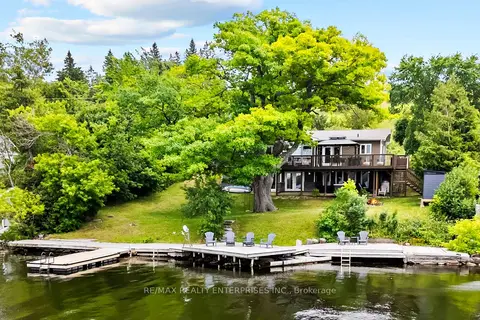
$1,099,800
4 bd3 ba4 pk1100-1500 ft²
14 Parker Drive
Rural Alnwick/Haldimand, Alnwick/Haldimand
Detached · MLS® X12943270 · RE/MAX REALTY ENTERPRISES INC.
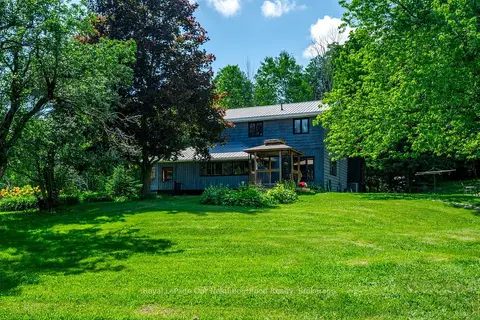
$1,099,999
2+2 bd2 ba10 pk2000-2500 ft²
154 Collin Road
Rural Alnwick/Haldimand, Alnwick/Haldimand
Detached · MLS® X13789944 · Royal LePage Our Neighbourhood Realty
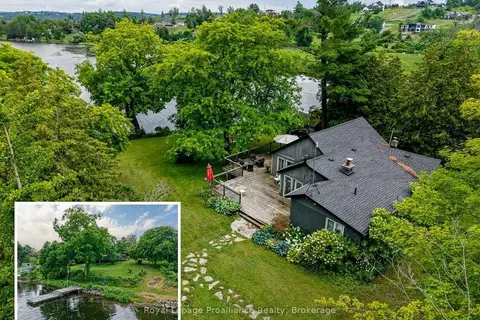
$1,150,000
4 bd2 ba3 pk1100-1500 ft²
8477 Shearer Point Road
Rural Alnwick/Haldimand, Alnwick/Haldimand
Detached · MLS® X13550780 · Royal Lepage Proalliance Realty
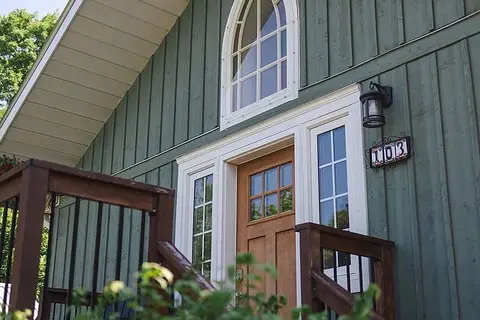
$949,900
Reduced $50,090
1+2 bd2 ba12 pk1100-1500 ft²
103 Mcdonald Road
Rural Alnwick/Haldimand, Alnwick/Haldimand
Detached · MLS® X13761200 · Royal LePage Frank Real Estate
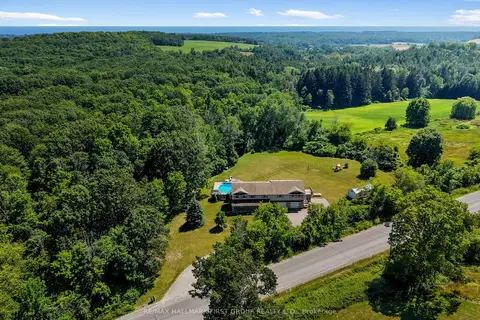
$945,000
6 bd4 ba11 pk3000-3500 ft²
763 Dudley Road
Rural Alnwick/Haldimand, Alnwick/Haldimand
Detached · MLS® X13561300 · RE/MAX HALLMARK FIRST GROUP REALTY LTD.
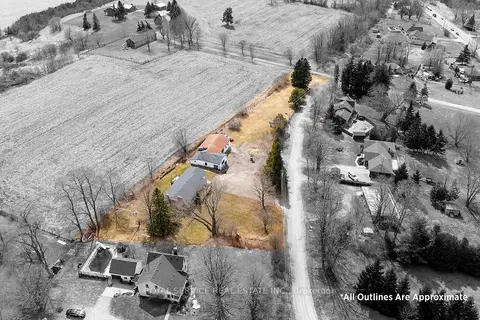
$929,000
2+1 bd2 ba24 pk1100-1500 ft²
155 Drivers Rest Road
Rural Alnwick/Haldimand, Alnwick/Haldimand
Detached · MLS® X13125862 · ROYAL SERVICE REAL ESTATE INC.
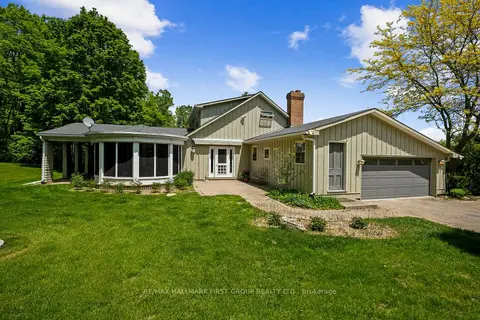
$1,180,000
3 bd3 ba12 pk2500-3000 ft²
2904 Shelter Valley Road
Rural Alnwick/Haldimand, Alnwick/Haldimand
Detached · MLS® X13234474 · RE/MAX HALLMARK FIRST GROUP REALTY LTD.