2904 Shelter Valley Road
Rural Alnwick/Haldimand, Alnwick/Haldimand, K0K 2G0
$1,180,000
- 3 bedrooms
- 3 bathrooms
- 12 parking
- 2500-3000 sq ft
Listed 139 days ago · MLS® X13234474
About this home
Discover an extraordinary private country retreat set on over 19 acres with pond. Tucked away at the end of a tree-lined approach, a beautifully maintained home with expansive, character-filled living spaces, a showstopping eat-in kitchen, and a tranquil main-floor primary retreat. Rich in character and timeless charm, the home welcomes guests into a spacious foyer with striking checkerboard flooring. The elegant living room features a built-in, pillared pass-through leading to a sun-drenched family room, where a wall of windows frames breathtaking views of the surrounding countryside. The generous dining room features intricate French doors, a walkout to the outdoor living spaces, and seamless access to the beautiful sunroom. The heart of the home is the bright eat-in kitchen, complete with a charming breakfast room featuring built-ins and a woodburning fireplace. Thoughtfully designed for everyday living, the kitchen boasts stainless steel appliances, open shelving, an apron-front sink, abundant cabinetry and counter space, and expansive windows that fill the space with natural light. The tranquil main-floor primary suite serves as a private sanctuary, offering a walk-in closet and a well-appointed ensuite with a relaxing soaker tub and glass-enclosed shower. A guest bathroom completes the main level. Upstairs, two additional bedrooms and a full bathroom provide comfortable accommodations for family and guests. Outside the patio provides the perfect setting for outdoor entertaining, while the surrounding acreage offers a remarkable blend of open cultivated land and mature forest. Wander through private trails winding beneath the trees, discover the peaceful pond tucked within the landscape, and enjoy endless opportunities for reconnecting with nature. Ideally located in a sought-after country setting, this exceptional estate is just minutes from everyday amenities, Ste. Anne's Spa, and convenient access to Highway 401.
Details
- Type
- Detached
- Style
- 2-Storey
- Age
- 31-50 years
- Size
- 2500-3000 sq ft
- Lot
- 600 × 956.98 ft
- Basement
- Unfinished
- Garage
- Attached
- Kitchens
- 1
- Property tax
- $4,519 (2026)
- Neighbourhood
- Rural Alnwick/Haldimand
- Municipality
- Alnwick/Haldimand
- Price per sq ft
- $429 (10% below detached houses in Rural Alnwick/Haldimand, $475)
Interior
- Bedrooms
- 3 above ground
- Bathrooms
- 1 × 4-piece (main), 1 × 2-piece (main), 1 × 3-piece (upper)
- Rooms
- 12 above ground + 4 below
- Family room or den
- Yes
- Fireplace
- Wood
- Features
- Auto Garage Door Remote, Generator - Partial, Primary Bedroom - Main Floor, Rough-In Bath, Sump Pump, Water Heater Owned, Water Softener, Water Treatment, Garburator
Heating, cooling and services
- Heating
- Forced Air, Propane
- Air conditioning
- Central Air
- Water and sewer
- Septic
Building and exterior
- Style
- 2-Storey
- Exterior
- Wood, Shingle
- Roof
- Asphalt Shingle
- Foundation
- Poured Concrete
- Age
- 31-50 years
- Faces
- West
- Outdoor
- Privacy, Patio, Private Pond, Recreational Area, Year Round Living, Shed
Parking
- Garage spaces
- 2
- Total parking
- 12
- Driveway and parking
- Private
Lot
- Size
- 600 × 956.98 ft (irregular)
- Acreage
- 10-24.99
More
- Possession
- TBD
- Nearby
- Fenced Yard, Greenbelt/Conservation, Golf, Lake/Pond, Wooded/Treed, School Bus Route
- Cross street
- Shelter Valley Rd & Vernonville Rd
Rooms
| Room | Level | Size | Features |
|---|---|---|---|
| Bathroom | Main | 1.6 × 2.29 m (5'3" × 7'6") | 2 Pc Bath |
| Breakfast | Main | 5.27 × 4.16 m (17'3" × 13'8") | |
| Kitchen | Main | 3.69 × 3.62 m (12'1" × 11'11") | |
| Living Room | Main | 6.17 × 5.53 m (20'3" × 18'2") | Fireplace |
| Family Room | Main | 6.32 × 4.44 m (20'9" × 14'7") | |
| Dining Room | Main | 4.91 × 4.46 m (16'1" × 14'8") | W/O To Patio, W/O To Porch |
| Primary Bedroom | Main | 5.77 × 5.98 m (18'11" × 19'7") | Walk-In Closet(s), 4 Pc Ensuite |
| Bathroom | Main | 3.08 × 2.45 m (10'1" × 8') | 4 Pc Ensuite |
| Bedroom 2 | Upper | 4.94 × 3.92 m (16'2" × 12'10") | |
| Bedroom 3 | Upper | 2.87 × 4.31 m (9'5" × 14'2") | |
| Bathroom | Upper | 2.34 × 2.45 m (7'8" × 8') | 3 Pc Bath |
| Loft | Upper | 3.69 × 6.64 m (12'1" × 21'9") | |
| Other | Lower | 9.79 × 15.57 m (32'1" × 51'1") | |
| Other | Lower | 5.03 × 9 m (16'6" × 29'6") | |
| Other | Lower | 4.65 × 3.34 m (15'3" × 10'11") | |
| Other | Lower | 1.6 × 7 m (5'3" × 23') |
Location
Location is approximate. See nearby homes on the map
Recent sales nearby
See what similar homes within 1 km sold for in the last year. Create a free account or sign in to see them.
The neighbourhood
Getting around Car-dependent
No subway, LRT or GO station within a short trip.
Within a 10-minute walk: no grocery stores, 0 cafés and restaurants, 0 parks.
Who lives here postal area K0K
- Owners / renters
- 86% / 14%
- Median household income
- $83,000
- Average age
- 47
- Children under 15
- 14%
- Homes
- 90% detached, 0% high-rise
- Commute by transit
- 0%
- Population
- 115,850
Languages spoken most at home besides English: German 0.2%, Spanish 0.1%, Mandarin 0.1%, Korean 0.1%.
Distances are approximate. Places © OpenStreetMap contributors. Neighbourhood figures: Statistics Canada, 2021 Census.
Living here
Commute
Noise Nothing major nearby
No highway within 500 m, rail line within 300 m, or airport flight path nearby.
Distances from the map, not noise measurements. Visit at rush hour to judge for yourself.
Internet High-speed
50/10 Mbps or faster available here by cable, fibre or DSL (the federal high-speed target).
From the federal broadband map. Check exact speeds and providers for the address.
Roads, rail, airports and planned stations © OpenStreetMap contributors. Internet: Innovation, Science and Economic Development Canada, National Broadband Data.
Listed by RE/MAX HALLMARK FIRST GROUP REALTY LTD..
Listing information provided by PropTx Innovations Inc. and TRREB; deemed reliable but not guaranteed accurate by PropTx.
Similar homes nearby
See more in Alnwick/Haldimand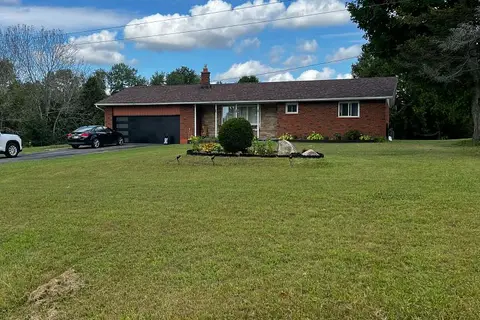
$1,190,000
3 bd1 ba8 pk1100-1500 ft²
128 County Road 22
Rural Alnwick/Haldimand, Alnwick/Haldimand
Detached · MLS® X13440450 · HOMELIFE/MIRACLE REALTY LTD
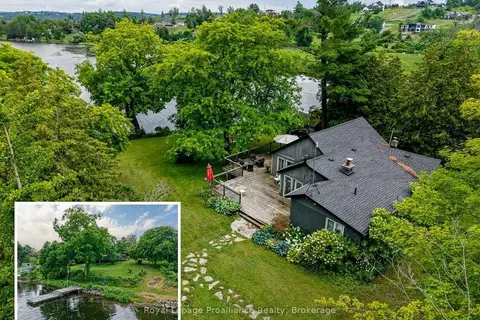
$1,150,000
4 bd2 ba3 pk1100-1500 ft²
8477 Shearer Point Road
Rural Alnwick/Haldimand, Alnwick/Haldimand
Detached · MLS® X13550780 · Royal Lepage Proalliance Realty
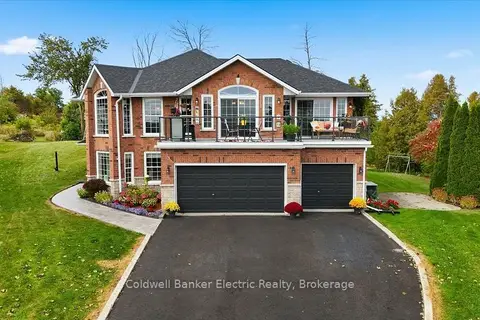
$1,249,900
5 bd3 ba11 pk1500-2000 ft²
102 Hampton Crescent
Rural Alnwick/Haldimand, Alnwick/Haldimand
Detached · MLS® X13845776 · Coldwell Banker Electric Realty
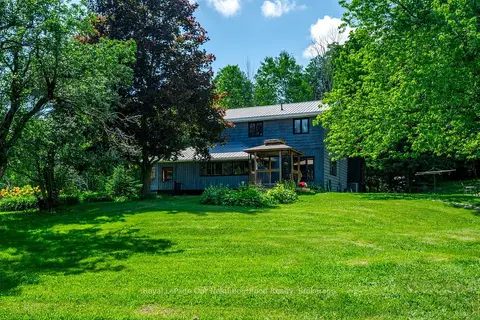
$1,099,999
2+2 bd2 ba10 pk2000-2500 ft²
154 Collin Road
Rural Alnwick/Haldimand, Alnwick/Haldimand
Detached · MLS® X13789944 · Royal LePage Our Neighbourhood Realty
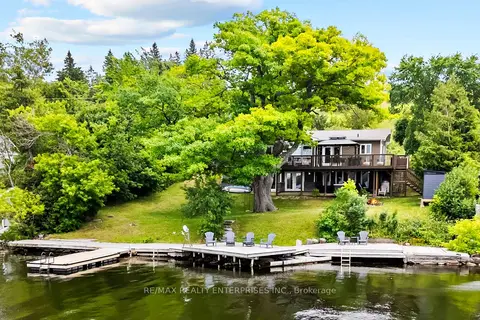
$1,099,800
4 bd3 ba4 pk1100-1500 ft²
14 Parker Drive
Rural Alnwick/Haldimand, Alnwick/Haldimand
Detached · MLS® X12943270 · RE/MAX REALTY ENTERPRISES INC.
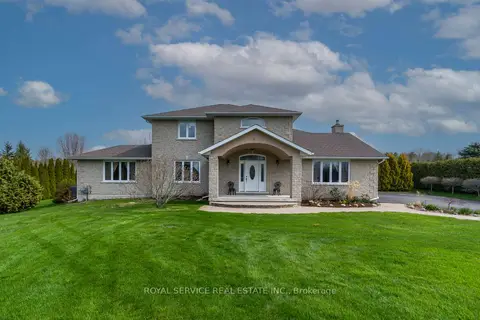
$1,085,000
Reduced $195,000
3+1 bd4 ba12 pk2500-3000 ft²
147 Nawautin Drive
Rural Alnwick/Haldimand, Alnwick/Haldimand
Detached · MLS® X13110744 · Royal Service Real Estate Inc.
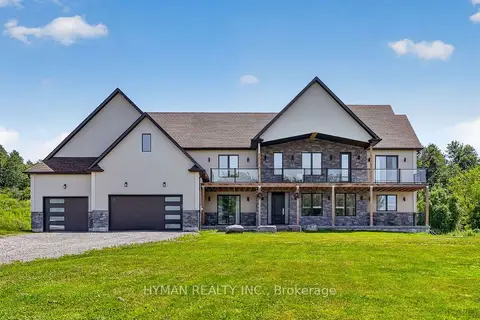
$1,299,000
4 bd4 ba15 pk3000-3500 ft²
147 Parkview Drive
Rural Alnwick/Haldimand, Alnwick/Haldimand
Detached · MLS® X13796566 · HYMAN REALTY INC.
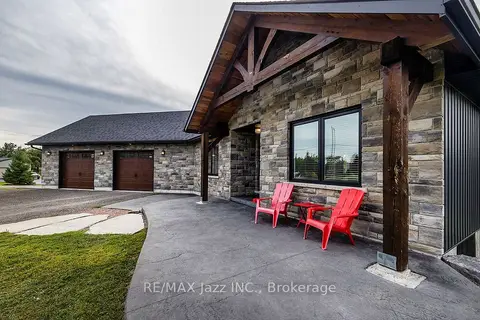
$1,299,900
3+3 bd3 ba6 pk2000-2500 ft²
411 Sunset Crescent
Rural Alnwick/Haldimand, Alnwick/Haldimand
Detached · MLS® X13818532 · RE/MAX Jazz INC.