102 Hampton Crescent
Rural Alnwick/Haldimand, Alnwick/Haldimand, K0K 2X0
$1,249,900
- 5 bedrooms
- 3 bathrooms
- 11 parking
- 1500-2000 sq ft
Listed 19 days ago · MLS® X13845776
About this home
Space, privacy and panoramic views come together at 102 Hampton Crescent. Set on 2 acres overlooking Rice Lake, this 5-bedroom, 3-bathroom home offers room to spread out, work from home, accommodate guests, and enjoy the outdoors without giving up convenience. Enjoy morning sunrises from the front balcony and unwind with evening sunsets on the multi-level rear deck. Inside, the home offers generous living space, a propane fireplace and a fully renovated 5-piece primary ensuite. Three sliding doors were replaced in 2025, and the shingles, eavestroughs, and A/C are about 6 years old. The property is equally well equipped outside, with a fully fenced portion of the yard, multiple varieties of apple trees, an 8-person hot tub with colour-changing lighting and a propane BBQ hookup. A triple-car garage, 28' x 14' Quonset and parking for up to 11 vehicles provide plenty of space for vehicles, equipment, hobbies and storage. Additional features include a Briggs & Stratton whole-home generator, high-speed Xplore internet, and an owned hot water tank, water softener, UV filter and reverse osmosis system. With the public boat launch on Ingham Road less than 5 minutes away, this property is designed for those looking for more space, more privacy, and a view worth staying home for.
Details
- Type
- Detached
- Style
- Bungalow-Raised
- Age
- 16-30 years
- Size
- 1500-2000 sq ft
- Lot
- 86.48 × 279 ft
- Basement
- Finished with Walk-Out
- Garage
- Attached
- Kitchens
- 1
- Property tax
- $6,845 (2026)
- Neighbourhood
- Rural Alnwick/Haldimand
- Municipality
- Alnwick/Haldimand
- Price per sq ft
- $714 (51% above detached houses in Rural Alnwick/Haldimand, $473)
Interior
- Bedrooms
- 5 above ground
- Bathrooms
- 1 × 3-piece (lower), 1 × 4-piece (main), 1 × 5-piece (main)
- Rooms
- 10 above ground + 6 below
- Family room or den
- Yes
- Fireplace
- Propane
- Features
- Air Exchanger, Auto Garage Door Remote, Bar Fridge, Central Vacuum, ERV/HRV, Floor Drain, Generator - Full, In-Law Capability, Primary Bedroom - Main Floor, Propane Tank, Storage, Water Heater Owned, Water Purifier, Water Softener, Water Treatment, Workbench
Heating, cooling and services
- Heating
- Forced Air, Propane
- Air conditioning
- Central Air
- Water and sewer
- Septic
Building and exterior
- Style
- Bungalow-Raised
- Exterior
- Brick
- Roof
- Asphalt Shingle
- Foundation
- Poured Concrete
- Age
- 16-30 years
- Faces
- West
- Outdoor
- Awnings, Deck, Landscaped, Lighting, Patio, Privacy, Porch, Year Round Living, Quonset
Parking
- Garage spaces
- 3
- Total parking
- 11
- Driveway and parking
- Private Triple
Lot
- Size
- 86.48 × 279 ft
More
- Possession
- Flexible
- Nearby
- Cul de Sac/Dead End, Fenced Yard, Lake Access, Lake/Pond, Library, School Bus Route
- Cross street
- Shearer Point Road & 3rd Line, Roseneath.
Rooms
| Room | Level | Size | Features |
|---|---|---|---|
| Foyer | Ground | 2.06 × 1.74 m (6'9" × 5'9") | |
| Bedroom 4 | Ground | 3.78 × 4.19 m (12'5" × 13'9") | French Doors, Overlooks Frontyard, Bay Window |
| Bedroom 5 | Ground | 6.58 × 5.07 m (21'7" × 16'8") | 3 Pc Ensuite, Built-in Speakers |
| Laundry | Ground | 2.88 × 1.65 m (9'5" × 5'5") | B/I Shelves, Window |
| Utility Room | Ground | 7.69 × 5.42 m (25'3" × 17'9") | Combined w/Workshop, B/I Shelves, Window |
| Kitchen | Main | 4.71 × 4.02 m (15'5" × 13'2") | Eat-in Kitchen, Centre Island, Pantry |
| Living Room | Main | 4.09 × 3.13 m (13'5" × 10'3") | Vinyl Floor, Pot Lights, Large Window |
| Dining Room | Main | 5.61 × 5.53 m (18'5" × 18'2") | Vinyl Floor, Cathedral Ceiling(s), Bay Window |
| Family Room | Main | 4.92 × 3.63 m (16'2" × 11'11") | Vinyl Floor, Sliding Doors, Fireplace |
| Primary Bedroom | Main | 5.33 × 4.09 m (17'6" × 13'5") | 5 Pc Ensuite, Walk-In Closet(s), Ceiling Fan(s) |
| Bedroom 2 | Main | 3.28 × 2.73 m (10'9" × 8'11") | Closet, Large Window, Overlooks Backyard |
| Bedroom 3 | Main | 2.99 × 3.09 m (9'10" × 10'2") | Closet, Large Window, Overlooks Backyard |
| Breakfast | Main | 3.9 × 2.46 m (12'10" × 8'1") | Porcelain Floor, Sliding Doors, Large Window |
History of this address
3 earlier listings at this address, with sold and leased prices. Create a free account or sign in to see them.
Location
Location is approximate. See nearby homes on the map
Recent sales nearby
See what similar homes within 1 km sold for in the last year. Create a free account or sign in to see them.
The neighbourhood
Getting around Car-dependent
No subway, LRT or GO station within a short trip.
Within a 10-minute walk: no grocery stores, 0 cafés and restaurants, 0 parks.
Who lives here postal area K0K
- Owners / renters
- 86% / 14%
- Median household income
- $83,000
- Average age
- 47
- Children under 15
- 14%
- Homes
- 90% detached, 0% high-rise
- Commute by transit
- 0%
- Population
- 115,850
Languages spoken most at home besides English: German 0.2%, Spanish 0.1%, Mandarin 0.1%, Korean 0.1%.
Distances are approximate. Places © OpenStreetMap contributors. Neighbourhood figures: Statistics Canada, 2021 Census.
Living here
Commute
Noise Nothing major nearby
No highway within 500 m, rail line within 300 m, or airport flight path nearby.
Distances from the map, not noise measurements. Visit at rush hour to judge for yourself.
Internet High-speed
50/10 Mbps or faster available here by cable, fibre or DSL (the federal high-speed target).
From the federal broadband map. Check exact speeds and providers for the address.
Roads, rail, airports and planned stations © OpenStreetMap contributors. Internet: Innovation, Science and Economic Development Canada, National Broadband Data.
Listed by Coldwell Banker Electric Realty.
Listing information provided by PropTx Innovations Inc. and TRREB; deemed reliable but not guaranteed accurate by PropTx.
Similar homes nearby
See more in Alnwick/Haldimand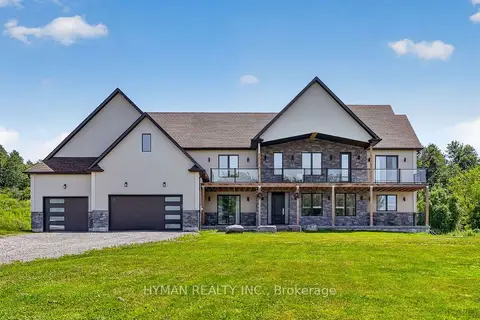
$1,299,000
4 bd4 ba15 pk3000-3500 ft²
147 Parkview Drive
Rural Alnwick/Haldimand, Alnwick/Haldimand
Detached · MLS® X13796566 · HYMAN REALTY INC.
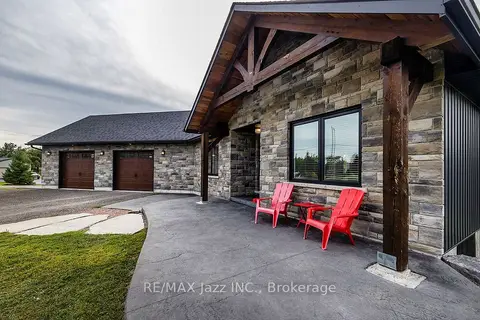
$1,299,900
3+3 bd3 ba6 pk2000-2500 ft²
411 Sunset Crescent
Rural Alnwick/Haldimand, Alnwick/Haldimand
Detached · MLS® X13818532 · RE/MAX Jazz INC.
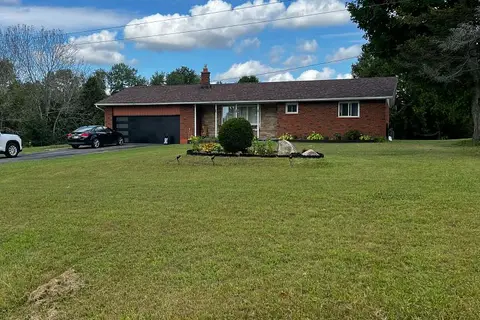
$1,190,000
3 bd1 ba8 pk1100-1500 ft²
128 County Road 22
Rural Alnwick/Haldimand, Alnwick/Haldimand
Detached · MLS® X13440450 · HOMELIFE/MIRACLE REALTY LTD
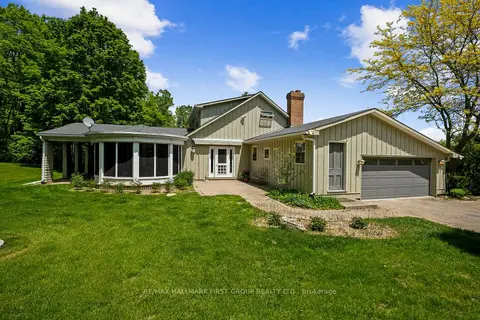
$1,180,000
3 bd3 ba12 pk2500-3000 ft²
2904 Shelter Valley Road
Rural Alnwick/Haldimand, Alnwick/Haldimand
Detached · MLS® X13234474 · RE/MAX HALLMARK FIRST GROUP REALTY LTD.
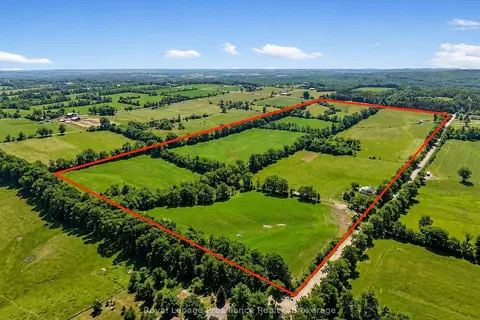
$1,349,000
4 bd2 ba8 pk2000-2500 ft²
249 Bright Road
Rural Alnwick/Haldimand, Alnwick/Haldimand
Detached · MLS® X13590006 · Royal Lepage Proalliance Realty
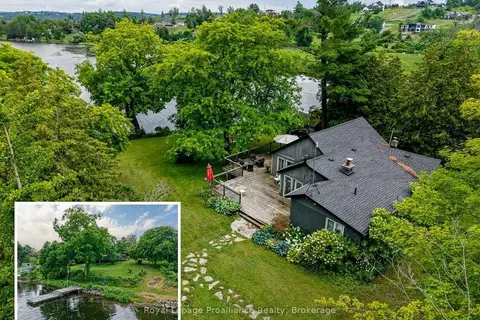
$1,150,000
4 bd2 ba3 pk1100-1500 ft²
8477 Shearer Point Road
Rural Alnwick/Haldimand, Alnwick/Haldimand
Detached · MLS® X13550780 · Royal Lepage Proalliance Realty
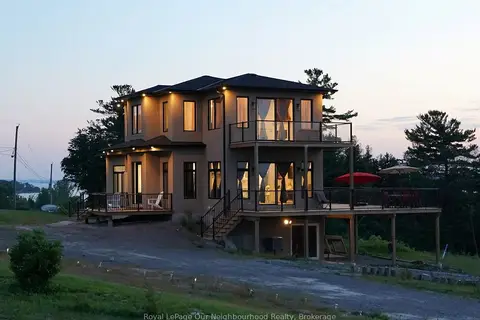
$1,399,000
3+1 bd4 ba6 pk2500-3000 ft²
134 Hampton Crescent
Rural Alnwick/Haldimand, Alnwick/Haldimand
Detached · MLS® X13535238 · Royal LePage Our Neighbourhood Realty
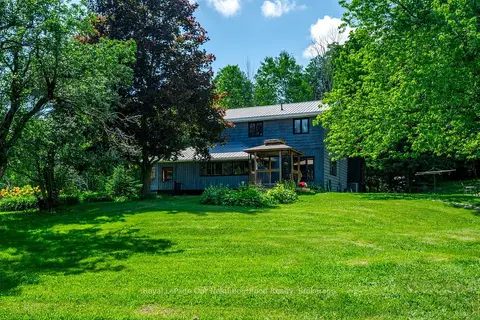
$1,099,999
2+2 bd2 ba10 pk2000-2500 ft²
154 Collin Road
Rural Alnwick/Haldimand, Alnwick/Haldimand
Detached · MLS® X13789944 · Royal LePage Our Neighbourhood Realty