134 Hampton Crescent
Rural Alnwick/Haldimand, Alnwick/Haldimand, K0K 2X0
$1,399,000
- 3+1 bedrooms
- 4 bathrooms
- 6 parking
- 2500-3000 sq ft
Listed 104 days ago · MLS® X13535238
About this home
This remarkable 2 storey home was custom designed & built in 2021. Sitting on 1.726 acres on land with view to the lake, you will enjoy the idyllic country lifestyle with 5-star living experience. This home is full of light with its generous windows & walk around decks on the main and second level, offering breathtaking moments wherever you look. With 2,500sqft of living area, this home boast 3 +1 bedrooms & 3.5 baths. Enjoy the high ceilings throughout. The main floor offers a spacious living room with electric fireplace, hardwood floor, combined dining room & modern kitchen with stainless steel appliances, lots of closets & storage space and a serene primary bedroom with electric fireplace, nursery and 5 piece ensuite bathroom with a large shower, soaker tub with jets, double sinks and heated floors. Enjoy the main floor walk around deck where you can have breakfast, lunch & dinner with your family / friends while enjoying the stunning beauty of the lake. The second floor boasts an abundant family room, hardwood floor, electric fireplace, high ceilings, large windows and bay doors to access its own walk around deck and 2 bedrooms sharing a Jack and Jill bathroom. The walkout basement is ideal as potential in-law suite or extra guest quarters, featuring a large bedroom, open concept living room with kitchen, a 3pc bathroom, laundry facilities, and access to the double car garage. The current owners have installed solar panel (fully paid off) in the spring. Ample parking space and proximity to nature trails. Rural high speed internet available, recycling & garbage pick up, school bus stop at the intersection. Located just 30 minutes from Cobourg with easy access to Highway 45. If you are looking for a unique architecture, a property that shows character with a gorgeous scenery, this home is the one you are looking for.
Details
- Type
- Detached
- Style
- 2-Storey
- Age
- 0-5 years
- Size
- 2500-3000 sq ft
- Lot
- 240 × 315 ft
- Basement
- Finished with Walk-Out, Separate Entrance
- Garage
- Attached
- Kitchens
- 2
- Property tax
- $6,493 (2025)
- Neighbourhood
- Rural Alnwick/Haldimand
- Municipality
- Alnwick/Haldimand
- Price per sq ft
- $509 (8% above detached houses in Rural Alnwick/Haldimand, $473)
Interior
- Bedrooms
- 3 above ground + 1 below
- Bathrooms
- 1 × 2-piece (main), 1 × 5-piece (main), 1 × 4-piece (second), 1 × 3-piece (basement)
- Kitchens
- 2 (1 below ground)
- Rooms
- 10 above ground + 2 below
- Family room or den
- Yes
- Fireplace
- Electric, Family Room, Rec Room
- Features
- Auto Garage Door Remote, Countertop Range, In-Law Suite, On Demand Water Heater, Primary Bedroom - Main Floor, Propane Tank, Solar Owned, Water Treatment
Heating, cooling and services
- Heating
- Forced Air, Propane
- Air conditioning
- Central Air
- Water and sewer
- Septic
Building and exterior
- Style
- 2-Storey
- Exterior
- Stucco (Plaster)
- Roof
- Asphalt Shingle, Solar
- Foundation
- Concrete
- Age
- 0-5 years
- Faces
- East
- Outdoor
- Deck, Patio, Year Round Living
- Waterfront
- Indirect
Parking
- Garage spaces
- 2
- Total parking
- 6
- Driveway and parking
- Available
Lot
- Size
- 240 × 315 ft (irregular)
- Acreage
- .50-1.99
More
- Possession
- TBA
- Nearby
- Campground, Lake Access, Lake/Pond, School Bus Route, Waterfront, Wooded/Treed
- Cross street
- Hampton Cres and Parkview
Rooms
| Room | Level | Size | Features |
|---|---|---|---|
| Primary Bedroom | Main | 4.45 × 4.27 m (14'7" × 14') | Hardwood Floor, Window |
| Nursery | Main | 2.97 × 2.31 m (9'9" × 7'7") | Closet, Hardwood Floor, Window |
| Bathroom | Main | 5 Pc Ensuite, Heated Floor, Window | |
| Bathroom | Main | 2 Pc Bath, Tile Floor, Window | |
| Living Room | Main | 4.57 × 5.48 m (15' × 18') | Hardwood Floor, W/O To Deck, Electric Fireplace |
| Kitchen | Main | 4.34 × 4.06 m (14'3" × 13'4") | Centre Island, Combined w/Dining, Tile Floor |
| Family Room | Second | 5.79 × 7.31 m (19' × 24') | Hardwood Floor, W/O To Deck, Electric Fireplace |
| Bedroom | Second | 3.12 × 4.06 m (10'3" × 13'4") | Hardwood Floor, Window |
| Bedroom | Second | 3.65 × 4.19 m (12' × 13'9") | Hardwood Floor, Window |
| Bathroom | Second | 4 Pc Bath, Tile Floor | |
| Living Room | Basement | 5.79 × 7.31 m (19' × 24') | Combined w/Dining, Combined w/Kitchen, Tile Floor |
| Bedroom | Basement | 4.57 × 4.57 m (15' × 15') | Tile Floor, W/O To Garden, Window |
| Bathroom | Basement | 3 Pc Bath, Tile Floor |
History of this address
3 earlier listings at this address, with sold and leased prices. Create a free account or sign in to see them.
Location
Location is approximate. See nearby homes on the map
Recent sales nearby
See what similar homes within 1 km sold for in the last year. Create a free account or sign in to see them.
The neighbourhood
Getting around Car-dependent
No subway, LRT or GO station within a short trip.
Within a 10-minute walk: no grocery stores, 0 cafés and restaurants, 0 parks.
Who lives here postal area K0K
- Owners / renters
- 86% / 14%
- Median household income
- $83,000
- Average age
- 47
- Children under 15
- 14%
- Homes
- 90% detached, 0% high-rise
- Commute by transit
- 0%
- Population
- 115,850
Languages spoken most at home besides English: German 0.2%, Spanish 0.1%, Mandarin 0.1%, Korean 0.1%.
Distances are approximate. Places © OpenStreetMap contributors. Neighbourhood figures: Statistics Canada, 2021 Census.
Living here
Commute
Noise Nothing major nearby
No highway within 500 m, rail line within 300 m, or airport flight path nearby.
Distances from the map, not noise measurements. Visit at rush hour to judge for yourself.
Internet High-speed
50/10 Mbps or faster available here by cable, fibre or DSL (the federal high-speed target).
From the federal broadband map. Check exact speeds and providers for the address.
Roads, rail, airports and planned stations © OpenStreetMap contributors. Internet: Innovation, Science and Economic Development Canada, National Broadband Data.
Listed by Royal LePage Our Neighbourhood Realty.
Listing information provided by PropTx Innovations Inc. and TRREB; deemed reliable but not guaranteed accurate by PropTx.
Similar homes nearby
See more in Alnwick/Haldimand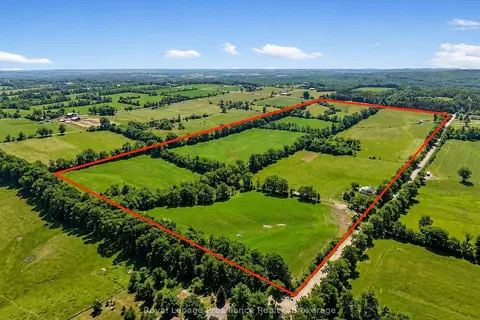
$1,349,000
4 bd2 ba8 pk2000-2500 ft²
249 Bright Road
Rural Alnwick/Haldimand, Alnwick/Haldimand
Detached · MLS® X13590006 · Royal Lepage Proalliance Realty
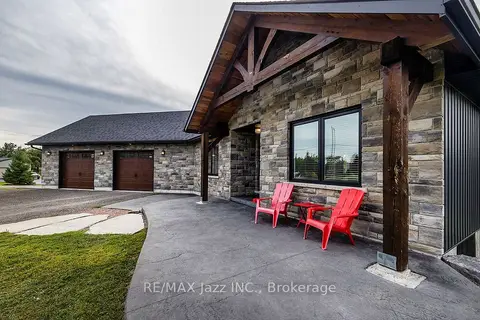
$1,299,900
3+3 bd3 ba6 pk2000-2500 ft²
411 Sunset Crescent
Rural Alnwick/Haldimand, Alnwick/Haldimand
Detached · MLS® X13818532 · RE/MAX Jazz INC.
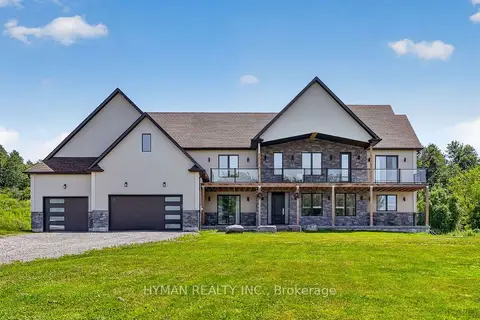
$1,299,000
4 bd4 ba15 pk3000-3500 ft²
147 Parkview Drive
Rural Alnwick/Haldimand, Alnwick/Haldimand
Detached · MLS® X13796566 · HYMAN REALTY INC.
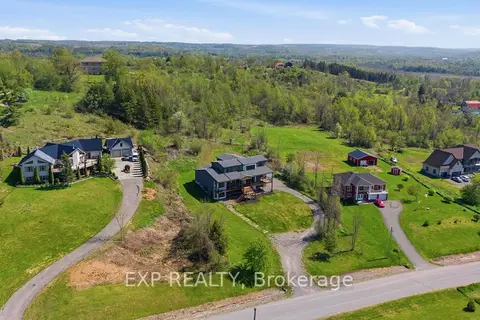
$1,499,900
5 bd5 ba15 pk3500-5000 ft²
165 Parkview Drive
Rural Alnwick/Haldimand, Alnwick/Haldimand
Detached · MLS® X13697024 · Exp Realty
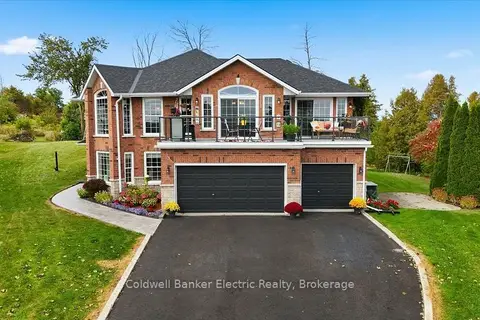
$1,249,900
5 bd3 ba11 pk1500-2000 ft²
102 Hampton Crescent
Rural Alnwick/Haldimand, Alnwick/Haldimand
Detached · MLS® X13845776 · Coldwell Banker Electric Realty
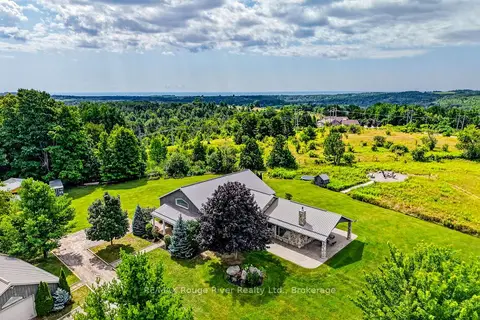
$1,549,000
Reduced $250,000
4 bd2 ba6 pk3000-3500 ft²
2449 Shelter Valley Road
Rural Alnwick/Haldimand, Alnwick/Haldimand
Detached · MLS® X13722490 · RE/MAX Rouge River Realty Ltd.
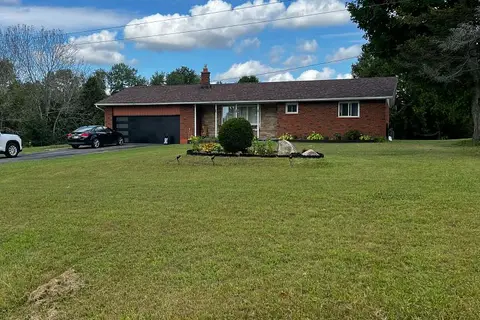
$1,190,000
3 bd1 ba8 pk1100-1500 ft²
128 County Road 22
Rural Alnwick/Haldimand, Alnwick/Haldimand
Detached · MLS® X13440450 · HOMELIFE/MIRACLE REALTY LTD
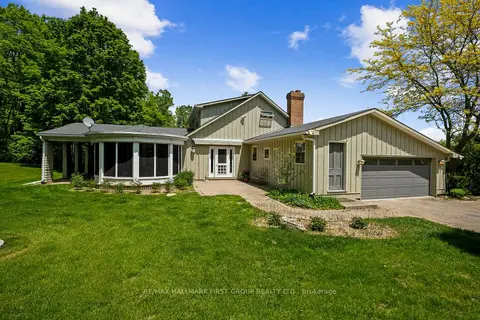
$1,180,000
3 bd3 ba12 pk2500-3000 ft²
2904 Shelter Valley Road
Rural Alnwick/Haldimand, Alnwick/Haldimand
Detached · MLS® X13234474 · RE/MAX HALLMARK FIRST GROUP REALTY LTD.