2449 Shelter Valley Road
Rural Alnwick/Haldimand, Alnwick/Haldimand, K0K 1G0
$1,549,000
Reduced $250,000 from $1,799,000
- 4 bedrooms
- 2 bathrooms
- 6 parking
- 3000-3500 sq ft
Listed 53 days ago · MLS® X13722490
About this home
If you're searching for a distinctive property offering privacy and breathtaking 360-degree views of the picturesque countryside, this custom-built ranch-style bungalow is perfect for you. Perched atop one of Northumberland's magnificent and secluded hills, this 4-bedroom home is designed to complement its surroundings while capturing the area's natural beauty, with 26 sprawling acres and a recently constructed barn giving you and your horses ample space to roam. The expansive entranceway leads to the farmhouse style kitchen, which features a generous center island perfect for entertaining, polished white quartz countertops, updated appliances, abundant cabinetry for storage, and high ceilings that open up to the upper loft. The great room truly lives up to its name, offering a sizable combined dining and living area, soaring ceilings, modern insert fireplace and two walkouts to patios on either side, allowing light to stream in through numerous windows. Geothermal radiant heating and a Generlink transfer switch for back up power are included. The primary bedroom, measuring 14' x 23', comes with a full ensuite bathroom and a highly coveted walk-in closet. Three additional bedrooms and a bonus loft expand the living area. A user-friendly laundry room provides access to a covered patio, ideal for relishing those splendid summer nights. Perfectly designed for equestrian enthusiasts, the 5 year old barn includes 5 stalls, a foaling stall & wash stall, a tack room, storage for hay and a sand riding area. There are 4 large paddocks with run-in shelters, and secure fencing. No need to board elsewhere-your horses can stay where you can see and enjoy them. Additionally, there is a separate garage with storage and a workshop area. A home and property that have been cherished and enhanced by its owners, you'll find it hard to leave for work but will love every time you drive up your driveway to return to your HOME.
Details
- Type
- Detached
- Style
- Bungalow
- Size
- 3000-3500 sq ft
- Lot
- 184 × ? ft
- Basement
- None
- Garage
- Detached
- Kitchens
- 1
- Property tax
- $8,657 (2025)
- Neighbourhood
- Rural Alnwick/Haldimand
- Municipality
- Alnwick/Haldimand
- Price per sq ft
- $477 (about the same as detached houses in Rural Alnwick/Haldimand)
Interior
- Bedrooms
- 4 above ground
- Bathrooms
- 2 × 4-piece (main)
- Rooms
- 12 above ground
- Family room or den
- No
- Fireplace
- Fireplace Insert, Living Room
- Features
- Primary Bedroom - Main Floor
Heating, cooling and services
- Heating
- Radiant, Ground Source
- Water and sewer
- Septic
Building and exterior
- Style
- Bungalow
- Exterior
- Stone, Wood
- Roof
- Shingles
- Faces
- South
- Outdoor
- Lighting, Patio, Privacy, Porch, Barn, Paddocks
Parking
- Garage spaces
- 2
- Total parking
- 6
- Driveway and parking
- Private
Lot
- Size
- 184 × ? ft
- Acreage
- 25-49.99
More
- Possession
- TBD
- Nearby
- Clear View, Electric Car Charger, Golf, Rolling
- Cross street
- BROOMFIELD RD
Rooms
| Room | Level | Size | Features |
|---|---|---|---|
| Foyer | Main | 3.02 × 3.02 m (9'11" × 9'11") | |
| Other | Main | 8.05 × 3.38 m (26'5" × 11'1") | |
| Kitchen | Main | 6.25 × 4.93 m (20'6" × 16'2") | |
| Dining Room | Main | 6.89 × 3.82 m (22'7" × 12'6") | |
| Living Room | Main | 7.42 × 6.93 m (24'4" × 22'9") | |
| Primary Bedroom | Main | 7.07 × 4.54 m (23'2" × 14'11") | |
| Bedroom 2 | Main | 3.81 × 3.02 m (12'6" × 9'11") | |
| Bedroom 3 | Main | 3.81 × 3.51 m (12'6" × 11'6") | |
| Bedroom 4 | Main | 3.81 × 3.46 m (12'6" × 11'4") | |
| Loft | Main | 4.2 × 4.06 m (13'9" × 13'4") | |
| Laundry | Main | 3.3 × 2.58 m (10'10" × 8'6") | |
| Utility Room | Main | 2.9 × 2.12 m (9'6" × 6'11") |
History of this address
3 earlier listings at this address, with sold and leased prices. Create a free account or sign in to see them.
Location
Location is approximate. See nearby homes on the map
Recent sales nearby
See what similar homes within 1 km sold for in the last year. Create a free account or sign in to see them.
The neighbourhood
Getting around Car-dependent
No subway, LRT or GO station within a short trip.
Within a 10-minute walk: no grocery stores, 0 cafés and restaurants, 0 parks.
Who lives here postal area K0K
- Owners / renters
- 86% / 14%
- Median household income
- $83,000
- Average age
- 47
- Children under 15
- 14%
- Homes
- 90% detached, 0% high-rise
- Commute by transit
- 0%
- Population
- 115,850
Languages spoken most at home besides English: German 0.2%, Spanish 0.1%, Mandarin 0.1%, Korean 0.1%.
Distances are approximate. Places © OpenStreetMap contributors. Neighbourhood figures: Statistics Canada, 2021 Census.
Living here
Commute
Noise Nothing major nearby
No highway within 500 m, rail line within 300 m, or airport flight path nearby.
Distances from the map, not noise measurements. Visit at rush hour to judge for yourself.
Internet High-speed
50/10 Mbps or faster available here by cable, fibre or DSL (the federal high-speed target).
From the federal broadband map. Check exact speeds and providers for the address.
Roads, rail, airports and planned stations © OpenStreetMap contributors. Internet: Innovation, Science and Economic Development Canada, National Broadband Data.
Listed by RE/MAX Rouge River Realty Ltd..
Listing information provided by PropTx Innovations Inc. and TRREB; deemed reliable but not guaranteed accurate by PropTx.
Similar homes nearby
See more in Alnwick/Haldimand
$1,499,900
5 bd5 ba15 pk3500-5000 ft²
165 Parkview Drive
Rural Alnwick/Haldimand, Alnwick/Haldimand
Detached · MLS® X13697024 · Exp Realty
$1,650,000
2+2 bd3 ba23 pk3000-3500 ft²
1154 Northumberland Hts Road
Rural Alnwick/Haldimand, Alnwick/Haldimand
Detached · MLS® X13672130 · RE/MAX HALLMARK FIRST GROUP REALTY LTD.
$1,695,000
0 bd0 ba
PT LT 23 & 24 County Road 24
Rural Alnwick/Haldimand, Alnwick/Haldimand
Vacant Land · MLS® X12735942 · ROYAL LEPAGE PROALLIANCE REALTY
$1,399,000
3+1 bd4 ba6 pk2500-3000 ft²
134 Hampton Crescent
Rural Alnwick/Haldimand, Alnwick/Haldimand
Detached · MLS® X13535238 · Royal LePage Our Neighbourhood Realty
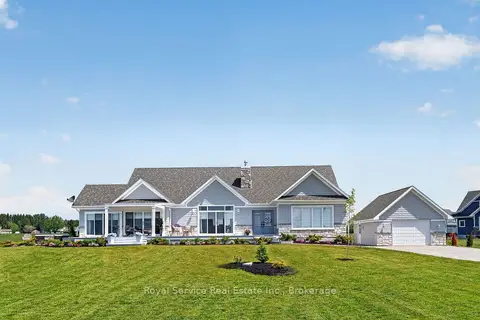
$1,699,999
3+2 bd4 ba5 pk2000-2500 ft²
124 Chub Point Road
Rural Alnwick/Haldimand, Alnwick/Haldimand
Detached · MLS® X13416590 · Royal Service Real Estate Inc.
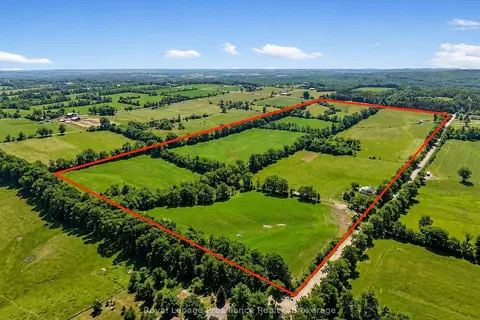
$1,349,000
4 bd2 ba8 pk2000-2500 ft²
249 Bright Road
Rural Alnwick/Haldimand, Alnwick/Haldimand
Detached · MLS® X13590006 · Royal Lepage Proalliance Realty
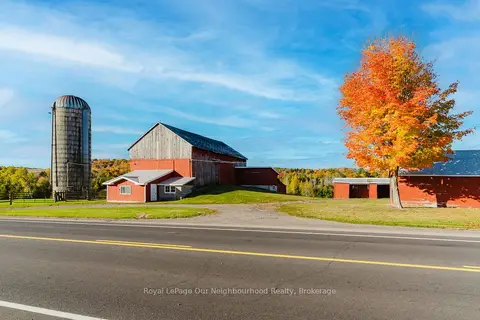
$1,750,000
0 bd0 ba10 pk< 700 ft²
1478 County 23 Road
Rural Alnwick/Haldimand, Alnwick/Haldimand
Vacant Land · MLS® X13696900 · Royal LePage Our Neighbourhood Realty
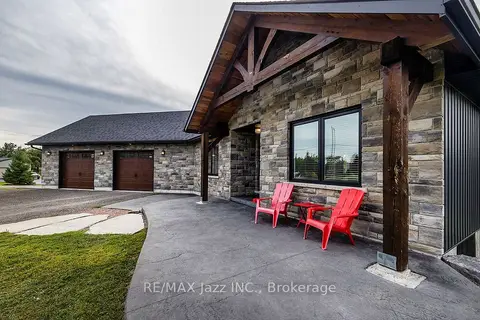
$1,299,900
3+3 bd3 ba6 pk2000-2500 ft²
411 Sunset Crescent
Rural Alnwick/Haldimand, Alnwick/Haldimand
Detached · MLS® X13818532 · RE/MAX Jazz INC.