124 Chub Point Road
Rural Alnwick/Haldimand, Alnwick/Haldimand, K0K 2G0
$1,699,999
- 3+2 bedrooms
- 4 bathrooms
- 5 parking
- 2000-2500 sq ft
Listed 134 days ago · MLS® X13416590
About this home
Location, Location, Location, situated along the pristine shores of Lake Ontario your dream home is located just 15 short minutes from downtown Cobourg and only 90 minutes from downtown Toronto. This custom built luxury home offers a once in a lifetime living experience where architectural excellence meets natural splendor. This property showcases five unique bedrooms with individual comfort and luxury. Sip your morning coffee, on your spacious front deck, under the shade provided by your stylish pergola, as you enjoy the sun rising over the lake as it enhances the colours hidden beneath the turquoise waters of the Lake Ontario. The craftsmanship throughout this beachfront retreat addresses taste, splendor and brilliance and elevates your everyday living experience. Included is a fully-equipped in law-suite offering that flexibility for your extended family. Every detail displays the unending attention to detail, design and usability. A beautiful natural beach is just across the street literally less than 100 feet from your front door. On those cool evenings curl up in front of one of the two propane fireplaces, one in the den and one in the family room. The Nawautin Nature Sanctuary is only a 2 minute car drive from your front door where you can enjoy the region's natural beauty. End your perfect day the way it started except this time enjoy the sun set, either from your front deck or from your spacious hot tub.
Details
- Type
- Detached
- Style
- Bungalow
- Size
- 2000-2500 sq ft
- Lot
- 241.9 × 225 ft
- Basement
- Finished
- Garage
- Detached
- Kitchens
- 2
- Property tax
- $6,379 (2026)
- Neighbourhood
- Rural Alnwick/Haldimand
- Municipality
- Alnwick/Haldimand
- Price per sq ft
- $756 (59% above detached houses in Rural Alnwick/Haldimand, $475)
Interior
- Bedrooms
- 3 above ground + 2 below
- Bathrooms
- 3 × 4-piece (ground), 1 × 4-piece (basement)
- Kitchens
- 2 (1 below ground)
- Rooms
- 11 above ground + 7 below
- Family room or den
- Yes
- Fireplace
- Propane
- Features
- Auto Garage Door Remote, Air Exchanger, Carpet Free, In-Law Capability, On Demand Water Heater, Primary Bedroom - Main Floor, Propane Tank, Sewage Pump, Water Heater
Heating, cooling and services
- Heating
- Forced Air, Propane
- Air conditioning
- Central Air
- Water and sewer
- Septic
Building and exterior
- Style
- Bungalow
- Exterior
- Stone, Vinyl Siding
- Roof
- Asphalt Shingle
- Foundation
- Poured Concrete
- Faces
- North
- Waterfront
- Indirect
Parking
- Garage spaces
- 1
- Total parking
- 5
- Driveway and parking
- Private Double
Lot
- Size
- 241.9 × 225 ft (irregular)
More
- Possession
- To Be Determined
- Nearby
- Beach, Clear View
- Cross street
- Station Road and Chubpoint
Rooms
| Room | Level | Size | Features |
|---|---|---|---|
| Den | Ground | 3.9 × 3.63 m (12'10" × 11'11") | French Doors, Fireplace, South View |
| Kitchen | Ground | 4.88 × 4.88 m (16' × 16') | Corian Counter, Eat-in Kitchen, South View |
| Dining Room | Ground | 5.03 × 4.1 m (16'6" × 13'5") | Hardwood Floor, Walk-Out, Vaulted Ceiling(s) |
| Family Room | Ground | 5.49 × 4.88 m (18' × 16') | Stone Fireplace, Walk-Out, Hardwood Floor |
| Primary Bedroom | Ground | 4.72 × 3.51 m (15'6" × 11'6") | Walk-In Closet(s), South View, Hardwood Floor |
| Bedroom | Ground | 3.58 × 3.14 m (11'9" × 10'4") | Hardwood Floor |
| Office | Ground | 3.17 × 3.05 m (10'5" × 10') | 4 Pc Bath, Hardwood Floor, Electric Fireplace |
| Laundry | Ground | 2.72 × 3.05 m (8'11" × 10') | Above Grade Window |
| Bathroom | Ground | 3 Pc Bath | |
| Bathroom | Ground | 4 Pc Ensuite | |
| Bathroom | Ground | 4 Pc Bath | |
| Family Room | Basement | 5.72 × 3.61 m (18'9" × 11'10") | Pot Lights, Hardwood Floor |
| Bedroom | Basement | 3.49 × 4.19 m (11'5" × 13'9") | Hardwood Floor |
| Bedroom | Basement | 3.27 × 3.05 m (10'9" × 10') | Hardwood Floor |
| Kitchen | Basement | 3.07 × 2.74 m (10'1" × 9') | Hardwood Floor |
| Game Room | Basement | 9.93 × 4.41 m (32'7" × 14'6") | Hardwood Floor, Pot Lights |
| Utility Room | Basement | 11 × 3.07 m (36'1" × 10'1") | |
| Bathroom | Basement | 4 Pc Ensuite |
History of this address
2 earlier listings at this address, with sold and leased prices. Create a free account or sign in to see them.
Location
Location is approximate. See nearby homes on the map
Recent sales nearby
See what similar homes within 1 km sold for in the last year. Create a free account or sign in to see them.
The neighbourhood
Getting around Car-dependent
No subway, LRT or GO station within a short trip.
Within a 10-minute walk: no grocery stores, 0 cafés and restaurants, 0 parks.
Who lives here postal area K0K
- Owners / renters
- 86% / 14%
- Median household income
- $83,000
- Average age
- 47
- Children under 15
- 14%
- Homes
- 90% detached, 0% high-rise
- Commute by transit
- 0%
- Population
- 115,850
Languages spoken most at home besides English: German 0.2%, Spanish 0.1%, Mandarin 0.1%, Korean 0.1%.
Distances are approximate. Places © OpenStreetMap contributors. Neighbourhood figures: Statistics Canada, 2021 Census.
Living here
Commute
Noise Nothing major nearby
No highway within 500 m, rail line within 300 m, or airport flight path nearby.
Distances from the map, not noise measurements. Visit at rush hour to judge for yourself.
Internet High-speed
50/10 Mbps or faster available here by cable, fibre or DSL (the federal high-speed target).
From the federal broadband map. Check exact speeds and providers for the address.
Roads, rail, airports and planned stations © OpenStreetMap contributors. Internet: Innovation, Science and Economic Development Canada, National Broadband Data.
Listed by Royal Service Real Estate Inc..
Listing information provided by PropTx Innovations Inc. and TRREB; deemed reliable but not guaranteed accurate by PropTx.
Similar homes nearby
See more in Alnwick/Haldimand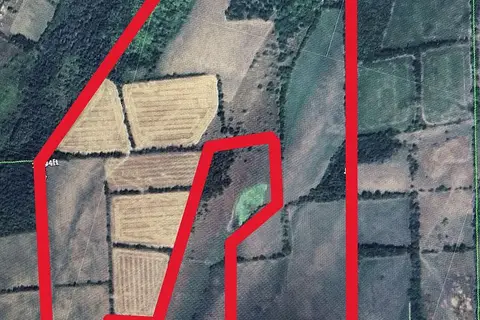
$1,695,000
0 bd0 ba
PT LT 23 & 24 County Road 24
Rural Alnwick/Haldimand, Alnwick/Haldimand
Vacant Land · MLS® X12735942 · ROYAL LEPAGE PROALLIANCE REALTY
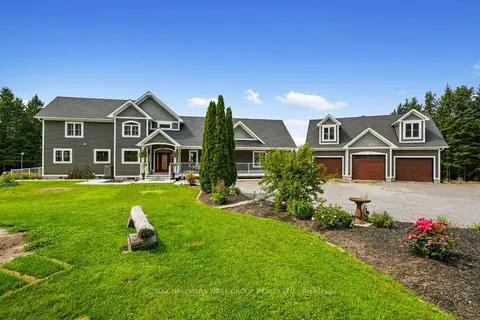
$1,650,000
2+2 bd3 ba23 pk3000-3500 ft²
1154 Northumberland Hts Road
Rural Alnwick/Haldimand, Alnwick/Haldimand
Detached · MLS® X13672130 · RE/MAX HALLMARK FIRST GROUP REALTY LTD.
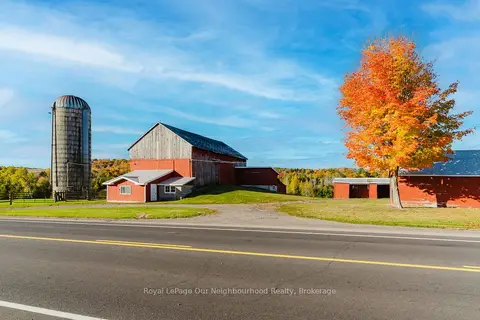
$1,750,000
0 bd0 ba10 pk< 700 ft²
1478 County 23 Road
Rural Alnwick/Haldimand, Alnwick/Haldimand
Vacant Land · MLS® X13696900 · Royal LePage Our Neighbourhood Realty
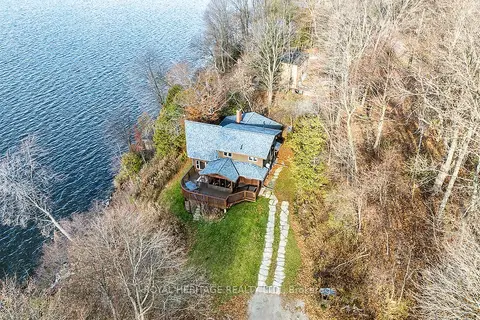
$1,845,000
2+2 bd3 ba9 pk1500-2000 ft²
7214 County 18 Road 7
Rural Alnwick/Haldimand, Alnwick/Haldimand
Detached · MLS® X13157508 · ROYAL HERITAGE REALTY LTD.
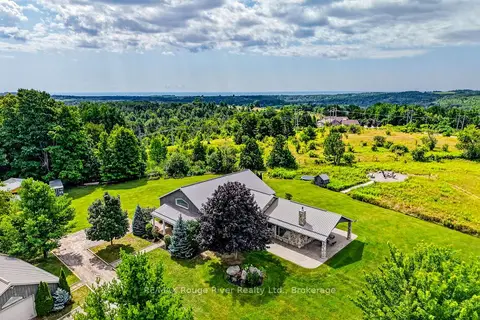
$1,549,000
Reduced $250,000
4 bd2 ba6 pk3000-3500 ft²
2449 Shelter Valley Road
Rural Alnwick/Haldimand, Alnwick/Haldimand
Detached · MLS® X13722490 · RE/MAX Rouge River Realty Ltd.
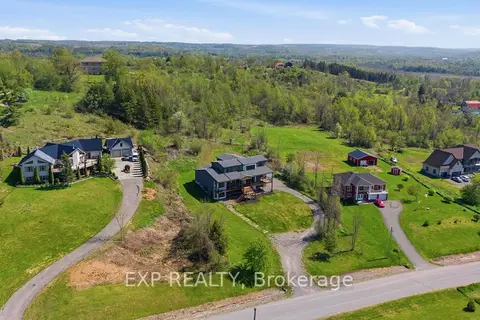
$1,499,900
5 bd5 ba15 pk3500-5000 ft²
165 Parkview Drive
Rural Alnwick/Haldimand, Alnwick/Haldimand
Detached · MLS® X13697024 · Exp Realty
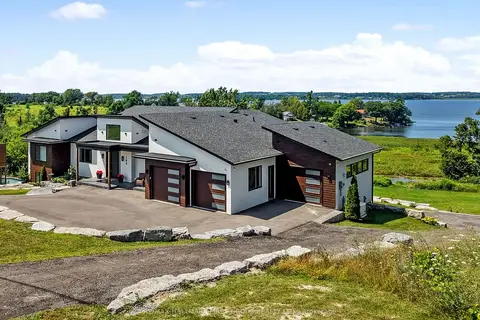
$1,980,000
3+2 bd4 ba10 pk2500-3000 ft²
184 Parkview Drive
Rural Alnwick/Haldimand, Alnwick/Haldimand
Detached · MLS® X13742966 · RE/MAX HALLMARK FIRST GROUP REALTY LTD.
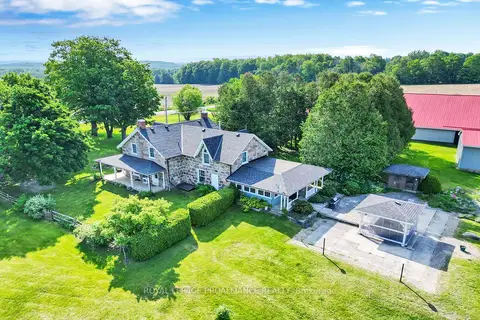
$1,999,000
Reduced $251,000
4 bd2 ba55 pk3000-3500 ft²
1338 McDonald Road
Rural Alnwick/Haldimand, Alnwick/Haldimand
Detached · MLS® X12994672 · Royal Lepage Proalliance Realty