411 Sunset Crescent
Rural Alnwick/Haldimand, Alnwick/Haldimand, K0K 2X0
$1,299,900
- 3+3 bedrooms
- 3 bathrooms
- 6 parking
- 2000-2500 sq ft
Listed 27 days ago · MLS® X13818532
About this home
Perched on a 1-acre lot in an executive Rice Lake community just 20 mins north of Cobourg/Hwy 401, this exceptional 3+3 bedroom bungalow is thoughtfully designed for everyday comfort and enviable four-season lifestyle. With panoramic views, deeded waterfront access to Rice Lake and 18' x 36' heated saltwater in-ground pool, this distinctive Roseneath home invites peaceful mornings, spectacular sunsets and effortless entertaining. A timber-frame entry welcomes you to a bright, open-concept layout centred around a spacious living room with vaulted ceilings, beam detailing, built-ins and an electric fireplace. The dining area flows seamlessly to the kitchen with quartz counters, large centre island with wine fridge, walk-in pantry and an adjoining breakfast nook. A walkout leads to the covered upper deck with glass railing, propane BBQ hookup and stunning views. The primary wing is set apart for privacy, featuring a walk-in closet and 5-pc bath with soaker tub. Two additional bright bedrooms and 4-pc bath complete the main level. A separate main-floor laundry offers cabinetry, utility sink and quartz counters, while the inside entry to the attached double-car garage features practical built-in bench seating and coat hooks, making coming and going easy in every season. The walk-out lower level expands the living space with a large recreation room opening to the pool deck. Three additional bedrooms and 3-pc bath offer comfortable space for family or guests, complemented by a spacious utility/storage room. Outside, stamped concrete, a pool house and multiple entertaining areas create an inviting backyard retreat. Deeded Rice Lake access makes boating and waterfront recreation part of everyday life, while nearby Northumberland Forest offers hiking, off-road biking/motorized sports for year-round adventure. A premier setting, welcoming community and exceptional outdoor lifestyle, all within easy reach of everyday conveniences. Come experience the best of Rice Lake living.
Details
- Type
- Detached
- Style
- Bungalow
- Age
- 6-15 years
- Size
- 2000-2500 sq ft
- Lot
- 175 × 248 ft
- Basement
- Full, Finished with Walk-Out
- Garage
- Attached
- Kitchens
- 1
- Property tax
- $7,199 (2026)
- Neighbourhood
- Rural Alnwick/Haldimand
- Municipality
- Alnwick/Haldimand
- Price per sq ft
- $578 (22% above detached houses in Rural Alnwick/Haldimand, $475)
Interior
- Bedrooms
- 3 above ground + 3 below
- Bathrooms
- 1 × 5-piece (main), 1 × 4-piece (main), 1 × 3-piece (lower)
- Rooms
- 7 above ground + 5 below
- Family room or den
- No
- Fireplace
- Electric, Living Room
- Features
- Carpet Free, ERV/HRV, Primary Bedroom - Main Floor, Storage, Sump Pump, Water Heater, Water Treatment
Heating, cooling and services
- Heating
- Forced Air, Propane
- Air conditioning
- Central Air
- Water and sewer
- Septic
Building and exterior
- Style
- Bungalow
- Exterior
- Vinyl Siding, Stone
- Roof
- Asphalt Shingle
- Foundation
- Concrete
- Age
- 6-15 years
- Faces
- West
- Pool
- Inground, Salt
- Waterfront
- Indirect
Parking
- Garage spaces
- 2
- Total parking
- 6
- Driveway and parking
- Private
Lot
- Size
- 175 × 248 ft
- Acreage
- .50-1.99
More
- Possession
- Flexible
- Nearby
- Clear View, Lake Access, School Bus Route, Sloping, Waterfront
- Cross street
- 3rd Line Rd & Grandview Dr
Rooms
| Room | Level | Size | Features |
|---|---|---|---|
| Living Room | Main | ||
| Living Room | Main | 4.67 × 6.08 m (15'4" × 19'11") | |
| Kitchen | Main | ||
| Kitchen | Main | 7.5 × 4.08 m (24'7" × 13'5") | |
| Dining Room | Main | ||
| Dining Room | Main | 3.58 × 5.98 m (11'9" × 19'7") | |
| Laundry | Main | ||
| Laundry | Main | 1.81 × 3.21 m (5'11" × 10'6") | |
| Primary Bedroom | Main | Ensuite Bath | |
| Primary Bedroom | Main | 4.08 × 4.32 m (13'5" × 14'2") | Ensuite Bath |
| Bedroom 2 | Main | ||
| Bedroom 2 | Main | 3.44 × 4.24 m (11'3" × 13'11") | |
| Bedroom 3 | Main | ||
| Bedroom 3 | Main | 3.45 × 3.65 m (11'4" × 12') | |
| Recreation | Lower | ||
| Recreation | Lower | 7.8 × 8.16 m (25'7" × 26'9") | |
| Bedroom 4 | Lower | ||
| Bedroom 4 | Lower | 3.66 × 4.62 m (12' × 15'2") | |
| Bedroom 5 | Lower | ||
| Bedroom 5 | Lower | 4.03 × 3.42 m (13'3" × 11'3") | |
| Bedroom | Lower | ||
| Bedroom | Lower | 3.35 × 2.93 m (11' × 9'7") | |
| Utility Room | Lower | ||
| Utility Room | Lower | 7.14 × 13.48 m (23'5" × 44'3") |
History of this address
1 earlier listing at this address, with sold and leased prices. Create a free account or sign in to see them.
Location
Location is approximate. See nearby homes on the map
Recent sales nearby
See what similar homes within 1 km sold for in the last year. Create a free account or sign in to see them.
The neighbourhood
Getting around Car-dependent
No subway, LRT or GO station within a short trip.
Within a 10-minute walk: no grocery stores, 0 cafés and restaurants, 0 parks.
Who lives here postal area K0K
- Owners / renters
- 86% / 14%
- Median household income
- $83,000
- Average age
- 47
- Children under 15
- 14%
- Homes
- 90% detached, 0% high-rise
- Commute by transit
- 0%
- Population
- 115,850
Languages spoken most at home besides English: German 0.2%, Spanish 0.1%, Mandarin 0.1%, Korean 0.1%.
Distances are approximate. Places © OpenStreetMap contributors. Neighbourhood figures: Statistics Canada, 2021 Census.
Living here
Commute
Noise Nothing major nearby
No highway within 500 m, rail line within 300 m, or airport flight path nearby.
Distances from the map, not noise measurements. Visit at rush hour to judge for yourself.
Internet High-speed
50/10 Mbps or faster available here by cable, fibre or DSL (the federal high-speed target).
From the federal broadband map. Check exact speeds and providers for the address.
Roads, rail, airports and planned stations © OpenStreetMap contributors. Internet: Innovation, Science and Economic Development Canada, National Broadband Data.
Listed by RE/MAX Jazz INC..
Listing information provided by PropTx Innovations Inc. and TRREB; deemed reliable but not guaranteed accurate by PropTx.
Similar homes nearby
See more in Alnwick/Haldimand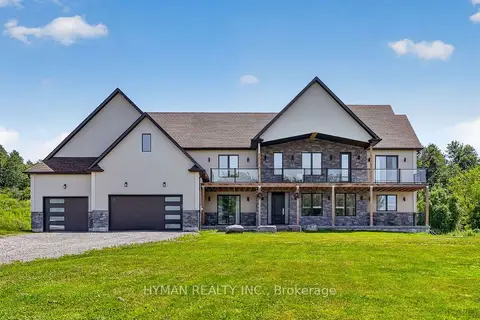
$1,299,000
4 bd4 ba15 pk3000-3500 ft²
147 Parkview Drive
Rural Alnwick/Haldimand, Alnwick/Haldimand
Detached · MLS® X13796566 · HYMAN REALTY INC.
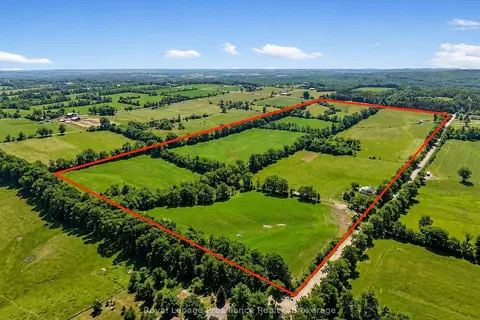
$1,349,000
4 bd2 ba8 pk2000-2500 ft²
249 Bright Road
Rural Alnwick/Haldimand, Alnwick/Haldimand
Detached · MLS® X13590006 · Royal Lepage Proalliance Realty
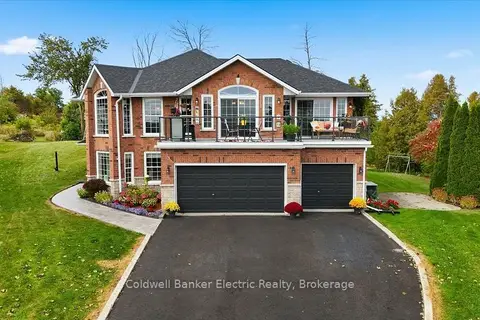
$1,249,900
5 bd3 ba11 pk1500-2000 ft²
102 Hampton Crescent
Rural Alnwick/Haldimand, Alnwick/Haldimand
Detached · MLS® X13845776 · Coldwell Banker Electric Realty
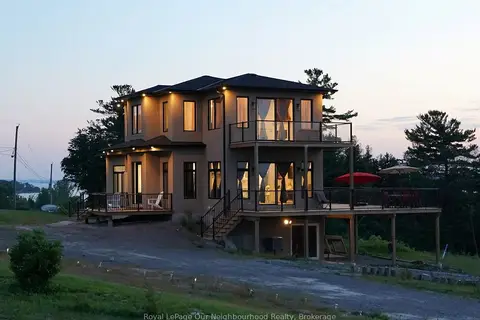
$1,399,000
3+1 bd4 ba6 pk2500-3000 ft²
134 Hampton Crescent
Rural Alnwick/Haldimand, Alnwick/Haldimand
Detached · MLS® X13535238 · Royal LePage Our Neighbourhood Realty
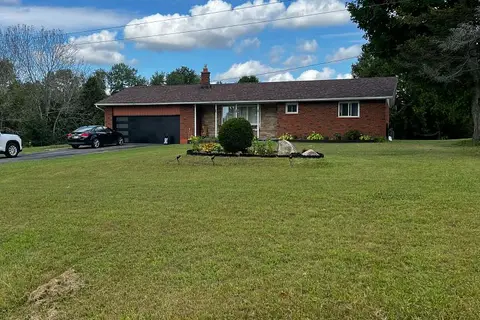
$1,190,000
3 bd1 ba8 pk1100-1500 ft²
128 County Road 22
Rural Alnwick/Haldimand, Alnwick/Haldimand
Detached · MLS® X13440450 · HOMELIFE/MIRACLE REALTY LTD
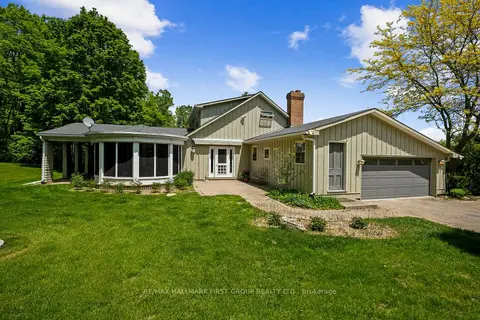
$1,180,000
3 bd3 ba12 pk2500-3000 ft²
2904 Shelter Valley Road
Rural Alnwick/Haldimand, Alnwick/Haldimand
Detached · MLS® X13234474 · RE/MAX HALLMARK FIRST GROUP REALTY LTD.
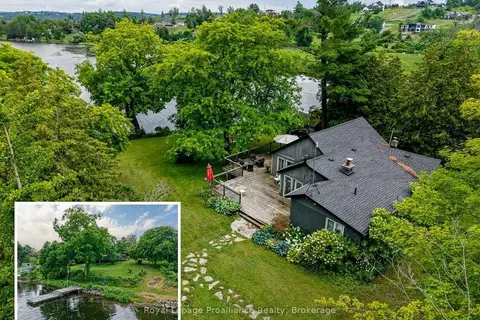
$1,150,000
4 bd2 ba3 pk1100-1500 ft²
8477 Shearer Point Road
Rural Alnwick/Haldimand, Alnwick/Haldimand
Detached · MLS® X13550780 · Royal Lepage Proalliance Realty
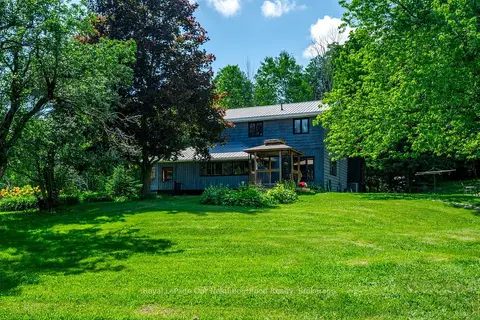
$1,099,999
2+2 bd2 ba10 pk2000-2500 ft²
154 Collin Road
Rural Alnwick/Haldimand, Alnwick/Haldimand
Detached · MLS® X13789944 · Royal LePage Our Neighbourhood Realty