147 Nawautin Drive
Rural Alnwick/Haldimand, Alnwick/Haldimand, K0K 2G0
$1,085,000
Reduced $195,000 from $1,280,000
- 3+1 bedrooms
- 4 bathrooms
- 12 parking
- 2500-3000 sq ft
Listed 162 days ago · MLS® X13110744
About this home
Welcome to 147 Nawautin Dr., nestled in a highly sought after quiet lakeside community in Grafton. This exceptional property offers lovely lake views as well as lake access at the beautiful Nawatin Nature Sanctuary. A custom built home that offers a great floor plan for both entertaining and family living. Starting with a nice large foyer with double closets, formal living room and dining room, large eat in kitchen with w/o to back deck and open to family rm, main flr bedroom and 4pc bathroom and laundry rm by inside access to the attached 2 car garage. Master bedroom and 4pc ensuite on 2nd floor with 3rd bedroom and 3rd 4pc bath. Basement has 4th bedroom and a 3pc bath, exercise rm, workshop and hobby room, utility rm, cold storage rm. Basement offers potential for further development. Paved driveway, garden shed, and a nice deep lot that offers lots of outdoor space. A rare opportunity to enjoy peaceful lakeside living in a beautiful, established neighbourhood.
Details
- Type
- Detached
- Style
- 2-Storey
- Size
- 2500-3000 sq ft
- Lot
- 155.75 × 471.33 ft
- Basement
- Partially Finished
- Garage
- Attached
- Kitchens
- 1
- Property tax
- $6,110 (2025)
- Neighbourhood
- Rural Alnwick/Haldimand
- Municipality
- Alnwick/Haldimand
- Price per sq ft
- $395 (17% below detached houses in Rural Alnwick/Haldimand, $475)
Interior
- Bedrooms
- 3 above ground + 1 below
- Bathrooms
- 1 × 4-piece (main), 2 × 4-piece (second), 1 × 3-piece (basement)
- Rooms
- 18 above ground
- Family room or den
- Yes
- Fireplace
- Yes
- Features
- Auto Garage Door Remote, Central Vacuum, Water Heater Owned, Water Purifier, Workbench, Generator - Partial
Heating, cooling and services
- Heating
- Forced Air, Gas
- Air conditioning
- Central Air
- Water and sewer
- Septic
Building and exterior
- Style
- 2-Storey
- Exterior
- Stone
- Roof
- Asphalt Shingle
- Foundation
- Poured Concrete
- Faces
- North
Parking
- Garage spaces
- 2
- Total parking
- 12
Lot
- Size
- 155.75 × 471.33 ft
More
- Possession
- TBA
- Cross street
- Archers Rd/Lakeshore Rd or Station Rd/Lakeshore Rd
Rooms
| Room | Level | Size | Features |
|---|---|---|---|
| Foyer | Main | 5 × 4 m (16'5" × 13'1") | |
| Living Room | Main | 5.3 × 4.51 m (17'5" × 14'10") | Brick Fireplace |
| Family Room | Main | 5.73 × 3.78 m (18'10" × 12'5") | |
| Kitchen | Main | 4.55 × 4.45 m (14'11" × 14'7") | B/I Appliances, Glass Doors |
| Breakfast | Main | 3.41 × 3.38 m (11'2" × 11'1") | |
| Pantry | Main | 1.83 × 1.83 m (6' × 6') | Pantry |
| Bathroom | Main | 2.47 × 2.04 m (8'1" × 6'8") | 4 Pc Bath |
| Bedroom | Main | 3.63 × 6.01 m (11'11" × 19'9") | |
| Laundry | Main | 2.16 × 2.56 m (7'1" × 8'5") | Access To Garage, Combined w/Laundry |
| Primary Bedroom | Second | 6.01 × 4.15 m (19'9" × 13'7") | 4 Pc Ensuite, Walk-In Closet(s) |
| Bedroom 2 | 3.51 × 14.4 m (11'6" × 47'3") | ||
| Bathroom | Second | 1.86 × 3.05 m (6'1" × 10') | 4 Pc Bath |
| Bedroom | Basement | 6.07 × 5.52 m (19'11" × 18'1") | |
| Bathroom | Basement | 2.78 × 1.71 m (9'1" × 5'7") | 3 Pc Bath |
| Cold Room/Cantina | Basement | 4.66 × 2.26 m (15'3" × 7'5") | |
| Den | Basement | 5.33 × 4.24 m (17'6" × 13'11") | |
| Other | Basement | 3.6 × 5.7 m (11'10" × 18'8") | |
| Utility Room | Basement | 6.58 × 3.6 m (21'7" × 11'10") |
Listed by Royal Service Real Estate Inc..
Listing information provided by PropTx Innovations Inc. and TRREB; deemed reliable but not guaranteed accurate by PropTx.
Similar homes nearby
See more in Alnwick/Haldimand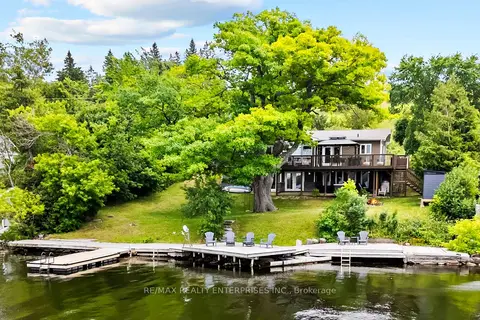
$1,099,800
4 bd3 ba4 pk1100-1500 ft²
14 Parker Drive
Rural Alnwick/Haldimand, Alnwick/Haldimand
Detached · MLS® X12943270 · RE/MAX REALTY ENTERPRISES INC.
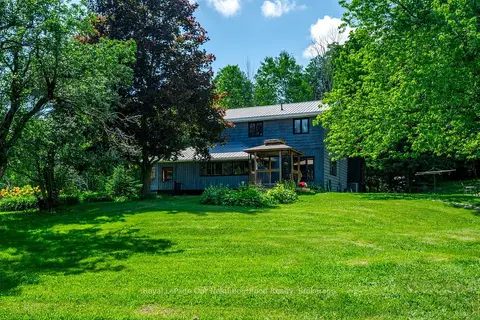
$1,099,999
2+2 bd2 ba10 pk2000-2500 ft²
154 Collin Road
Rural Alnwick/Haldimand, Alnwick/Haldimand
Detached · MLS® X13789944 · Royal LePage Our Neighbourhood Realty
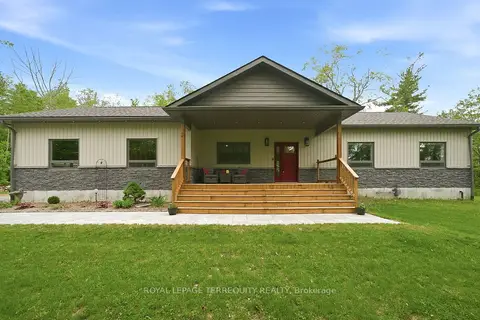
$1,050,000
3 bd2 ba12 pk1100-1500 ft²
218 Campbell Road
Rural Alnwick/Haldimand, Alnwick/Haldimand
Detached · MLS® X13847220 · ROYAL LEPAGE TERREQUITY REALTY
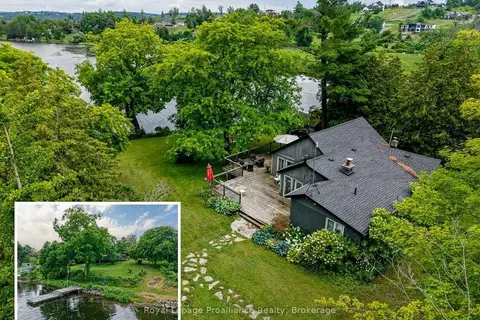
$1,150,000
4 bd2 ba3 pk1100-1500 ft²
8477 Shearer Point Road
Rural Alnwick/Haldimand, Alnwick/Haldimand
Detached · MLS® X13550780 · Royal Lepage Proalliance Realty
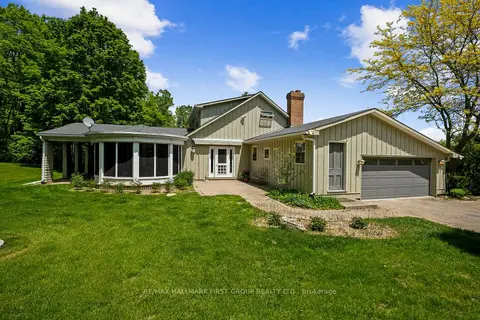
$1,180,000
3 bd3 ba12 pk2500-3000 ft²
2904 Shelter Valley Road
Rural Alnwick/Haldimand, Alnwick/Haldimand
Detached · MLS® X13234474 · RE/MAX HALLMARK FIRST GROUP REALTY LTD.
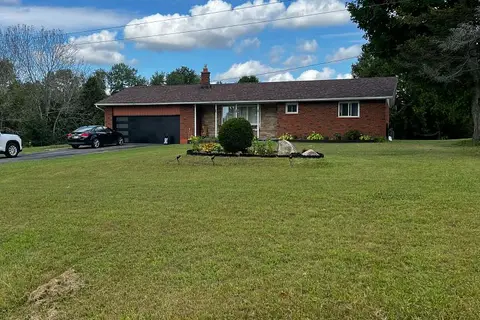
$1,190,000
3 bd1 ba8 pk1100-1500 ft²
128 County Road 22
Rural Alnwick/Haldimand, Alnwick/Haldimand
Detached · MLS® X13440450 · HOMELIFE/MIRACLE REALTY LTD
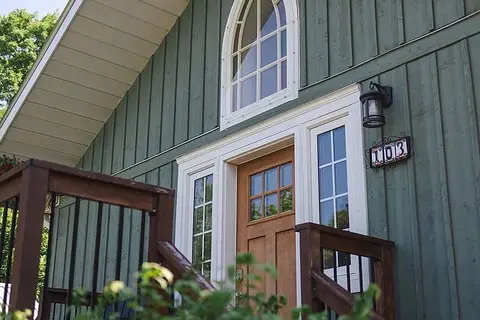
$949,900
Reduced $50,090
1+2 bd2 ba12 pk1100-1500 ft²
103 Mcdonald Road
Rural Alnwick/Haldimand, Alnwick/Haldimand
Detached · MLS® X13761200 · Royal LePage Frank Real Estate
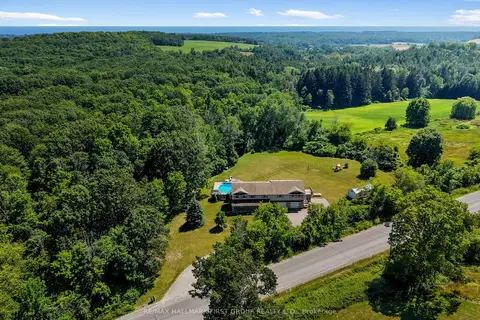
$945,000
6 bd4 ba11 pk3000-3500 ft²
763 Dudley Road
Rural Alnwick/Haldimand, Alnwick/Haldimand
Detached · MLS® X13561300 · RE/MAX HALLMARK FIRST GROUP REALTY LTD.