14 Parker Drive
Rural Alnwick/Haldimand, Alnwick/Haldimand, K0K 2X0
$1,099,800
- 4 bedrooms
- 3 bathrooms
- 4 parking
- 1100-1500 sq ft
Listed 202 days ago · MLS® X12943270
About this home
Truly Priceless! This Stunning Four-Season, 4-Bedroom, 3-Bathroom Custom Viceroy Turn-Key Home is Nestled On 99 Feet of Premium Lakefront on the Highly Sought-After South Shore of Rice Lake. Predominantly West-Facing, The Property Offers Breathtaking Panoramic Sunset Views and All the Modern Conveniences Needed for Exceptional Year-Round Living. Designed with a Vaulted Open-Concept Layout, the Spacious Eat-In Kitchen Seamlessly Flowing into A Sun-Filled Great Room with Cathedral Ceilings and A Dramatic Floor-To-Ceiling Wall of Windows Overlooking the Lake. French Door Walk-Out Leads to an Expansive Balcony, Complete with A Covered Dining Area and Plenty of Space for Lounging and Barbecuing. The Main Level also Includes Three Generous Bedrooms, Highlighted by A Large Primary Suite with a Private Ensuite Bathroom. The Recently Finished Lower Level Boasts a Spacious Family Room with A Designer Freestanding Propane Fireplace, Fourth Bedroom, 3-Piece Bathroom, Full-Size Laundry Room and an Abundant amount of Storage Areas. Enjoy the private waterfront with Over 100 feet of docking area, Perfect for Boating, Sea-Dooing, And Swimming, Lakeside Living at its Finest! Located Just a Short Drive from Port Hope, Cobourg and Peterborough with Convenient Access to Hwy 401.The Home is Situated on a Year-Round Municipal Road with Snow Removal, Garbage Pickup, Mail Delivery and School Bus Service. Set Against the Perfect Backdrop for Unforgettable Sunsets and Year-Round Enjoyment, This is an Incredible Opportunity to Own Your Own Piece of Paradise!
Details
- Type
- Detached
- Style
- Bungalow
- Age
- 16-30 years
- Size
- 1100-1500 sq ft
- Lot
- 99.86 × 113.21 ft
- Basement
- Finished, Full, Walk-Out
- Garage
- None
- Kitchens
- 1
- Property tax
- $5,864 (2025)
- Neighbourhood
- Rural Alnwick/Haldimand
- Municipality
- Alnwick/Haldimand
- Price per sq ft
- $846 (78% above detached houses in Rural Alnwick/Haldimand, $475)
Interior
- Bedrooms
- 4 above ground
- Bathrooms
- 1 × 4-piece (main), 1 × 3-piece (main), 1 × 3-piece (lower)
- Rooms
- 11 above ground
- Family room or den
- Yes
- Fireplace
- Family Room, Fireplace Insert, Freestanding, Living Room, Propane
- Features
- Bar Fridge, Carpet Free, Floor Drain, Primary Bedroom - Main Floor, Sewage Pump, Storage, Water Heater, Water Treatment
Heating, cooling and services
- Heating
- Forced Air, Propane
- Air conditioning
- Central Air
- Water and sewer
- Holding Tank
Building and exterior
- Style
- Bungalow
- Exterior
- Vinyl Siding
- Roof
- Asphalt Shingle
- Foundation
- Poured Concrete
- Age
- 16-30 years
- Faces
- South
- Outdoor
- Deck, Fishing, Privacy, Year Round Living, Hot Tub, Canopy, Patio, Landscaped, Gazebo, Shed
- Waterfront
- Direct
Parking
- Total parking
- 4
- Driveway and parking
- Private
Lot
- Size
- 99.86 × 113.21 ft
More
- Possession
- Flexible
- Nearby
- Cul de Sac/Dead End, Lake Access, Lake/Pond, Marina, School, Waterfront
- Cross street
- County Road 45 / Merrill Road
Rooms
| Room | Level | Size | Features |
|---|---|---|---|
| Foyer | Main | 2.75 × 2.44 m (9' × 8') | Tile Floor, Double Closet, Pantry |
| Great Room | Main | 5.8 × 5.49 m (19' × 18') | Window Floor to Ceiling, Gas Fireplace, Cathedral Ceiling(s) |
| Dining Room | Main | 3.25 × 3.14 m (10'8" × 10'4") | W/O To Balcony, Overlook Water, Vaulted Ceiling(s) |
| Kitchen | Main | 3.28 × 2.84 m (10'9" × 9'4") | Stainless Steel Appl, Overlook Water, Cathedral Ceiling(s) |
| Primary Bedroom | Main | 3.97 × 3.05 m (13' × 10') | 3 Pc Ensuite, Hardwood Floor, Double Closet |
| Bedroom | Main | 3.48 × 2.82 m (11'5" × 9'3") | Hardwood Floor, Double Closet |
| Bedroom | Main | 3.48 × 2.82 m (11'5" × 9'3") | Vaulted Ceiling(s), Double Closet, Overlook Water |
| Family Room | Lower | 7.85 × 6.71 m (25'9" × 22') | W/O To Deck, Vinyl Floor, Gas Fireplace |
| Bedroom | Lower | 5.54 × 3.05 m (18'2" × 10') | Picture Window, Vinyl Floor |
| Laundry | Lower | 5.19 × 3.05 m (17' × 10') | Double Closet, Vinyl Floor, Stainless Steel Sink |
| Utility Room | Lower | 2.34 × 2.14 m (7'8" × 7') | Unfinished, Concrete Floor |
History of this address
4 earlier listings at this address, with sold and leased prices. Create a free account or sign in to see them.
Location
Location is approximate. See nearby homes on the map
Recent sales nearby
See what similar homes within 1 km sold for in the last year. Create a free account or sign in to see them.
The neighbourhood
Getting around Car-dependent
No subway, LRT or GO station within a short trip.
Within a 10-minute walk: no grocery stores, 0 cafés and restaurants, 0 parks.
Who lives here postal area K0K
- Owners / renters
- 86% / 14%
- Median household income
- $83,000
- Average age
- 47
- Children under 15
- 14%
- Homes
- 90% detached, 0% high-rise
- Commute by transit
- 0%
- Population
- 115,850
Languages spoken most at home besides English: German 0.2%, Spanish 0.1%, Mandarin 0.1%, Korean 0.1%.
Distances are approximate. Places © OpenStreetMap contributors. Neighbourhood figures: Statistics Canada, 2021 Census.
Living here
Commute
Noise Nothing major nearby
No highway within 500 m, rail line within 300 m, or airport flight path nearby.
Distances from the map, not noise measurements. Visit at rush hour to judge for yourself.
Internet High-speed
50/10 Mbps or faster available here by cable, fibre or DSL (the federal high-speed target).
From the federal broadband map. Check exact speeds and providers for the address.
Roads, rail, airports and planned stations © OpenStreetMap contributors. Internet: Innovation, Science and Economic Development Canada, National Broadband Data.
Listed by RE/MAX REALTY ENTERPRISES INC..
Listing information provided by PropTx Innovations Inc. and TRREB; deemed reliable but not guaranteed accurate by PropTx.
Similar homes nearby
See more in Alnwick/Haldimand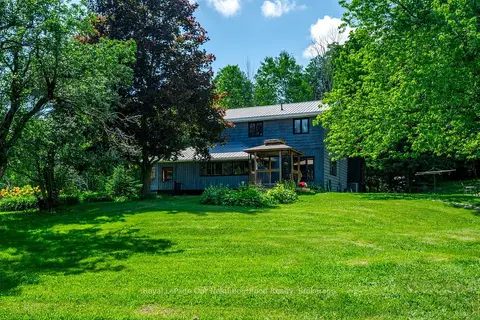
$1,099,999
2+2 bd2 ba10 pk2000-2500 ft²
154 Collin Road
Rural Alnwick/Haldimand, Alnwick/Haldimand
Detached · MLS® X13789944 · Royal LePage Our Neighbourhood Realty
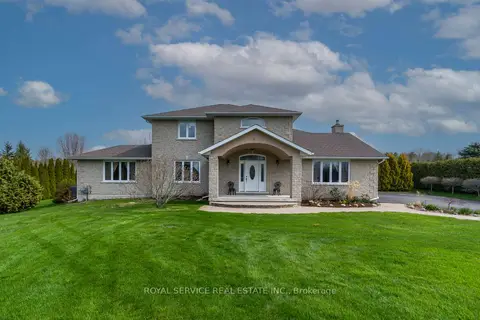
$1,085,000
Reduced $195,000
3+1 bd4 ba12 pk2500-3000 ft²
147 Nawautin Drive
Rural Alnwick/Haldimand, Alnwick/Haldimand
Detached · MLS® X13110744 · Royal Service Real Estate Inc.
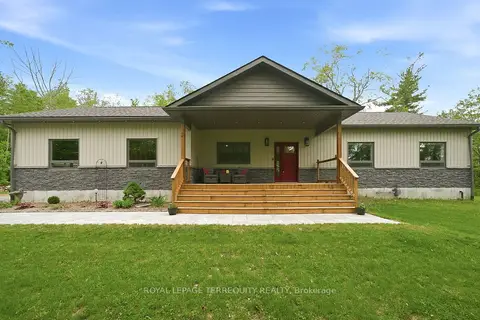
$1,050,000
3 bd2 ba12 pk1100-1500 ft²
218 Campbell Road
Rural Alnwick/Haldimand, Alnwick/Haldimand
Detached · MLS® X13847220 · ROYAL LEPAGE TERREQUITY REALTY
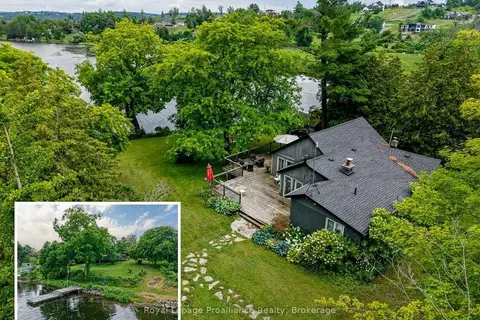
$1,150,000
4 bd2 ba3 pk1100-1500 ft²
8477 Shearer Point Road
Rural Alnwick/Haldimand, Alnwick/Haldimand
Detached · MLS® X13550780 · Royal Lepage Proalliance Realty
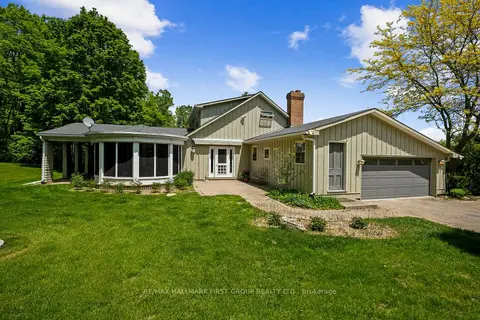
$1,180,000
3 bd3 ba12 pk2500-3000 ft²
2904 Shelter Valley Road
Rural Alnwick/Haldimand, Alnwick/Haldimand
Detached · MLS® X13234474 · RE/MAX HALLMARK FIRST GROUP REALTY LTD.
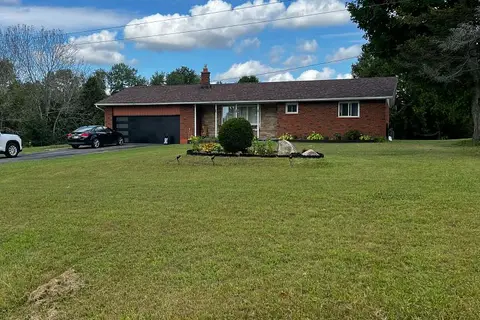
$1,190,000
3 bd1 ba8 pk1100-1500 ft²
128 County Road 22
Rural Alnwick/Haldimand, Alnwick/Haldimand
Detached · MLS® X13440450 · HOMELIFE/MIRACLE REALTY LTD
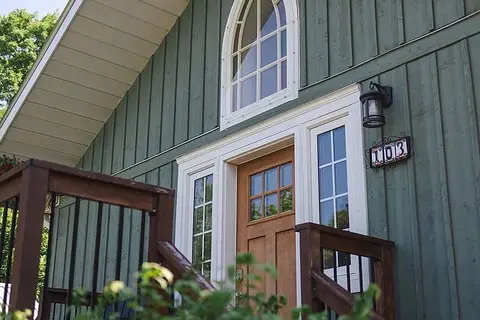
$949,900
Reduced $50,090
1+2 bd2 ba12 pk1100-1500 ft²
103 Mcdonald Road
Rural Alnwick/Haldimand, Alnwick/Haldimand
Detached · MLS® X13761200 · Royal LePage Frank Real Estate
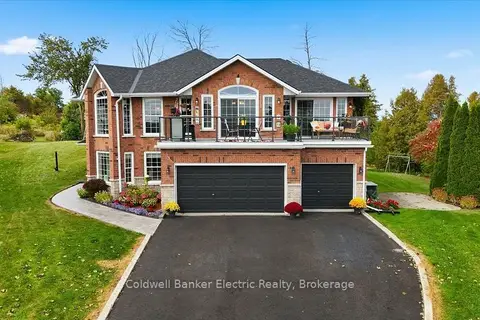
$1,249,900
5 bd3 ba11 pk1500-2000 ft²
102 Hampton Crescent
Rural Alnwick/Haldimand, Alnwick/Haldimand
Detached · MLS® X13845776 · Coldwell Banker Electric Realty