29 Edgewater Drive
Rural Alnwick/Haldimand, Alnwick/Haldimand, K0K 2X0
$849,900
- 4 bedrooms
- 3 bathrooms
- 15 parking
- 2500-3000 sq ft
Listed 54 days ago · MLS® X13718202
About this home
This sprawling bungalow offers generous living space, the ease of main-level living and a versatile layout on a 1-acre rural lot, complete with your own waterfront lot on Rice Lake. An impressive foyer with high ceilings and skylights leads to 3 bedrooms, including the primary with 3-piece ensuite, plus a spacious home office. The large family room features a double-sided wood fireplace and walkout to the screened porch, and opens to the kitchen with ample counter and storage space. A window-filled breakfast area overlooks the yard, while the formal dining room offers a walkout to the covered front porch and opens to a comfortable sitting room with the second side of the fireplace. A separate in-law or nanny suite with kitchenette and 4-piece washroom provides an ideal setup for elderly parents, adult children or guests. An insulated 2-car garage is complemented by an approx. 24' x 40' lower-level garage/workshop with spray foam insulation, heat and A/C. Enjoy your water access to Rice Lake, where you can keep your boat or jet ski at the dock, launch a kayak and make the most of days on the water.
Details
- Type
- Detached
- Style
- Bungalow
- Age
- 31-50 years
- Size
- 2500-3000 sq ft
- Lot
- 200 × ? ft
- Basement
- Separate Entrance, Crawl Space, Development Potential, Other
- Garage
- Attached
- Kitchens
- 1
- Property tax
- $4,809 (2026)
- Neighbourhood
- Rural Alnwick/Haldimand
- Municipality
- Alnwick/Haldimand
- Price per sq ft
- $309 (35% below detached houses in Rural Alnwick/Haldimand, $473)
Interior
- Bedrooms
- 4 above ground
- Bathrooms
- 2 × 4-piece (main), 1 × 3-piece (main)
- Rooms
- 10 above ground
- Family room or den
- Yes
- Fireplace
- Fireplace Insert, Wood
- Features
- Auto Garage Door Remote, Central Vacuum, In-Law Suite, Primary Bedroom - Main Floor, Water Heater Owned, Water Treatment
Heating, cooling and services
- Heating
- Forced Air, Propane
- Air conditioning
- Central Air
- Water and sewer
- Septic
Building and exterior
- Style
- Bungalow
- Exterior
- Brick
- Roof
- Asphalt Shingle
- Foundation
- Poured Concrete
- Age
- 31-50 years
- Faces
- East
- Outdoor
- Patio, Porch, Year Round Living, Garden Shed, Shed
- Waterfront
- Indirect
Parking
- Garage spaces
- 3
- Total parking
- 15
- Driveway and parking
- Private
Lot
- Size
- 200 × ? ft (square)
- Acreage
- .50-1.99
More
- Possession
- Flexible
- Nearby
- Lake Access, Lake/Pond, Wooded/Treed, Waterfront
- Cross street
- Roseneath Landing Rd / 3rd Line
Rooms
| Room | Level | Size | Features |
|---|---|---|---|
| Foyer | Main | 6.53 × 4.98 m (21'5" × 16'4") | Skylight, Vaulted Ceiling(s) |
| Primary Bedroom | Main | 5.18 × 4.27 m (17' × 14') | 3 Pc Ensuite |
| Bedroom 2 | Main | 4.19 × 3.53 m (13'9" × 11'7") | |
| Bedroom 3 | Main | 3.09 × 2.5 m (10'2" × 8'2") | |
| Office | Main | 3.04 × 4.27 m (10' × 14') | Skylight |
| Family Room | Main | 6.7 × 4.27 m (22' × 14') | W/O To Yard, 2 Way Fireplace |
| Kitchen | Main | 3.67 × 4.27 m (12' × 14') | |
| Breakfast | Main | 3.67 × 2.58 m (12' × 8'6") | |
| Dining Room | Main | 4.07 × 4.98 m (13'4" × 16'4") | |
| Sitting | Main | 3.72 × 4.98 m (12'2" × 16'4") | 2 Way Fireplace |
| Bedroom | Main | 3.46 × 4.16 m (11'4" × 13'8") | 4 Pc Ensuite |
History of this address
1 earlier listing at this address, with sold and leased prices. Create a free account or sign in to see them.
Location
Location is approximate. See nearby homes on the map
Recent sales nearby
See what similar homes within 1 km sold for in the last year. Create a free account or sign in to see them.
The neighbourhood
Getting around Car-dependent
No subway, LRT or GO station within a short trip.
Within a 10-minute walk: no grocery stores, 0 cafés and restaurants, 0 parks.
Who lives here postal area K0K
- Owners / renters
- 86% / 14%
- Median household income
- $83,000
- Average age
- 47
- Children under 15
- 14%
- Homes
- 90% detached, 0% high-rise
- Commute by transit
- 0%
- Population
- 115,850
Languages spoken most at home besides English: German 0.2%, Spanish 0.1%, Mandarin 0.1%, Korean 0.1%.
Distances are approximate. Places © OpenStreetMap contributors. Neighbourhood figures: Statistics Canada, 2021 Census.
Living here
Commute
Noise Nothing major nearby
No highway within 500 m, rail line within 300 m, or airport flight path nearby.
Distances from the map, not noise measurements. Visit at rush hour to judge for yourself.
Internet High-speed
50/10 Mbps or faster available here by cable, fibre or DSL (the federal high-speed target).
From the federal broadband map. Check exact speeds and providers for the address.
Roads, rail, airports and planned stations © OpenStreetMap contributors. Internet: Innovation, Science and Economic Development Canada, National Broadband Data.
Listed by Royal LePage Our Neighbourhood Realty.
Listing information provided by PropTx Innovations Inc. and TRREB; deemed reliable but not guaranteed accurate by PropTx.
Similar homes nearby
See more in Alnwick/Haldimand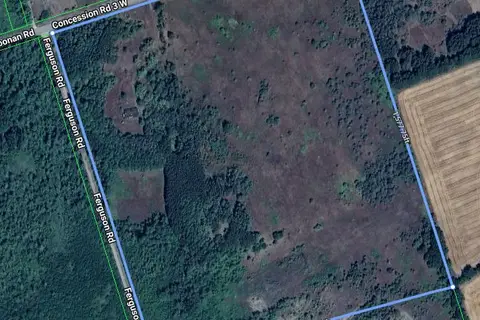
$850,000
3 bd2 ba10 pk1500-2000 ft²
557 Noonan Road
Rural Alnwick/Haldimand, Alnwick/Haldimand
Detached · MLS® X12941622 · ILISTREALESTATE INC.
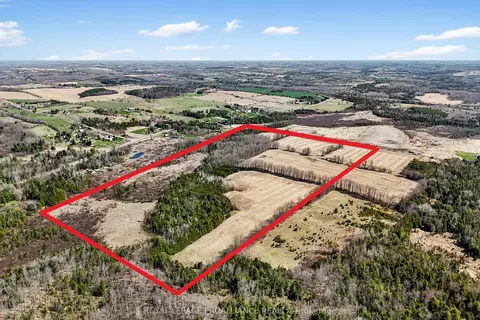
$849,000
Reduced $50,000
0 bd0 ba< 700 ft²
PT LT 16 -17 McDonald Road
Rural Alnwick/Haldimand, Alnwick/Haldimand
Vacant Land · MLS® X12890254 · Royal Lepage Proalliance Realty
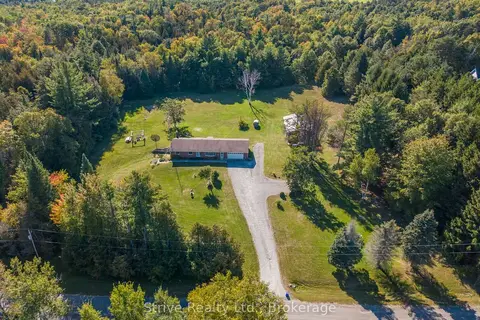
$840,000
3+1 bd3 ba12 pk1500-2000 ft²
150 Woodland Road
Rural Alnwick/Haldimand, Alnwick/Haldimand
Detached · MLS® X13851024 · Strive Realty Ltd.
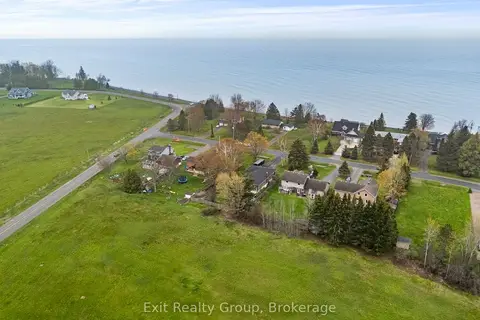
$874,900
3+2 bd2 ba10 pk1100-1500 ft²
168 North Shore Road
Rural Alnwick/Haldimand, Alnwick/Haldimand
Detached · MLS® X13155290 · Exit Realty Group
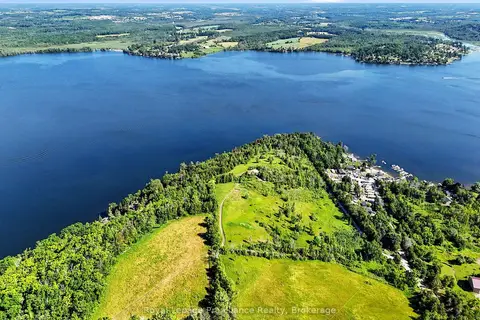
$898,000
Reduced $100,000
0 bd0 ba
PT LT 20 Merrill Road
Rural Alnwick/Haldimand, Alnwick/Haldimand
Vacant Land · MLS® X13222262 · Royal Lepage Proalliance Realty
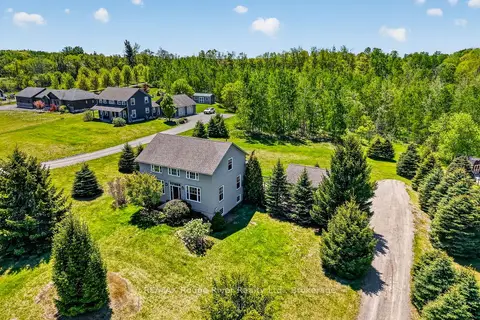
$899,900
Reduced $25,000
3+1 bd4 ba7 pk2000-2500 ft²
150 Day Road
Rural Alnwick/Haldimand, Alnwick/Haldimand
Detached · MLS® X13534306 · RE/MAX Rouge River Realty Ltd.
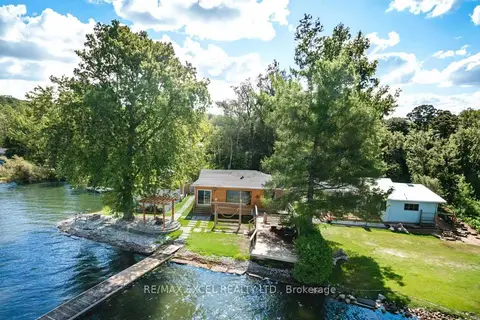
$790,000
4 bd3 ba4 pk1100-1500 ft²
84 Parker Dr
Rural Alnwick/Haldimand, Alnwick/Haldimand
Detached · MLS® X13734832 · RE/MAX EXCEL REALTY LTD.
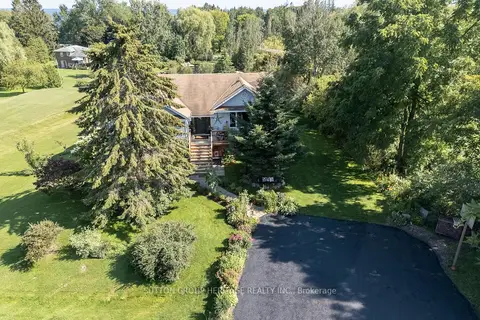
$785,000
2+2 bd4 ba6 pk1500-2000 ft²
119 Spring Street
Rural Alnwick/Haldimand, Alnwick/Haldimand
Detached · MLS® X13646802 · SUTTON GROUP-HERITAGE REALTY INC.