656 Mariner Dr
Willow Point, Campbell River, BC, V9H1V9
Listed by Real Broker
$1,349,900
- 5 bedrooms
- 4 bathrooms
- 3 parking
- 3671 sq ft
Listed 61 days ago · MLS® 1047560
About this home
Stately curb appeal, a welcoming presence and a triple garage set the tone for this impressive ocean-view home. A convenient level entry leads into a grand foyer and living room, where stunning ocean views immediately take centre stage. Designed to make the most of its spectacular setting, the main living areas are filled with views. The spacious kitchen and cozy family room with gas fireplace both look out over the ocean, creating a beautiful backdrop for everyday living. The primary suite also enjoys stunning ocean views and opens directly onto the expansive balcony—perfect for morning coffee or simply taking it all in. An additional bedroom, den and spacious laundry room complete the main floor, offering flexibility for family, guests or a home office. Downstairs, the views continue in a space designed for entertaining, multigenerational living or simply giving a large family room to spread out. A spacious family room, dedicated theatre, kitchenette with dining nook, three additional generous bedrooms and loads of storage provide exceptional versatility. Step outside to the huge covered deck overlooking a beautifully landscaped and private backyard complete with a fish pond, pergola and greenhouse—a peaceful setting to relax, entertain and enjoy year-round. Ideally located within walking distance of all levels of schools, recreation and nature trails, and just minutes from the upcoming Jubilee Heights shopping centre, this home offers an exceptional combination of space, stunning views, lifestyle and convenience. (id:66966)
Details
- Type
- Detached
- Size
- 3671 sq ft
- Garage
- Garage
- Property tax
- $9,762
- Neighbourhood
- Willow Point
- Municipality
- Campbell River
Interior
- Fireplace
- Yes
Heating, cooling and services
- Heating
- Heat Pump, Electric
- Air conditioning
- Air Conditioned
Building and exterior
- Year built
- 2007
Parking
- Total parking
- 3
- Driveway and parking
- Garage
Rooms
| Room | Level | Size | Features |
|---|---|---|---|
| Storage | Lower level | 4'2 | |
| Storage | Lower level | 5'4 x 14'3 | |
| Utility room | Lower level | 10'6 x 14'2 | |
| Bathroom | Lower level | 5'4 x 11'10 | |
| Bedroom | Lower level | 12'8 x 13'11 | |
| Bedroom | Lower level | 10'5 x 12'8 | |
| Bedroom | Lower level | 10'2 x 13'2 | |
| Kitchen | Additional Accommodation | 3'11 | |
| Media | Lower level | 3.35 × 4.57 m (11' × 15') | |
| Recreation room | Lower level | 6.71 × 9.45 m (22' × 31') | |
| Bathroom | Main level | 7'10 | |
| Laundry room | Main level | 7'10 x 12'4 | |
| Bathroom | Main level | 7'11 x 6'4 | |
| Den | Main level | 12'7 x 8'1 | |
| Bedroom | Main level | 8'3 | |
| Ensuite | Main level | 8'7 x 8'6 | |
| Primary Bedroom | Main level | 20'8 x 13'2 | |
| Family room | Main level | 17'7 x 14'4 | |
| Dining nook | Main level | 5'10 | |
| Kitchen | Main level | 13'11 x 10'6 | |
| Dining room | Main level | 9'11 x 10'4 | |
| Living room | Main level | 13'11 x 12'7 | |
| Entrance | Main level | 8'2 x 8'7 |
Location
Location is approximate. See nearby homes on the map
Listed by Real Broker.

REALTOR®, REALTORS®, and the REALTOR® logo are certification marks that are owned by REALTOR® Canada Inc. and licensed exclusively to The Canadian Real Estate Association (CREA). These certification marks identify real estate professionals who are members of CREA and who must abide by CREA’s By-Laws, Rules, and the REALTOR® Code. The MLS® trademark and the MLS® logo are owned by CREA and identify the professional real estate services provided by members of CREA.
The information contained on this site is based in whole or in part on information that is provided by members of The Canadian Real Estate Association, who are responsible for its accuracy. CREA reproduces and distributes this information as a service for its members and assumes no responsibility for its accuracy.
Similar homes nearby
See more in Campbell River 📷 54
$1,398,000
5 bd4 ba6 pk2653 ft²
583 Nature Park Dr
Willow Point, Campbell River
Detached · MLS® 1034244 · eXp Realty (CR)
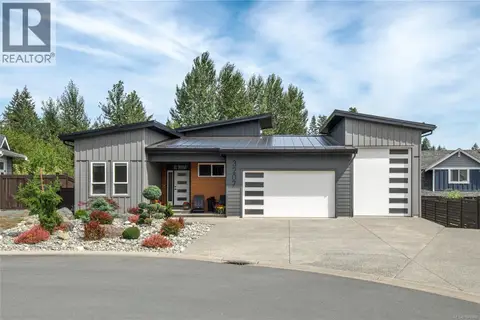 📷 69
$1,449,000
4 bd4 ba5 pk3380 ft²
3207 Nathan Pl
Willow Point, Campbell River
Detached · MLS® 1047486 · REMAX Ocean Pacific (CR)
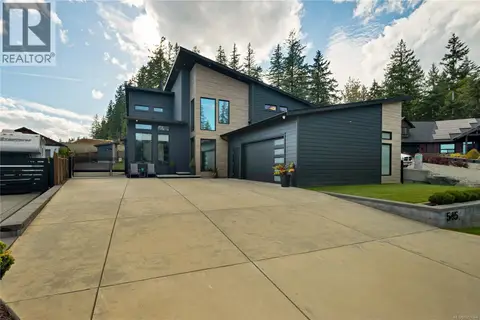 📷 90
$1,458,000
3 bd3 ba8 pk3076 ft²
545 Nebraska Pl
Willow Point, Campbell River
Detached · MLS® 1051144 · REMAX Ocean Pacific (CR)
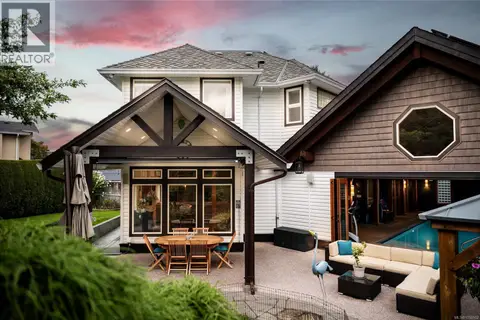 📷 67
$1,475,000
4 bd4 ba4 pk2959 ft²
677 Windsor Pl
Willow Point, Campbell River
Pool
Detached · MLS® 1050502 · Royal LePage Advance Realty
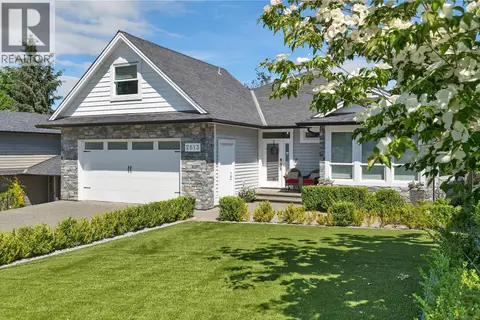 📷 61
$1,215,000
5 bd5 ba8 pk3435 ft²
2613 Sunderland Rd
Willow Point, Campbell River
Detached · MLS® 1038181 · eXp Realty (CR)
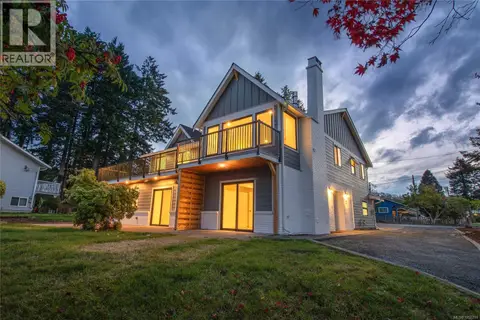 New
📷 72
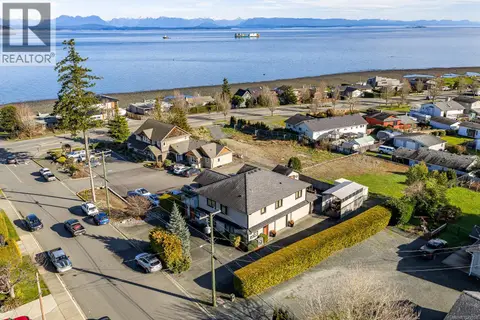
$1,490,000
4 bd4 ba10 pk3252 ft²
65 Barlow Rd
Willow Point, Campbell River
Detached · MLS® 1052310 · eXp Realty (CR)
 📷 63
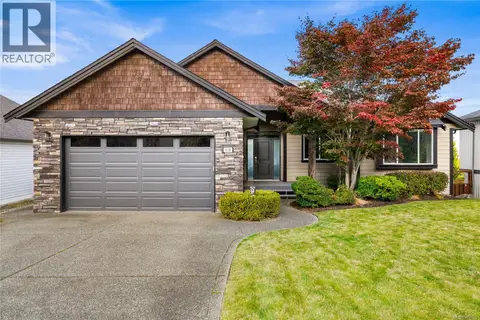
$1,150,000
4 bd4 ba8 pk2821 ft²
91 Larwood Rd
Willow Point, Campbell River
Detached · MLS® 1039353 · eXp Realty (CR)
 📷 56
$1,149,000
5 bd3 ba3 pk2994 ft²
978 Timberline Dr
Willow Point, Campbell River
Detached · MLS® 1051705 · Royal LePage Advance Realty