65 Barlow Rd
Willow Point, Campbell River, BC, V9W1T1
Listed by eXp Realty (CR)
$1,490,000
- 4 bedrooms
- 4 bathrooms
- 10 parking
- 3252 sq ft
Listed 3 days ago · MLS® 1052310
About this home
Welcome to 65 Barlow Road, a custom-built 1988 home never before offered on the market, now fully renovated with intention and style. Set on a quiet dead-end street in prime Willow Point, steps from the ocean and seawalk, this 3,250 sq ft home sits on a 0.367-acre lot with a drive-through driveway and room for boats, RVs, and trailers. New roof, windows, Hardie siding, decks, kitchens, bathrooms, flooring, lighting, and trim. Upstairs, white oak finishings carry through an open plan with ocean views from the kitchen, dining, and living rooms, plus a gas fireplace and a massive new deck. The primary suite offers a walk-through closet and ensuite with double sinks and a walk-in shower. Two more bedrooms upstairs have ocean views. Downstairs, a family room, flex space, and double garage complement a legal one-bedroom suite with separate entrance, new kitchen, and ocean views. Rare, renovated, and steps to the beach. (id:66966)
Details
- Type
- Detached
- Size
- 3252 sq ft
- Garage
- Garage
- Property tax
- $6,992
- Neighbourhood
- Willow Point
- Municipality
- Campbell River
Interior
- Fireplace
- Yes
Heating, cooling and services
- Heating
- Heat Pump, Baseboard heaters, Forced air, Natural gas
- Air conditioning
- Central air conditioning, Air Conditioned
Building and exterior
- Year built
- 1988
Parking
- Total parking
- 10
- Driveway and parking
- Garage, RV, Additional Parking
Rooms
| Room | Level | Size | Features |
|---|---|---|---|
| Primary Bedroom | Second level | 13'3 x 13'3 | |
| Pantry | Second level | 5'1 x 7'7 | |
| Living room | Second level | 16'6 x 13'5 | |
| Laundry room | Second level | 9'6 | |
| Kitchen | Second level | 16'9 | |
| Other | Second level | 3'3 | |
| Dining room | Second level | 21'10 x 16'9 | |
| Bedroom | Second level | 9'10 | |
| Bedroom | Second level | 9'8 x 13'5 | |
| Bathroom | Second level | 7'2 x 9'9 | |
| Ensuite | Second level | 12'2 x 9'8 | |
| Utility room | Main level | 4'5 | |
| Utility room | Main level | 13'5 x 6'7 | |
| Storage | Main level | 5'1 x 4'9 | |
| Porch | Main level | 10'1 x 8'1 | |
| Patio | Main level | 16'9 x 41'10 | |
| Living room | Main level | 14'5 x 7'1 | |
| Laundry room | Main level | 6'2 x 5'5 | |
| Kitchen | Main level | 10'8 x 9'10 | |
| Other | Main level | 5'11 x 10'5 | |
| Other | Main level | 6'6 | |
| Other | Main level | 14'9 x 8'1 | |
| Dining room | Main level | 8'5 x 9'7 | |
| Den | Main level | 14'4 | |
| Den | Main level | 7'3 x 9'2 | |
| Bedroom | Main level | 12'10 x 9'9 | |
| Bathroom | Main level | 9'4 x 4'11 | |
| Bathroom | Main level | 3'1 |
Location
Location is approximate. See nearby homes on the map
Listed by eXp Realty (CR).

REALTOR®, REALTORS®, and the REALTOR® logo are certification marks that are owned by REALTOR® Canada Inc. and licensed exclusively to The Canadian Real Estate Association (CREA). These certification marks identify real estate professionals who are members of CREA and who must abide by CREA’s By-Laws, Rules, and the REALTOR® Code. The MLS® trademark and the MLS® logo are owned by CREA and identify the professional real estate services provided by members of CREA.
The information contained on this site is based in whole or in part on information that is provided by members of The Canadian Real Estate Association, who are responsible for its accuracy. CREA reproduces and distributes this information as a service for its members and assumes no responsibility for its accuracy.
Similar homes nearby
See more in Campbell River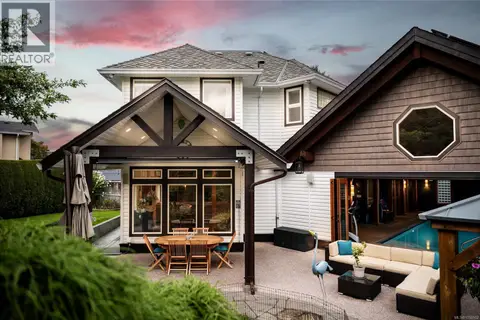 📷 67
$1,475,000
4 bd4 ba4 pk2959 ft²
677 Windsor Pl
Willow Point, Campbell River
Pool
Detached · MLS® 1050502 · Royal LePage Advance Realty
 📷 90
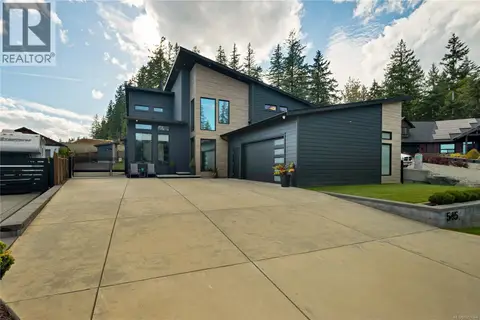
$1,458,000
3 bd3 ba8 pk3076 ft²
545 Nebraska Pl
Willow Point, Campbell River
Detached · MLS® 1051144 · REMAX Ocean Pacific (CR)
 📷 69
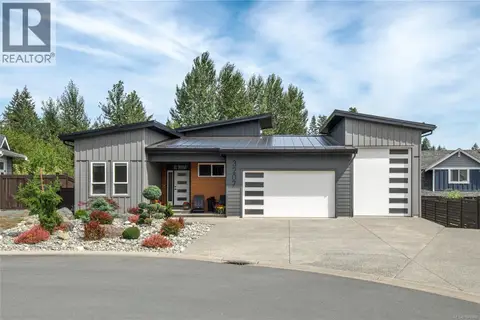
$1,449,000
4 bd4 ba5 pk3380 ft²
3207 Nathan Pl
Willow Point, Campbell River
Detached · MLS® 1047486 · REMAX Ocean Pacific (CR)
 📷 54
$1,398,000
5 bd4 ba6 pk2653 ft²
583 Nature Park Dr
Willow Point, Campbell River
Detached · MLS® 1034244 · eXp Realty (CR)
 📷 67
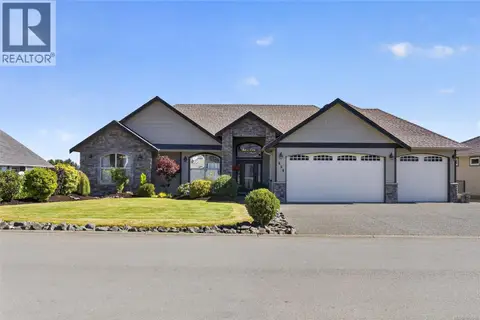
$1,349,900
5 bd4 ba3 pk3671 ft²
656 Mariner Dr
Willow Point, Campbell River
Detached · MLS® 1047560 · Real Broker
 📷 61
$1,215,000
5 bd5 ba8 pk3435 ft²
2613 Sunderland Rd
Willow Point, Campbell River
Detached · MLS® 1038181 · eXp Realty (CR)
 📷 73
$1,499,000
3 bd4 ba5 pk3805 ft²
725 Thulin St
Campbell River Central, Campbell River
Detached · MLS® 1050360 · Engel & Volkers Vancouver Island North (CR)
 New
📷 82
$1,579,000
4 bd4 ba4 pk4021 ft²
155 Redonda Way
Campbell River South, Campbell River
Detached · MLS® 1052541 · REMAX Ocean Pacific (CR)