6520 Country Rd
Sooke Vill Core, Sooke, BC, V9Z0W9
Listed by Sutton Group West Coast Realty
$799,000
- 5 bedrooms
- 3 bathrooms
- 4 parking
- 2179 sq ft
Listed 203 days ago · MLS® 1030683
About this home
Spacious 5-bedroom, 3-bathroom family home on a 0.28-acre corner lot in a quiet, peaceful neighborhood. Just 700m to Sooke Elementary, 900m to Journey Middle, and 2.6km to Edward Milne High. Connected to city water and sewer. Main floor features a bedroom, large laundry room, 2-piece bath, and open-plan living/dining with a cozy wood-burning insert. The kitchen and family room open to a huge patio and fully fenced, level backyard—ideal for kids, pets, and entertaining. Enjoy the bonus of a large, dry crawlspace with secure storage access. Ample parking for RVs, boats, or other toys. Zoned Duplex with subdivision potential and the possibility of adding a 1,000 sq ft suite (buyer to verify with city). Located on a no-through road, within walking distance to Sooke Village shops, schools, transit, parks, and more. A perfect family home with space, comfort, and future potential! (id:66966)
Details
- Type
- Detached
- Style
- Westcoast
- Size
- 2179 sq ft
- Property tax
- $4,630
- Neighbourhood
- Sooke Vill Core
- Municipality
- Sooke
Interior
- Fireplace
- Yes
- Appliances
- Washer, Refrigerator, Dishwasher, Stove, Dryer
Heating, cooling and services
- Heating
- Baseboard heaters, Electric, Wood
Building and exterior
- Style
- Westcoast
- Year built
- 1991
Parking
- Total parking
- 4
Rooms
| Room | Level | Size | Features |
|---|---|---|---|
| Ensuite | Second level | 3-Piece | |
| Bedroom | Second level | 9' x 13' | |
| Bedroom | Second level | 9' x 10' | |
| Bedroom | Second level | 10' x 13' | |
| Laundry room | Main level | 11' x 8' | |
| Bedroom | Main level | 11' x 11' | |
| Den | Main level | 10' x 11' | |
| Family room | Main level | 11' x 12' | |
| Bathroom | Second level | 4-Piece | |
| Bathroom | Main level | 2-Piece | |
| Primary Bedroom | Second level | 14' x 17' | |
| Kitchen | Main level | 14' x 13' | |
| Dining room | Main level | 16' x 12' | |
| Porch | Main level | 15' x 4' | |
| Living room | Main level | 14' x 13' | |
| Patio | Main level | 30' x 18' | |
| Entrance | Main level | 4' x 8' |
Location
Location is approximate. See nearby homes on the map
Listed by Sutton Group West Coast Realty.

REALTOR®, REALTORS®, and the REALTOR® logo are certification marks that are owned by REALTOR® Canada Inc. and licensed exclusively to The Canadian Real Estate Association (CREA). These certification marks identify real estate professionals who are members of CREA and who must abide by CREA’s By-Laws, Rules, and the REALTOR® Code. The MLS® trademark and the MLS® logo are owned by CREA and identify the professional real estate services provided by members of CREA.
The information contained on this site is based in whole or in part on information that is provided by members of The Canadian Real Estate Association, who are responsible for its accuracy. CREA reproduces and distributes this information as a service for its members and assumes no responsibility for its accuracy.
Similar homes nearby
See more in Sooke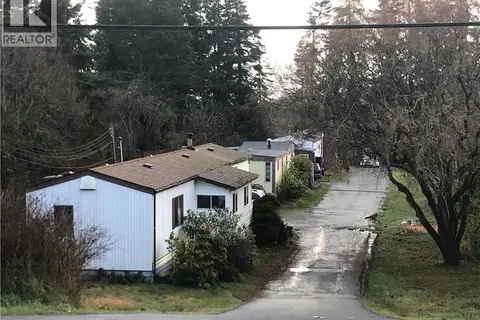 📷 7
$799,900
0 bd0 ba8 pk
7125 Grant Rd W
Sooke Vill Core, Sooke
Vacant Land · MLS® 1042734 · Maxxam Realty Ltd.
 📷 37
$799,900
3 bd2 ba6 pk1930 ft²
6729 Grant Rd W
Sooke Vill Core, Sooke
Detached · MLS® 1051346 · Royal LePage Coast Capital - Sooke
 📷 18
$779,900
4 bd3 ba2 pk1743 ft²
2166 Church Rd
Sooke Vill Core, Sooke
Detached · MLS® 1050881 · Coldwell Banker Oceanside Real Estate
 📷 54
$819,900
5 bd4 ba2 pk2513 ft²
2399 Caffery Pl
Sooke Vill Core, Sooke
Detached · MLS® 1045145 · Coldwell Banker Oceanside Real Estate
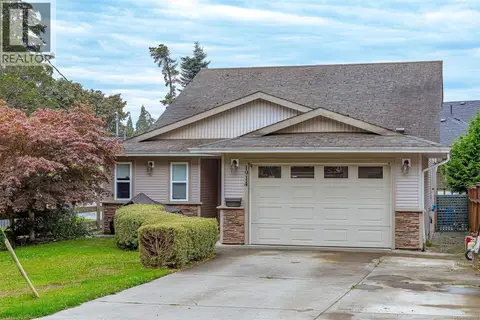 📷 51
$769,900
3 bd3 ba3 pk1883 ft²
1914 Maple Ave S
Sooke Vill Core, Sooke
Detached · MLS® 1036300 · Maxxam Realty Ltd.
 📷 13
$769,900
3 bd3 ba2 pk1751 ft²
2170 Church Rd
Sooke Vill Core, Sooke
Detached · MLS® 1050879 · Coldwell Banker Oceanside Real Estate
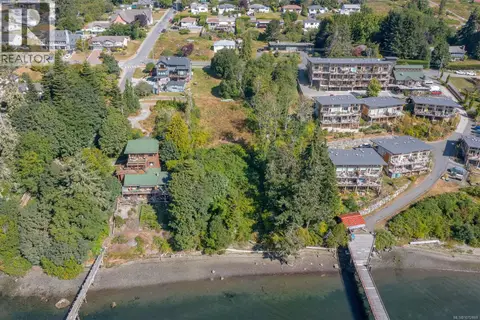 📷 32
$849,900
0 bd0 ba4 pk
1935 Murray Rd
Sooke Vill Core, Sooke
Waterfront
Vacant Land · MLS® 1012868 · Sotheby's International Realty Canada
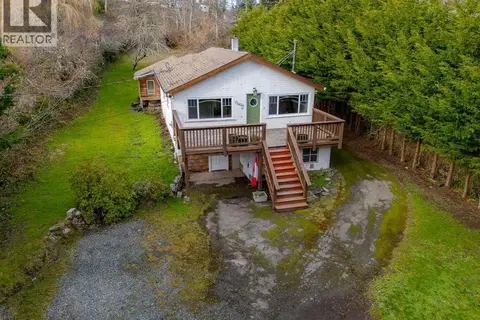 📷 65
$729,000
2 bd1 ba8 pk1037 ft²
6820 Grant Rd W
Sooke Vill Core, Sooke
Detached · MLS® 1037812 · Century 21 Harbour Realty Ltd.