2166 Church Rd
Sooke Vill Core, Sooke, BC, V9Z0W7
Listed by Coldwell Banker Oceanside Real Estate
$779,900
- 4 bedrooms
- 3 bathrooms
- 2 parking
- 1743 sq ft
Listed 26 days ago · MLS® 1050881
About this home
Discover Wadams Farm—Sooke’s newest intentional community of West Coast farmhouse-style homes, designed for connection, comfort, and timeless style. Located in the heart of Sooke, these thoughtfully crafted homes feature covered front porches, perfect for relaxing and engaging with neighbours. Inside, enjoy premium finishes including Fisher & Paykel appliances, quartz countertops, and soft-close illuminated cabinetry. Spa-like bathrooms offer a calming modern farmhouse vibe with matte black accents, custom vanities, and porcelain tile walls in the ensuite. Step out from your kitchen to a stone patio and a detached 2-car garage with EV-ready outlet. Embrace the balance of intentional living and elevated design. Skip the GST for First Time Home Buyers and take advantage of the Property Transfer Tax Exemption for all! Photos & Virtual Tours are of Show home. OPEN HOUSE every Sat/Sun from 12–3PM — come see what makes Wadams Farm so special! (id:66966)
Details
- Type
- Detached
- Style
- Westcoast
- Size
- 1743 sq ft
- Garage
- Garage
- Property tax
- $4,784
- Neighbourhood
- Sooke Vill Core
- Municipality
- Sooke
Interior
- Fireplace
- Yes
- Appliances
- Washer, Refrigerator, Dishwasher, Dryer, Microwave, Oven - Built-In
Heating, cooling and services
- Heating
- Heat Pump, Baseboard heaters, Electric
- Air conditioning
- Wall unit, Air Conditioned
Building and exterior
- Style
- Westcoast
- Year built
- 2024
Parking
- Total parking
- 2
- Driveway and parking
- Detached Garage
Rooms
| Room | Level | Size | Features |
|---|---|---|---|
| Bathroom | Main level | 2-Piece | |
| Bedroom | Second level | 2.74 × 2.44 m (9' × 8') | |
| Bedroom | Second level | 3.35 × 3.05 m (11' × 10') | |
| Bedroom | Second level | 2.74 × 2.74 m (9' × 9') | |
| Bathroom | Second level | 2.74 × 1.52 m (9' × 5') | |
| Ensuite | Second level | 2.74 × 2.44 m (9' × 8') | |
| Primary Bedroom | Second level | 3.66 × 3.66 m (12' × 12') | |
| Porch | Main level | 1.52 × 6.4 m (5' × 21') | |
| Patio | Main level | 3.96 × 4.88 m (13' × 16') | |
| Entrance | Main level | 2.74 × 3.05 m (9' × 10') | |
| Living room | Main level | 3.66 × 3.96 m (12' × 13') | |
| Dining room | Main level | 3.35 × 5.18 m (11' × 17') | |
| Kitchen | Main level | 3.96 × 2.74 m (13' × 9') | |
| Family room | Main level | 3.96 × 3.66 m (13' × 12') |
Location
Location is approximate. See nearby homes on the map
Listed by Coldwell Banker Oceanside Real Estate.

REALTOR®, REALTORS®, and the REALTOR® logo are certification marks that are owned by REALTOR® Canada Inc. and licensed exclusively to The Canadian Real Estate Association (CREA). These certification marks identify real estate professionals who are members of CREA and who must abide by CREA’s By-Laws, Rules, and the REALTOR® Code. The MLS® trademark and the MLS® logo are owned by CREA and identify the professional real estate services provided by members of CREA.
The information contained on this site is based in whole or in part on information that is provided by members of The Canadian Real Estate Association, who are responsible for its accuracy. CREA reproduces and distributes this information as a service for its members and assumes no responsibility for its accuracy.
Similar homes nearby
See more in Sooke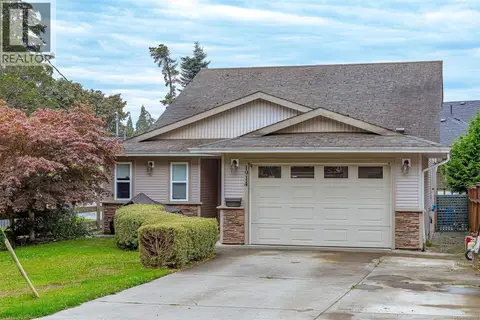 📷 51
$769,900
3 bd3 ba3 pk1883 ft²
1914 Maple Ave S
Sooke Vill Core, Sooke
Detached · MLS® 1036300 · Maxxam Realty Ltd.
 📷 13
$769,900
3 bd3 ba2 pk1751 ft²
2170 Church Rd
Sooke Vill Core, Sooke
Detached · MLS® 1050879 · Coldwell Banker Oceanside Real Estate
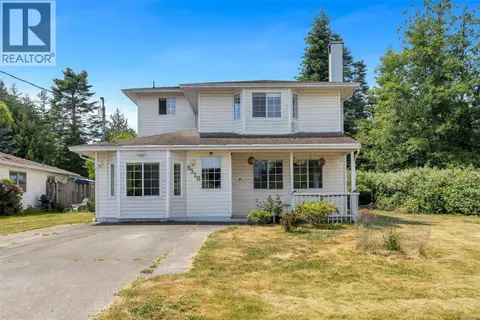 📷 46
$799,000
5 bd3 ba4 pk2179 ft²
6520 Country Rd
Sooke Vill Core, Sooke
Detached · MLS® 1030683 · Sutton Group West Coast Realty
 📷 7
$799,900
0 bd0 ba8 pk
7125 Grant Rd W
Sooke Vill Core, Sooke
Vacant Land · MLS® 1042734 · Maxxam Realty Ltd.
 📷 37
$799,900
3 bd2 ba6 pk1930 ft²
6729 Grant Rd W
Sooke Vill Core, Sooke
Detached · MLS® 1051346 · Royal LePage Coast Capital - Sooke
 📷 54
$819,900
5 bd4 ba2 pk2513 ft²
2399 Caffery Pl
Sooke Vill Core, Sooke
Detached · MLS® 1045145 · Coldwell Banker Oceanside Real Estate
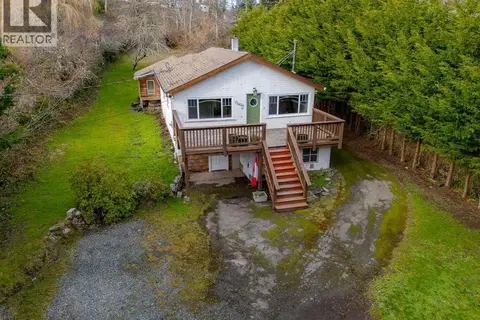 📷 65
$729,000
2 bd1 ba8 pk1037 ft²
6820 Grant Rd W
Sooke Vill Core, Sooke
Detached · MLS® 1037812 · Century 21 Harbour Realty Ltd.
 📷 48
$719,900
3 bd1 ba4 pk1938 ft²
6683 Lincroft Rd
Sooke Vill Core, Sooke
Detached · MLS® 1041005 · Pemberton Holmes - Sooke