652 UPPER WENTWORTH Street
Hill Park, Hamilton, L9A4V3
Listed by Realty Network
$649,900
- 3+1 bedrooms
- 2 bathrooms
- 5 parking
- 1050 sq ft
Listed 132 days ago · MLS® 40838649
About this home
Welcome to 652 Upper Wentworth Street! This well-maintained 3+1 bedroom home offers exceptional value in a convenient Hamilton Mountain location. Featuring hardwood floors throughout the main level, this inviting home boasts a bright living room with elegant crown moulding, spacious eat-in kitchen with ample cabinetry and two beautifully renovated bathrooms. The main floor offers three comfortable bedrooms, all with hardwood flooring while the finished basement provides additional living space with a large family room featuring a cozy fireplace and oversized windows, a fourth bedroom, a spacious laundry room and a large utility/storage area. Situated on a desirable lot with a private backyard, this home is ideally located close to schools, place of worship, shopping, restaurants, parks, recreation facilities and public transit. Commuters will appreciate the easy access to major routes, while families will enjoy the convenience of nearby amenities and community services. This is a fantastic opportunity to own a move-in-ready home in an established family-friendly neighbourhood. (id:66966)
Details
- Type
- Detached
- Size
- 1050 sq ft
- Basement
- Finished, Full
- Property tax
- $4,147
- Neighbourhood
- Hill Park
- Municipality
- Hamilton
Interior
- Bedrooms
- 3 above ground + 1 below
- Fireplace
- Yes
- Appliances
- Washer, Refrigerator, Central Vacuum, Gas stove(s), Dishwasher, Dryer, Freezer, Hood Fan
Heating, cooling and services
- Heating
- Forced air, Natural gas
- Air conditioning
- Central air conditioning
- Water and sewer
- Municipal sewage system
Building and exterior
- Year built
- 1959
- Exterior
- Concrete block, Concrete Walls
- Outdoor
- Concrete, Brick
Parking
- Total parking
- 5
- Driveway and parking
- Open
Rooms
| Room | Level | Size | Features |
|---|---|---|---|
| Utility room | Basement | 14'0'' x 12'2'' | |
| Laundry room | Basement | 11'5'' x 22'6'' | |
| Bedroom | Basement | 10'1'' x 10'11'' | |
| 3pc Bathroom | Basement | 8'1'' x 5'2'' | |
| Family room | Basement | 10'9'' x 29'2'' | |
| 3pc Bathroom | Main level | 6'4'' x 8'2'' | |
| Bedroom | Main level | 11'7'' x 10'7'' | |
| Bedroom | Main level | 10'7'' x 9'2'' | |
| Primary Bedroom | Main level | 10'7'' x 11'7'' | |
| Living room | Main level | 11'7'' x 18'2'' | |
| Eat in kitchen | Main level | 11'8'' x 18'10'' |
Location
Location is approximate. See nearby homes on the map
Listed by Realty Network.

REALTOR®, REALTORS®, and the REALTOR® logo are certification marks that are owned by REALTOR® Canada Inc. and licensed exclusively to The Canadian Real Estate Association (CREA). These certification marks identify real estate professionals who are members of CREA and who must abide by CREA’s By-Laws, Rules, and the REALTOR® Code. The MLS® trademark and the MLS® logo are owned by CREA and identify the professional real estate services provided by members of CREA.
The information contained on this site is based in whole or in part on information that is provided by members of The Canadian Real Estate Association, who are responsible for its accuracy. CREA reproduces and distributes this information as a service for its members and assumes no responsibility for its accuracy.
Similar homes nearby
See more in Hamilton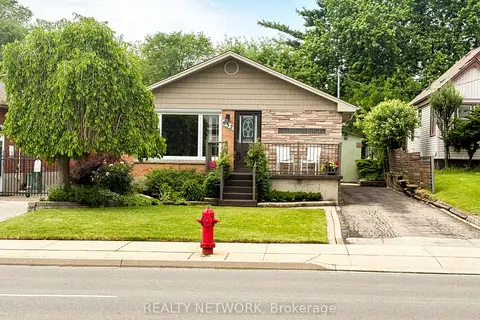 📷 17
$649,900
Reduced $25,100 (↓ 4%)
≈ $2,846/mo mortgage · 20% down
3+1 bd2 ba5 pk700-1100 ft²
652 Upper Wentworth Street
Hill Park, Hamilton
Basement suiteGO station 2.7 kmPark nearby
Detached · MLS® X13432396 · REALTY NETWORK
 📷 27
$649,900
≈ $2,846/mo mortgage · 20% down
3 bd3 ba2 pk1100-1500 ft²
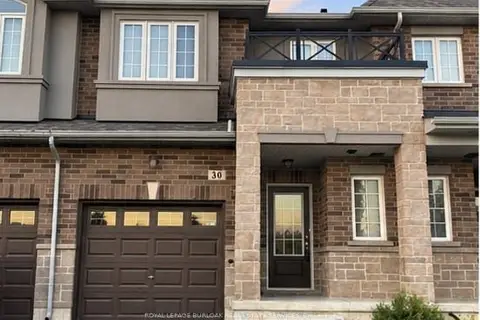
30 Linden Park Lane
Hill Park, Hamilton
Att/Row/Townhouse · MLS® X13881334 · ROYAL LEPAGE BURLOAK REAL ESTATE SERVICES
 📷 27
$649,900
3 bd3 ba2 pk1360 ft²
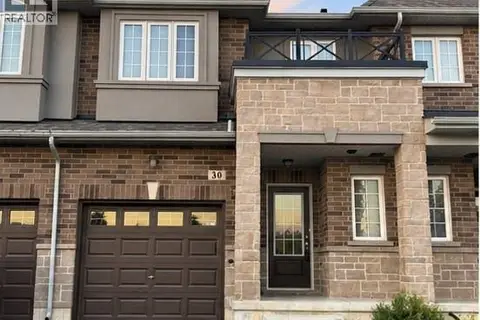
30 LINDEN PARK Lane
Hill Park, Hamilton
Att/Row/Townhouse · MLS® 40870276 · Royal LePage Burloak Real Estate Services
 Open Sat 2 pm
📷 46
$649,800
Reduced $25,000 (↓ 4%)
≈ $2,845/mo mortgage · 20% down
3 bd2 ba5 pk700-1100 ft²
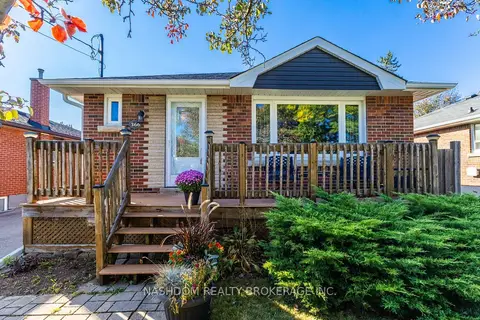
366 East 17th Street
Hill Park, Hamilton
GO station 2.5 km
Detached · MLS® X13872890 · NASHDOM REALTY BROKERAGE INC.
 📷 46
$649,800
3 bd2 ba5 pk875 ft²
366 EAST 17TH Street
Hill Park, Hamilton
Detached · MLS® 40869638 · Nashdom Realty Brokerage Inc.
 📷 38
$643,888
3 bd3 ba2 pk
10 LINDEN PARK LANE
Hill Park, Hamilton
Att/Row/Townhouse · MLS® X13771686 · CENTURY 21 MILLER REAL ESTATE LTD.
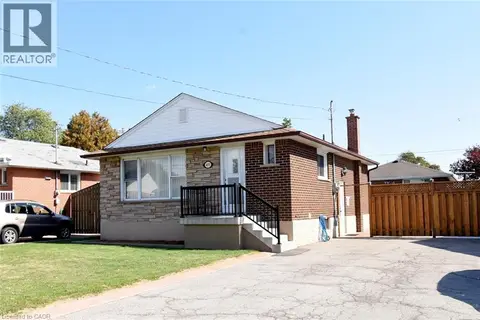 📷 29
$659,900
3 bd2 ba3 pk1255 ft²
415 EAST 15TH Street
Hill Park, Hamilton
Detached · MLS® 40870100 · Coldwell Banker Community Professionals
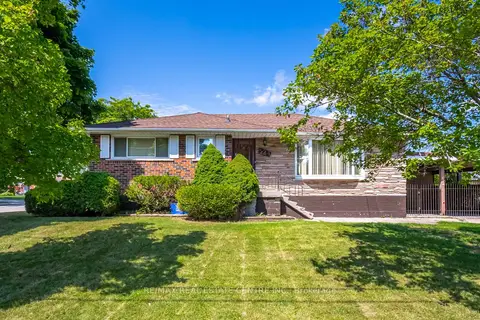 📷 33
$699,000
≈ $3,061/mo mortgage · 20% down
3+1 bd2 ba3 pk700-1100 ft²
524 East 16th Street
Hill Park, Hamilton
Basement suiteWalkableSchool 9 min walk
Detached · MLS® X13809658 · RE/MAX REAL ESTATE CENTRE INC.