30 Linden Park Lane
Hill Park, Hamilton, L9A 1Y3
$649,900
- 3 bedrooms
- 3 bathrooms
- 2 parking
- 1100-1500 sq ft
Listed 11 days ago · MLS® X13881334
About this home
Welcome to this approximately two year old freehold POTL townhouse in Hamilton Mountain,offering a modern layout and functional living space across all levels. The main floor featuresan open-concept design with high ceilings, quality flooring, and a bright, spacious feel.Upstairs, the primary bedroom includes a private ensuite and walk-in closet, with twoadditional bedrooms and a full bathroom. The unfinished lower level features high ceilings andoffers flexibility for a future recreation room, home office, gym, or additional living space.Monthly POTL fee is only $95. Conveniently located near parks, schools, shopping, publictransit, and major highways, this home offers modern living with comfortable living spaces.
Details
- Type
- Att/Row/Townhouse
- Style
- 2-Storey
- Age
- 0-5 years
- Size
- 1100-1500 sq ft
- Lot
- 19.72 × 84.49 ft
- Basement
- Full, Unfinished
- Garage
- Attached
- Kitchens
- 1
- Property tax
- $5,295 (2026)
- Neighbourhood
- Hill Park
- Municipality
- Hamilton
- Price per sq ft
- $500 (16% above freehold townhouses in Hamilton, $431)
Interior
- Bedrooms
- 3 above ground
- Bathrooms
- 2 × 3-piece (second), 1 × 1-piece (main)
- Rooms
- 8 above ground
- Family room or den
- No
- Fireplace
- No
- Features
- Auto Garage Door Remote, ERV/HRV, Water Heater
Heating, cooling and services
- Heating
- Forced Air, Gas
- Air conditioning
- Central Air
- Water and sewer
- Sewer
Building and exterior
- Style
- 2-Storey
- Exterior
- Brick, Stone
- Roof
- Asphalt Shingle
- Foundation
- Poured Concrete
- Age
- 0-5 years
- Faces
- West
Parking
- Garage spaces
- 1
- Total parking
- 2
- Driveway and parking
- Private
Lot
- Size
- 19.72 × 84.49 ft
More
- Possession
- 30-60 days
- Nearby
- Greenbelt/Conservation, Library, Park, Public Transit, Rec./Commun.Centre, School
- Cross street
- Vickers Road
Rooms
| Room | Level | Size | Features |
|---|---|---|---|
| Living Room | Main | 3.28 × 4.72 m (10'9" × 15'6") | |
| Kitchen | Main | 2.44 × 2.59 m (8' × 8'6") | |
| Dining Room | Main | 2.44 × 3.35 m (8' × 11') | |
| Powder Room | Main | 2.15 × 0.91 m (7'1" × 3') | 2 Pc Bath |
| Primary Bedroom | Second | 3.05 × 4.11 m (10' × 13'6") | |
| Bedroom 2 | Second | 2.9 × 4.01 m (9'6" × 13'2") | |
| Bedroom 3 | Second | 2.74 × 3.66 m (9' × 12') | |
| Bathroom | Second | 2.45 × 1.25 m (8' × 4'1") | 3 Pc Ensuite |
| Bathroom | Second | 2.45 × 1.25 m (8' × 4'1") | 3 Pc Bath |
| Laundry | Basement | 1.5 × 1.8 m (4'11" × 5'11") |
Living here
Short-term rentals
Only in your principal residence, with a City business licence (since December 2023).
Listed by ROYAL LEPAGE BURLOAK REAL ESTATE SERVICES.
Listing information provided by PropTx Innovations Inc. and TRREB; deemed reliable but not guaranteed accurate by PropTx.
Similar homes nearby
See more in Hamilton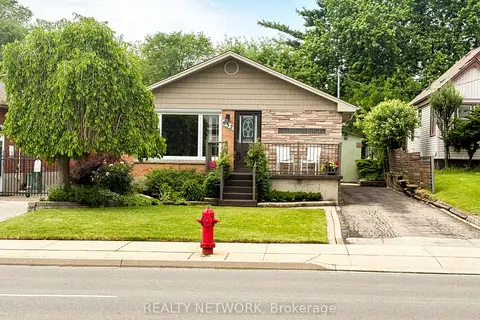
$649,900
Reduced $25,100
3+1 bd2 ba5 pk700-1100 ft²
652 Upper Wentworth Street
Hill Park, Hamilton
Detached · MLS® X13432396 · REALTY NETWORK
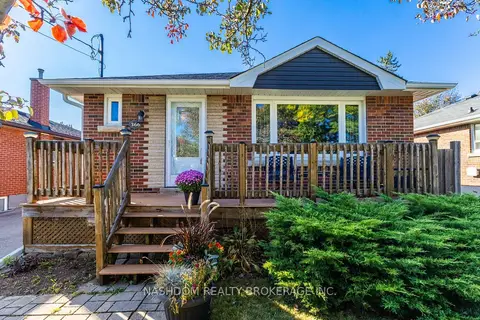
$649,800
Reduced $25,000
3 bd2 ba5 pk700-1100 ft²
366 East 17th Street
Hill Park, Hamilton
Detached · MLS® X13872890 · NASHDOM REALTY BROKERAGE INC.
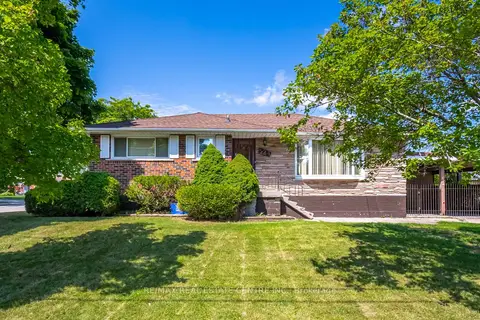
$699,000
3+1 bd2 ba3 pk700-1100 ft²
524 East 16th Street
Hill Park, Hamilton
Detached · MLS® X13809658 · RE/MAX REAL ESTATE CENTRE INC.
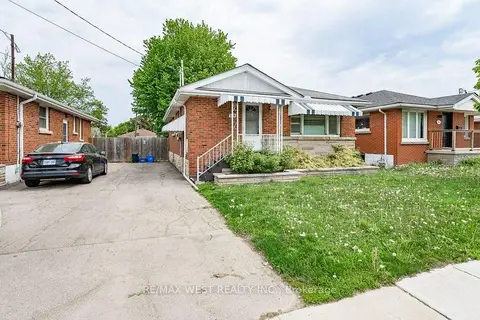
$600,000
3+2 bd2 ba2 pk700-1100 ft²
305 Mohawk Road E
Hill Park, Hamilton
Detached · MLS® X13587888 · RE/MAX WEST REALTY INC.
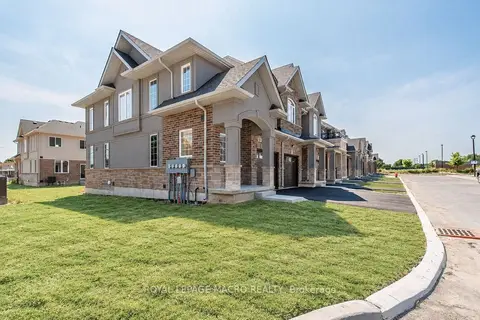
$699,900
3 bd3 ba2 pk1100-1500 ft²
55 Linden Park Lane
Hill Park, Hamilton
Att/Row/Townhouse · MLS® X13877952 · ROYAL LEPAGE MACRO REALTY
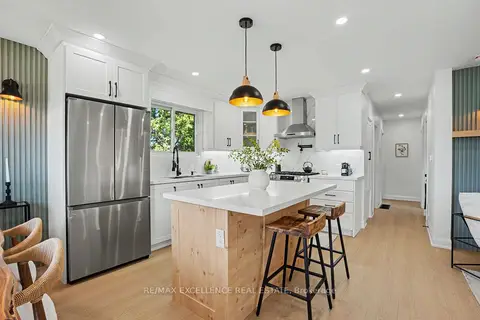
$737,777
3+3 bd2 ba3 pk700-1100 ft²
311 East 14th Street
Hill Park, Hamilton
Detached · MLS® X14082028 · RE/MAX EXCELLENCE REAL ESTATE
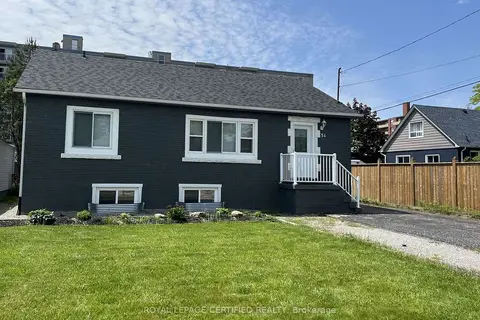
$749,900
3+2 bd2 ba5 pk700-1100 ft²
54 Duncombe Drive
Hill Park, Hamilton
Detached · MLS® X13720678 · ROYAL LEPAGE CERTIFIED REALTY
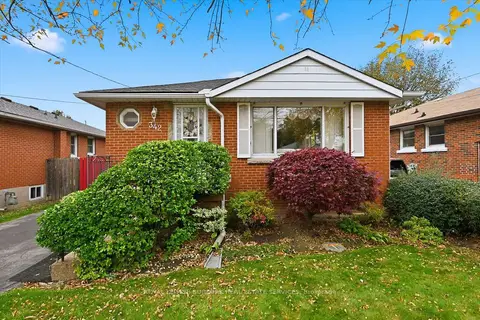 New
$539,900
2 bd1 ba2 pk700-1100 ft²
342 East 16th Street
Hill Park, Hamilton
Detached · MLS® X14092924 · ROYAL LEPAGE BURLOAK REAL ESTATE SERVICES