54 Duncombe Drive
Hill Park, Hamilton, L9A 2G2
$749,900
- 3+2 bedrooms
- 2 bathrooms
- 5 parking
- 700-1100 sq ft
Listed 53 days ago · MLS® X13720678
About this home
Welcome to this impeccably updated and meticulously maintained 3+2 bedroom raised bungalow, offering a full in-law suite with a separate side entrance and parking for up to five vehicles. Perfectly situated in a quiet family-friendly Hamilton Mountain neighbourhood and close to all amenities, this turn-key home delivers comfort, style, and exceptional versatility for multi-generational living or investment potential. The main level features a bright, open-concept living and dining area enhanced by smooth ceilings, recessed lighting and tasteful modern finishes throughout. The spacious kitchen offers ample cabinetry and convenient in-suite laundry. Three generous bedrooms and an updated 4-piece bathroom complete this level creating an inviting space ideal for families. A private side entrance leads to the beautifully finished lower-level in-law suite designed with comfort and independence in mind. This impressive space includes a large living area, an updated kitchen, two sizable bedrooms with large egress windows, a contemporary 4-piece bathroom with semi-ensuite access and its own oversized laundry area complete with abundant cabinetry and a custom folding counter. Additional highlights include a fully fenced backyard, a recently built custom garden shed, carpet-free interior and a fire suppression sprinkler system for added peace of mind. A rare opportunity in a prime location, move in and enjoy or take advantage of exceptional income and multi-family living options, this home truly has it all. Offering outstanding value, this property boasts an endless list of upgrades including a new roof (2022), new furnace/AC/hot water tank/windows/exterior doors/basement sprinkler system/Type X fire-rated barrier/upgraded attic and exterior wall insulation (2019), updated plumbing and electrical (2016). *** Some images have been virtually staged ***
Details
- Type
- Detached
- Style
- Bungalow-Raised
- Size
- 700-1100 sq ft
- Lot
- 54 × 100 ft
- Basement
- Finished, Separate Entrance, Apartment
- Garage
- None
- Kitchens
- 2
- Property tax
- $4,796 (2026)
- Neighbourhood
- Hill Park
- Municipality
- Hamilton
- Price per sq ft
- $833 (9% above detached houses in Hill Park, $763)
Interior
- Bedrooms
- 3 above ground + 2 below
- Bathrooms
- 1 × 4-piece (main), 1 × 4-piece (basement)
- Kitchens
- 2 (1 below ground)
- Rooms
- 11 above ground
- Family room or den
- No
- Fireplace
- No
- Features
- In-Law Capability, In-Law Suite, Accessory Apartment
Heating, cooling and services
- Heating
- Forced Air, Gas
- Air conditioning
- Central Air
- Water and sewer
- Sewer
Building and exterior
- Style
- Bungalow-Raised
- Exterior
- Brick
- Roof
- Asphalt Shingle
- Foundation
- Block
- Faces
- South
- Outdoor
- Garden Shed
Parking
- Total parking
- 5
Lot
- Size
- 54 × 100 ft
More
- Possession
- Flexible
- Nearby
- Fenced Yard, Hospital, Park, Library, Public Transit, Place Of Worship
- Cross street
- Upper Wentworth St & Mohawk Rd E
Rooms
| Room | Level | Size | Features |
|---|---|---|---|
| Living Room | Main | 4.1 × 5 m (13'5" × 16'5") | Hardwood Floor, Combined w/Dining, Open Concept |
| Dining Room | Main | 2.4 × 2.6 m (7'10" × 8'6") | Hardwood Floor, Combined w/Living, Open Concept |
| Kitchen | Main | 3.8 × 3.6 m (12'6" × 11'10") | Porcelain Floor, Ceramic Backsplash, Stainless Steel Sink |
| Primary Bedroom | Main | 3.6 × 3 m (11'10" × 9'10") | Hardwood Floor, Window, Closet |
| Bedroom 2 | Main | 2.8 × 3.3 m (9'2" × 10'10") | Hardwood Floor, Window, Closet |
| Bedroom 3 | Main | 2.5 × 3.3 m (8'2" × 10'10") | Hardwood Floor, Window, Closet |
| Living Room | Basement | 3.6 × 4.5 m (11'10" × 14'9") | Laminate, Combined w/Dining, Open Concept |
| Kitchen | Basement | 2.4 × 3.8 m (7'10" × 12'6") | Laminate, Stainless Steel Appl, Window |
| Bedroom | Basement | 2.8 × 3.8 m (9'2" × 12'6") | Laminate, Window, Double Closet |
| Bedroom 2 | Basement | 3.4 × 3.8 m (11'2" × 12'6") | Laminate, Window, Double Closet |
| Laundry | Basement | 3.9 × 2.8 m (12'10" × 9'2") | Ceramic Floor, Laundry Sink, Custom Counter |
History of this address
4 earlier listings at this address, with sold and leased prices. Create a free account or sign in to see them.
Location
Location is approximate. See nearby homes on the map
Recent sales nearby
See what similar homes within 1 km sold for in the last year. Create a free account or sign in to see them.
The neighbourhood
Getting around Walkable
- 🚆 Hamilton GO Centre3.0 km
Within a 10-minute walk: 4 grocery stores, 11 cafés and restaurants, 6 parks, 2 pharmacies. Nearest grocery: Eastern Food Market (750 m). Nearest park: Sackville Hill Memorial Park (500 m).
Schools nearby
Elementary
- St. Michael Catholic Elementary School Catholic
EQAO: Gr 6 reading 95%, math 52%10 min walk - Pauline Johnson Public School
EQAO: Gr 6 reading 62%, math 28%11 min walk - Our Lady of Lourdes Catholic Elementary School Catholic
EQAO: Gr 6 reading 81%, math 52%14 min walk - Norwood Park Elementary School
EQAO: Gr 6 reading 98%, math 72%14 min walk
Secondary
- Hill Park Learning Centre6 min walk
EQAO: share of students meeting the provincial standard (2024–25). Ontario average: Gr 6 reading 86%, math 51%; Gr 9 math 55%; literacy test 83%.
Closest schools, not school zones. Check which school serves this address with the school board before relying on it.
Who lives here postal area L9A
- Owners / renters
- 66% / 34%
- Median household income
- $81,000
- Average age
- 42
- Children under 15
- 16%
- Homes
- 65% detached, 16% high-rise
- Commute by transit
- 9%
- Population
- 25,899
Languages spoken most at home besides English: Arabic 2.4%, Assyrian Neo-Aramaic 1.8%, Spanish 1.5%, Tagalog (Pilipino, Filipino) 1%.
Flood and conservation No mapped hazard
Not inside a mapped flood plain or regulated area in Niagara Peninsula Conservation’s mapping.
Screening maps only. Ask the conservation authority for a property inquiry before relying on this.
Safety
Crime Severity Index for Hamilton police: 62 vs 57 for Ontario (2025).
Police-reported figures for the whole police service area, not this street. Rates use the area’s resident population.
Distances are approximate. Places © OpenStreetMap contributors. Neighbourhood figures: Statistics Canada, 2021 Census. School results: EQAO via Ontario Data Catalogue (Open Government Licence – Ontario). Flood and regulation mapping: Niagara Peninsula Conservation open data. Crime Severity Index: Statistics Canada.
Living here
Commute
To downtown Hamilton: 3 km. Transit times · Driving times
Noise Nothing major nearby
No highway within 500 m, rail line within 300 m, or airport flight path nearby.
Distances from the map, not noise measurements. Visit at rush hour to judge for yourself.
Internet High-speed
50/10 Mbps or faster available here by cable, fibre or DSL (the federal high-speed target).
From the federal broadband map. Check exact speeds and providers for the address.
Short-term rentals
Only in your principal residence, with a City business licence (since December 2023).
Roads, rail, airports and planned stations © OpenStreetMap contributors. Internet: Innovation, Science and Economic Development Canada, National Broadband Data.
Listed by ROYAL LEPAGE CERTIFIED REALTY.
Listing information provided by PropTx Innovations Inc. and TRREB; deemed reliable but not guaranteed accurate by PropTx.
Similar homes nearby
See more in Hamilton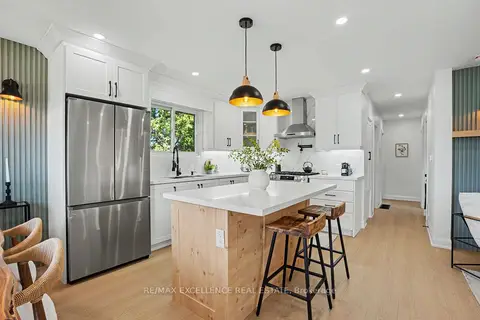
$737,777
3+3 bd2 ba3 pk700-1100 ft²
311 East 14th Street
Hill Park, Hamilton
Detached · MLS® X14082028 · RE/MAX EXCELLENCE REAL ESTATE
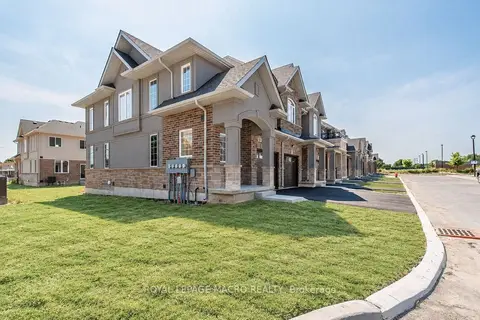
$699,900
3 bd3 ba2 pk1100-1500 ft²
55 Linden Park Lane
Hill Park, Hamilton
Att/Row/Townhouse · MLS® X13877952 · ROYAL LEPAGE MACRO REALTY
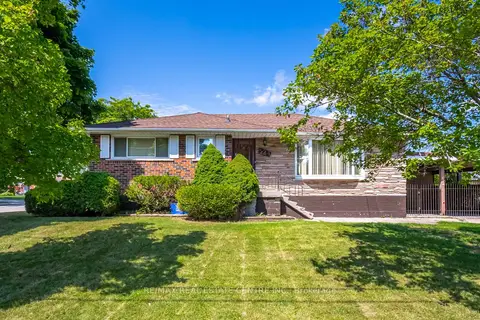
$699,000
3+1 bd2 ba3 pk700-1100 ft²
524 East 16th Street
Hill Park, Hamilton
Detached · MLS® X13809658 · RE/MAX REAL ESTATE CENTRE INC.
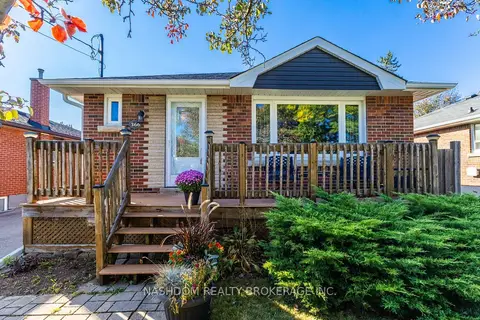
$674,800
3 bd2 ba5 pk700-1100 ft²
366 East 17th Street
Hill Park, Hamilton
Detached · MLS® X13872890 · NASHDOM REALTY BROKERAGE INC.
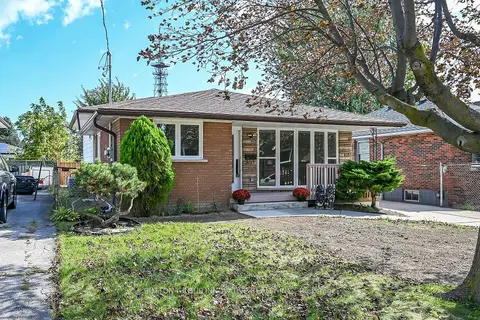
$829,000
3+2 bd2 ba3 pk700-1100 ft²
331 East 17th Street
Hill Park, Hamilton
Detached · MLS® X13880782 · SUTTON GROUP INNOVATIVE REALTY INC.
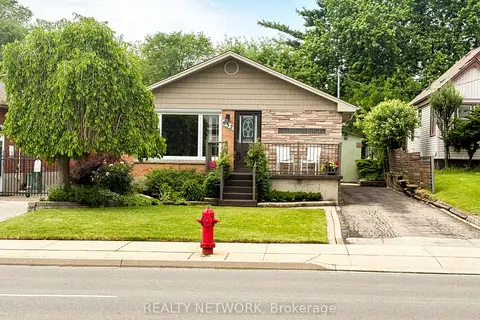
$649,900
Reduced $25,100
3+1 bd2 ba5 pk700-1100 ft²
652 Upper Wentworth Street
Hill Park, Hamilton
Detached · MLS® X13432396 · REALTY NETWORK
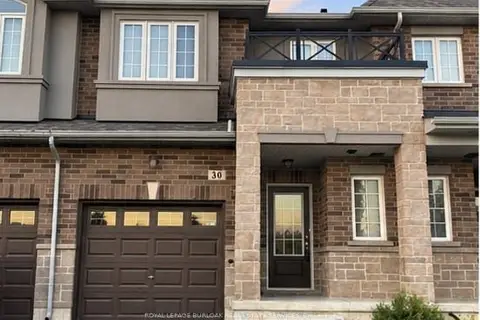
$649,900
3 bd3 ba2 pk1100-1500 ft²
30 Linden Park Lane
Hill Park, Hamilton
Att/Row/Townhouse · MLS® X13881334 · ROYAL LEPAGE BURLOAK REAL ESTATE SERVICES
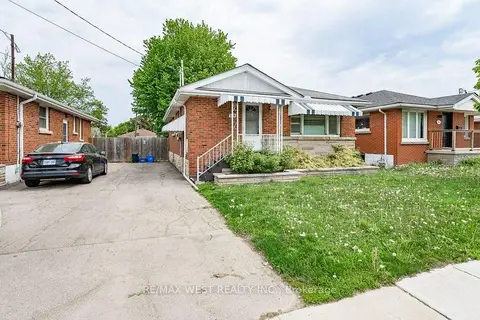
$600,000
3+2 bd2 ba2 pk700-1100 ft²
305 Mohawk Road E
Hill Park, Hamilton
Detached · MLS® X13587888 · RE/MAX WEST REALTY INC.