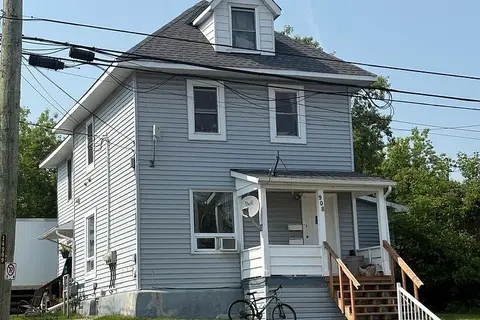
651 JANE STREET
West End, North Bay, P1B3H1
Listed by Revel Realty Inc. Brokerage
$399,900
- 3 bedrooms
- 1 bathrooms
- 3 parking
Listed 56 days ago · MLS® X13717042
About this home
Welcome to 651 Jane Street, a warm and inviting home in North Bay's desirable West End where timeless character and modern updates come together beautifully. Originally built in 1910, this home has been thoughtfully updated while preserving many of the original details and charm that give it a true sense of history and personality.From the moment you step inside, there's a welcoming feeling that makes this house feel like home. The beautiful, oversized front sunroom is one of the home's standout features-a bright and cozy space perfect for morning coffee, reading a book, or simply enjoying the character of this lovely neighbourhood.The kitchen has been updated with both style and functionality in mind, featuring quartz countertops and cabinetry extending all the way to the ceiling for an abundance of storage and a beautifully finished look. With 3 bedrooms and 1 bathroom, the home offers a comfortable layout for families, first-time buyers, or anyone looking for a home with personality and charm. The upstairs laundry, conveniently located near the bedrooms, adds an extra touch of everyday practicality.The living room is warm and inviting, centred around a beautiful brick gas fireplace that creates the perfect atmosphere for cozy evenings at home.Step outside and you'll find a fully fenced backyard with a large back deck, offering plenty of space for summer dinners, entertaining friends, or simply enjoying your own private outdoor space. It's the kind of backyard where memories are made.And for added peace of mind, the home has been pre-inspected, allowing you to move forward with confidence.With its original 1910 charm, thoughtful updates, beautiful sunroom, inviting living spaces, and wonderful outdoor areas, 651 Jane Street is a home that truly blends the character of yesterday with the comforts of today.A home with history, heart, and plenty of room to make it your own-come see what makes 651 Jane Street so special. (id:66966)
Details
- Type
- Detached
- Basement
- Unfinished, N/A
- Garage
- Garage
- Property tax
- $4,380 (2026)
- Neighbourhood
- West End
- Municipality
- North Bay (West End)
Interior
- Bedrooms
- 3 above ground
- Fireplace
- Yes
- Appliances
- Washer, Refrigerator, Dishwasher, Stove, Dryer, Window Coverings
- Flooring
- Concrete, Tile, Hardwood
Heating, cooling and services
- Heating
- Forced air, Natural gas
- Water and sewer
- Sanitary sewer
Building and exterior
- Foundation
- Stone
- Outdoor
- Brick
Parking
- Total parking
- 3
- Driveway and parking
- No Garage
Rooms
| Room | Level | Size | Features |
|---|---|---|---|
| Sunroom | Main level | 6.4 × 2.38 m (21' × 7'10") | |
| Other | Main level | 3.65 × 3.04 m (12' × 10') | |
| Living room | Main level | 4.22 × 3.27 m (13'10" × 10'9") | |
| Kitchen | Main level | 3.89 × 3.06 m (12'9" × 10'1") | |
| Dining room | Main level | 3.24 × 3.29 m (10'7" × 10'10") | |
| Den | Main level | 6.36 × 2.66 m (20'11" × 8'9") | |
| Bathroom | Upper Level | 2.24 × 1.67 m (7'4" × 5'6") | |
| Primary Bedroom | Upper Level | 4.17 × 3.15 m (13'8" × 10'4") | |
| Bedroom 2 | Upper Level | 4.08 × 2.57 m (13'4" × 8'5") | |
| Bedroom 3 | Upper Level | 3.58 × 2.3 m (11'9" × 7'6") |
Location
Location is approximate. See nearby homes on the map
Listed by Revel Realty Inc. Brokerage.

REALTOR®, REALTORS®, and the REALTOR® logo are certification marks that are owned by REALTOR® Canada Inc. and licensed exclusively to The Canadian Real Estate Association (CREA). These certification marks identify real estate professionals who are members of CREA and who must abide by CREA’s By-Laws, Rules, and the REALTOR® Code. The MLS® trademark and the MLS® logo are owned by CREA and identify the professional real estate services provided by members of CREA.
The information contained on this site is based in whole or in part on information that is provided by members of The Canadian Real Estate Association, who are responsible for its accuracy. CREA reproduces and distributes this information as a service for its members and assumes no responsibility for its accuracy.
Similar homes nearby
See more in North Bay 📷 27
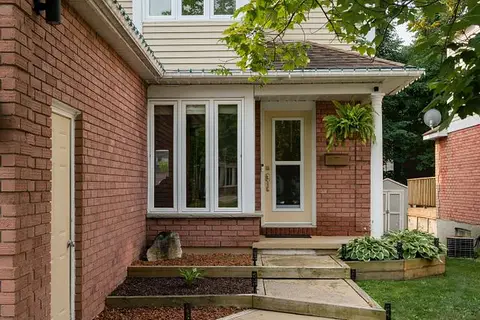
$399,000
2+1 bd2 ba4 pk
1343 COPELAND STREET
West End, North Bay
Detached · MLS® X13740316 · Revel Realty Inc. Brokerage
 New
Open Sat 10 am
📷 43
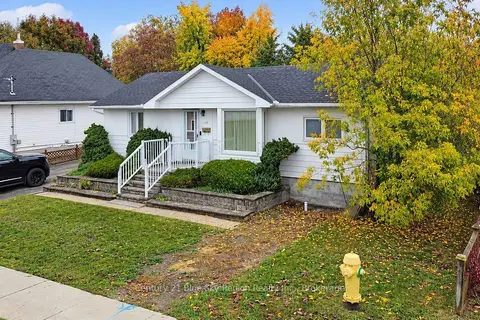
$414,900
≈ $1,817/mo mortgage · 20% down
3+1 bd2 ba3 pk1100-1500 ft²
637 Tackaberry Drive
West End, North Bay
WalkableSchool 4 min walk
Semi-Detached · MLS® X14097540 · Royal LePage Northern Life Realty, Brokerage
 📷 26
$379,900
≈ $1,664/mo mortgage · 20% down
3 bd3 ba4 pk1100-1500 ft²
1110 COPELAND Street
West End, North Bay
School 3 min walkPark nearby
Detached · MLS® X14087972 · Century 21 Blue Sky Region Realty Inc., Brokerage
 📷 46
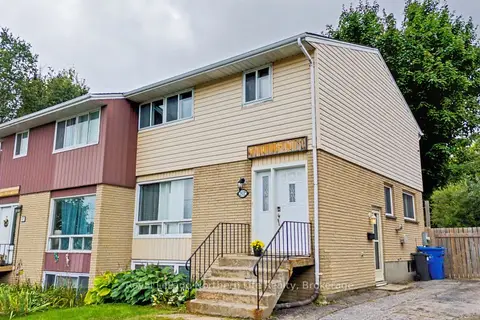
$419,900
3 bd2 ba4 pk
840 MCLAREN STREET
West End, North Bay
Detached · MLS® X13784626 · Royal LePage Northern Life Realty, Brokerage
 Open Sat 10:30 am
📷 44
$373,000
≈ $1,633/mo mortgage · 20% down
3+1 bd2 ba3 pk1100-1500 ft²
811 Tackaberry Drive
West End, North Bay
School 4 min walk
Semi-Detached · MLS® X13871514 · Royal LePage Northern Life Realty, Brokerage
 📷 24
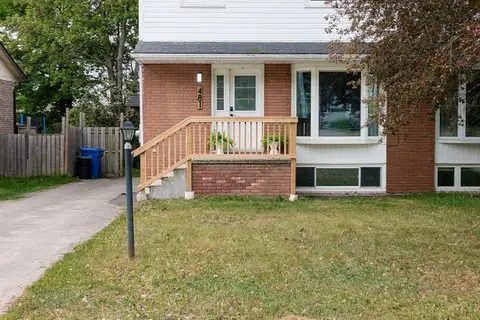
$349,900
3+1 bd2 ba2 pk
1180 COPELAND STREET
West End, North Bay
Detached · MLS® X14088300 · Royal LePage Locations North
 📷 49
$399,900
Reduced $40,000 (↓ 9%)
≈ $1,751/mo mortgage · 20% down
5 bd3 ba3 pk1100-1500 ft²
481 Ski Club Road
Widdifield, North Bay
Semi-Detached · MLS® X13414288 · Royal LePage Northern Life Realty, Brokerage
 📷 9
$399,900
≈ $1,751/mo mortgage · 20% down
7 bd4 ba4 pk2000-2500 ft²
106 Fourth Avenue W
Central, North Bay
Basement suiteMultiplexWaterfront
Triplex · MLS® X13760958 · REALTY EXECUTIVES PLUS LTD