481 Ski Club Road
Widdifield, North Bay, P1B 7R3
$399,900
Reduced $40,000 from $439,900
- 5 bedrooms
- 3 bathrooms
- 3 parking
- 1100-1500 sq ft
Listed 134 days ago · MLS® X13414288
About this home
Welcome to this beautifully updated semi-detached home in one of the area's most highly sought-after neighborhoods on Ski Club Road! Featuring 5 spacious bedrooms and 3 upgraded bathrooms, this move-in ready home offers the perfect blend of style, comfort, and functionality for growing families and investors alike. Enjoy true worry-free living with extensive updates already completed throughout the home a new roof shingles June 2026. The bright and inviting kitchen features new quartz countertops, all new stainless steel appliances, and a walkout to a large deck overlooking the fully fenced backyard which is perfect for entertaining, relaxing, or family gatherings. Freshly repainted throughout, the home also showcases vinyl flooring, modern light fixtures, and beautifully upgraded bathrooms, giving the entire space a fresh, contemporary feel. The functional layout offers generous principal rooms, abundant natural light, and flexible living space for families, guests, or working from home. Situated in a highly desirable location close to parks, schools, shopping, trails, ski hill, and all amenities, this turnkey property allows you to simply move in and enjoy with peace of mind knowing the updates have already been done for you. An exceptional opportunity to own a stylish, updated home in a prime location!
Details
- Type
- Semi-Detached
- Style
- 2-Storey
- Age
- 51-99 years
- Size
- 1100-1500 sq ft
- Lot
- 33 × 106 ft
- Basement
- Finished
- Garage
- None
- Kitchens
- 1
- Property tax
- $2,979 (2026)
- Neighbourhood
- Widdifield
- Municipality
- North Bay
Interior
- Bedrooms
- 5 above ground
- Bathrooms
- 1 × 2-piece (basement), 1 × 3-piece (basement), 1 × 4-piece (second)
- Rooms
- 12 above ground
- Family room or den
- No
- Fireplace
- No
- Features
- Carpet Free
Heating, cooling and services
- Heating
- Baseboard, Electric
- Water and sewer
- Sewer
Building and exterior
- Style
- 2-Storey
- Exterior
- Brick, Vinyl Siding
- Roof
- Asphalt Shingle
- Foundation
- Concrete Block
- Age
- 51-99 years
- Faces
- North
- Outdoor
- Shed
Parking
- Total parking
- 3
Lot
- Size
- 33 × 106 ft (rectangular)
- Acreage
- Not Applicable
More
- Possession
- Vacant
- Cross street
- O'Brien
Rooms
| Room | Level | Size | Features |
|---|---|---|---|
| Kitchen | Main | 4.72 × 3.35 m (15'6" × 11') | Quartz Counter, Ceramic Floor, W/O To Patio |
| Dining Room | Main | 2.89 × 2.74 m (9'6" × 9') | Vinyl Floor |
| Living Room | Main | 5.48 × 3.35 m (18' × 11') | Bay Window, Vinyl Floor |
| Primary Bedroom | Second | 3.58 × 3.58 m (11'9" × 11'9") | Ceiling Fan(s), Vinyl Floor, Overlooks Backyard |
| Bedroom 2 | Second | 3.65 × 3.35 m (12' × 11') | Ceiling Fan(s), Vinyl Floor |
| Bedroom 3 | Second | 2.89 × 3.04 m (9'6" × 10') | Vinyl Floor |
| Bathroom | Second | 2.91 × 1.52 m (9'7" × 5') | 4 Pc Bath, Vinyl Floor |
| Bedroom 4 | Basement | 2.75 × 2.65 m (9' × 8'8") | Vinyl Floor |
| Bedroom 5 | Basement | 3.65 × 3.13 m (12' × 10'3") | Vinyl Floor |
| Bathroom | Basement | 1.49 × 1.59 m (4'11" × 5'3") | 2 Pc Bath |
| Bathroom | Basement | 1.08 × 1.42 m (3'7" × 4'8") | 3 Pc Bath |
| Cold Room/Cantina | Basement | 1.89 × 1.9 m (6'2" × 6'3") | |
| Utility Room | Basement | 2.67 × 2.3 m (8'9" × 7'7") | Combined w/Laundry, Closet |
History of this address
5 earlier listings at this address, with sold and leased prices. Create a free account or sign in to see them.
Location
Location is approximate. See nearby homes on the map
Recent sales nearby
See what similar homes within 1 km sold for in the last year. Create a free account or sign in to see them.
The neighbourhood
Getting around Car-dependent
No subway, LRT or GO station within a short trip.
Within a 10-minute walk: no grocery stores, 1 cafés and restaurants, 0 parks.
Schools nearby
Elementary
- École élémentaire catholique Saints-Anges French
EQAO: Gr 6 reading 69%, math 44%15 min walk - St. Luke Separate School Catholic15 min walk
- École publique Héritage French
EQAO: Gr 6 reading 76%, math 41%16 min walk - Vincent Massey Public School
EQAO: Gr 6 reading 91%, math 57%18 min walk
Secondary
- École secondaire publique Odyssée French
EQAO: Gr 9 math 61%15 min walk - Chippewa Secondary School1.3 km
- St Joseph-Scollard Hall Secondary School Catholic
EQAO: Gr 9 math 35%, literacy test 85%1.5 km
EQAO: share of students meeting the provincial standard (2024–25). Ontario average: Gr 6 reading 86%, math 51%; Gr 9 math 55%; literacy test 83%.
Closest schools, not school zones. Check which school serves this address with the school board before relying on it.
Who lives here postal area P1B
- Owners / renters
- 57% / 43%
- Median household income
- $66,000
- Average age
- 44
- Children under 15
- 13%
- Homes
- 50% detached, 10% high-rise
- Commute by transit
- 3%
- Population
- 33,113
Languages spoken most at home besides English: Punjabi (Panjabi) 0.2%, Italian 0.2%, Spanish 0.1%, Yue (Cantonese) 0.1%.
Safety
Crime Severity Index for North Bay police: 88 vs 57 for Ontario (2025).
Police-reported figures for the whole police service area, not this street. Rates use the area’s resident population.
Distances are approximate. Places © OpenStreetMap contributors. Neighbourhood figures: Statistics Canada, 2021 Census. School results: EQAO via Ontario Data Catalogue (Open Government Licence – Ontario). Crime Severity Index: Statistics Canada.
Living here
Commute
Noise Nothing major nearby
No highway within 500 m, rail line within 300 m, or airport flight path nearby.
Distances from the map, not noise measurements. Visit at rush hour to judge for yourself.
Internet High-speed
50/10 Mbps or faster available here by cable, fibre or DSL (the federal high-speed target).
From the federal broadband map. Check exact speeds and providers for the address.
Roads, rail, airports and planned stations © OpenStreetMap contributors. Internet: Innovation, Science and Economic Development Canada, National Broadband Data.
Listed by Royal LePage Northern Life Realty, Brokerage.
Listing information provided by PropTx Innovations Inc. and TRREB; deemed reliable but not guaranteed accurate by PropTx.
Similar homes nearby
See more in North Bay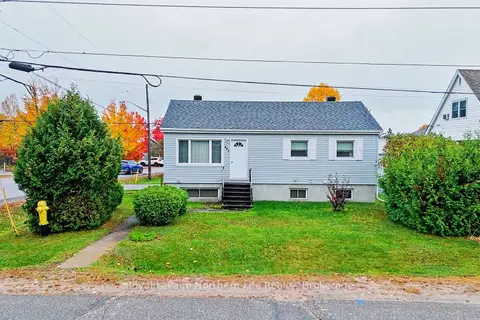
$399,900
2+2 bd2 ba3 pk700-1100 ft²
483 Aberdeen Avenue
Widdifield, North Bay
Detached · MLS® X14032010 · Royal LePage Northern Life Realty, Brokerage
 New
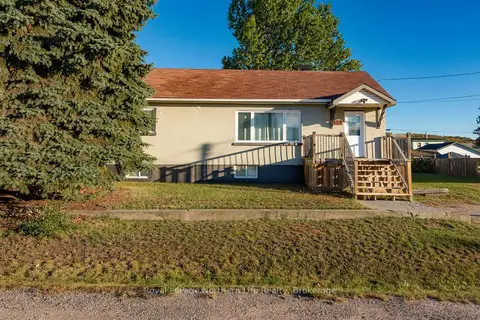
$359,900
2+2 bd2 ba2 pk700-1100 ft²
124 Vincent Avenue
Widdifield, North Bay
Detached · MLS® X14093046 · Royal LePage Northern Life Realty, Brokerage
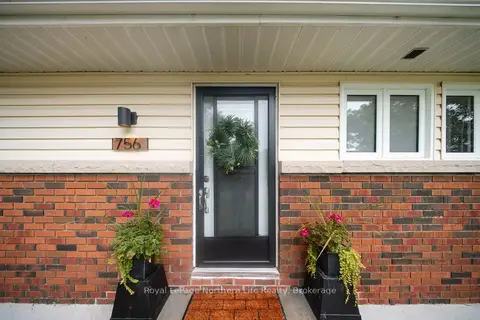
$449,900
Reduced $20,000
3 bd1 ba5 pk1100-1500 ft²
756 Eastwood Avenue
Widdifield, North Bay
Detached · MLS® X13866726 · Royal LePage Northern Life Realty, Brokerage
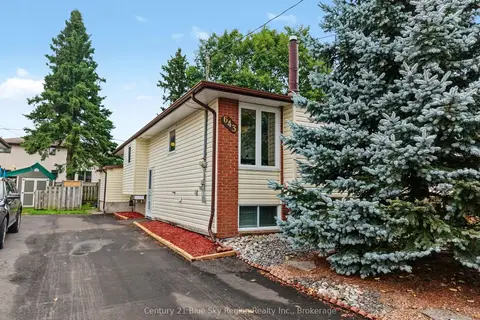
$349,900
3 bd2 ba3 pk700-1100 ft²
643 Robarts Avenue
Widdifield, North Bay
Semi-Detached · MLS® X14087324 · Century 21 Blue Sky Region Realty Inc., Brokerage
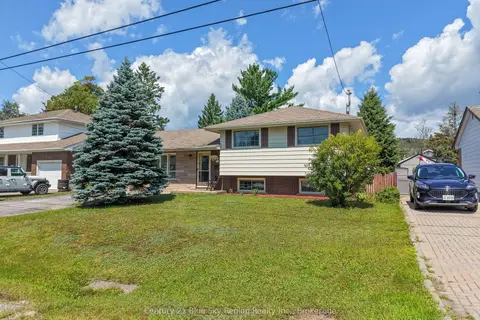
$469,900
3 bd2 ba3 pk700-1100 ft²
164 Gordon Drive
Widdifield, North Bay
Detached · MLS® X14085368 · Century 21 Blue Sky Region Realty Inc., Brokerage
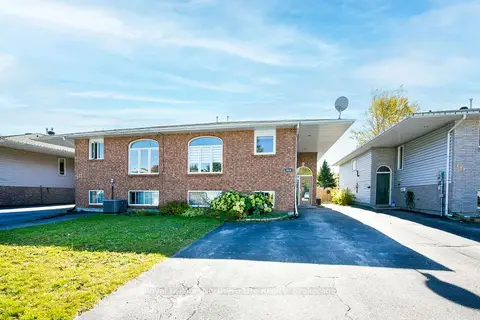
$479,500
3+2 bd2 ba3 pk1100-1500 ft²
511 Bromley Avenue
Widdifield, North Bay
Semi-Detached · MLS® X14025432 · Royal LePage Northern Life Realty, Brokerage
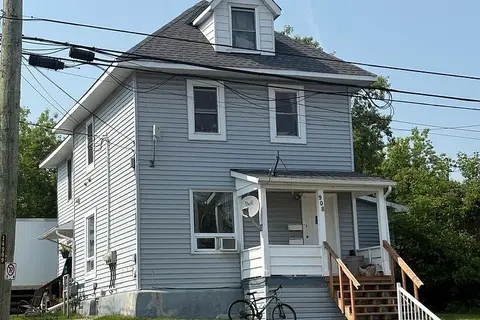
$399,900
7 bd4 ba4 pk2000-2500 ft²
106 Fourth Avenue W
Central, North Bay
Triplex · MLS® X13760958 · REALTY EXECUTIVES PLUS LTD
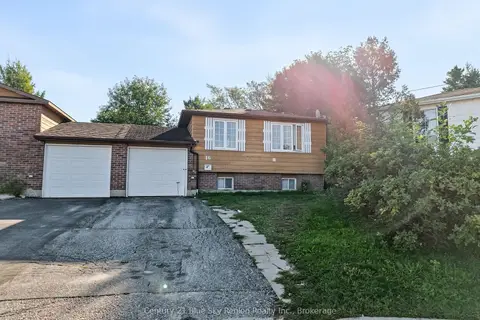
$399,900
2+2 bd2 ba3 pk1500-2000 ft²
16 Cypress Court
College Heights, North Bay
Semi-Detached · MLS® X13822674 · Century 21 Blue Sky Region Realty Inc., Brokerage