643 Robarts Avenue
Widdifield, North Bay, P1B 7E5
$349,900
- 3 bedrooms
- 2 bathrooms
- 3 parking
- 700-1100 sq ft
Listed 4 days ago · MLS® X14087324
About this home
Welcome to 643 Robarts Ave. Nestled in a tranquil and welcoming family-friendly neighbourhood. This charming semi-detached home perfectly blends comfort and convenience, offering everything a family could desire with its inviting and spacious layout. The property features three generously sized bedrooms, each providing ample space for personalization. The large living room is perfect for gathering with family and friends, whether for cozy movie nights or lively get-togethers. At the heart of this home is a bright and roomy eat-in kitchen, ideal for casual dining and culinary adventures, with plenty of counter space for meal preparation and ample storage for all your kitchen gadgets. This home boasts a beautifully appointed 4-piece bathroom complete with a bathtub and shower combination, as well as a convenient 3-piece bathroom in the basement for added comfort and functionality. Head downstairs to the versatile rec room, featuring a wet bar and natural gas fireplace, making it an ideal spot for entertaining or unwinding after a long day. Additionally, the property offers dedicated laundry room, a cozy den perfect for a home office or study, fully fenced backyard, a true oasis for outdoor living. It features a sturdy shed for all your gardening tools and equipment, and family fun. This delightful semi-detached home combines ample space, thoughtful design, and a friendly neighbourhood close to parks and trails. Don't miss the opportunity to make this delightful property your own.
Details
- Type
- Semi-Detached
- Style
- Bungalow
- Age
- 51-99 years
- Size
- 700-1100 sq ft
- Lot
- 31.5 × 99.98 ft
- Basement
- Finished with Walk-Out
- Garage
- None
- Kitchens
- 1
- Property tax
- $3,566 (2026)
- Neighbourhood
- Widdifield
- Municipality
- North Bay
Interior
- Bedrooms
- 3 above ground
- Bathrooms
- 1 × 4-piece (main), 1 × 3-piece (lower)
- Rooms
- 5 above ground + 3 below
- Family room or den
- No
- Fireplace
- Natural Gas
- Features
- Water Heater Owned
Heating, cooling and services
- Heating
- Forced Air, Gas
- Air conditioning
- Central Air
- Water and sewer
- Sewer
Building and exterior
- Style
- Bungalow
- Exterior
- Vinyl Siding
- Roof
- Asphalt Shingle
- Foundation
- Concrete Block
- Age
- 51-99 years
- Faces
- South
- Outdoor
- Shed, Fence - Full
Parking
- Total parking
- 3
- Driveway and parking
- Private
Lot
- Size
- 31.5 × 99.98 ft (rectangular)
- Acreage
- < .50
More
- Possession
- IMMEDIATE
- Nearby
- School Bus Route, Public Transit, Park, Place Of Worship
- Cross street
- Carruthers St
Rooms
| Room | Level | Size | Features |
|---|---|---|---|
| Kitchen | Main | 4.91 × 7.5 m (16'1" × 24'7") | Eat-in Kitchen |
| Living Room | Main | 7.65 × 3.62 m (25'1" × 11'11") | |
| Bathroom | Main | 1.25 × 2.31 m (4'1" × 7'7") | 4 Pc Bath |
| Bedroom | Main | 2.53 × 2.89 m (8'4" × 9'6") | Closet |
| Bedroom | Main | 4.78 × 2.56 m (15'8" × 8'5") | Closet |
| Primary Bedroom | Main | 2.77 × 3.32 m (9'1" × 10'11") | |
| Recreation | Lower | 7.19 × 3.59 m (23'7" × 11'9") | Gas Fireplace, Wet Bar |
| Utility Room | Lower | 5.12 × 2.01 m (16'10" × 6'7") | Combined w/Laundry |
| Bathroom | Lower | 1.25 × 2.16 m (4'1" × 7'1") | 3 Pc Bath |
| Den | Main | 2.92 × 3.62 m (9'7" × 11'11") | |
| Other | Lower | 6.15 × 2.01 m (20'2" × 6'7") | Walk-Out |
History of this address
1 earlier listing at this address, with sold and leased prices. Create a free account or sign in to see them.
Location
Location is approximate. See nearby homes on the map
Recent sales nearby
See what similar homes within 1 km sold for in the last year. Create a free account or sign in to see them.
The neighbourhood
Getting around Car-dependent
No subway, LRT or GO station within a short trip.
Within a 10-minute walk: no grocery stores, 1 cafés and restaurants, 0 parks.
Schools nearby
Elementary
- École élémentaire catholique Saints-Anges French
EQAO: Gr 6 reading 69%, math 44%6 min walk - Alliance Public School
EQAO: Gr 6 reading 83%, math 35%12 min walk - École publique Héritage French
EQAO: Gr 6 reading 76%, math 41%14 min walk - St. Luke Separate School Catholic16 min walk
Secondary
- Chippewa Secondary School10 min walk
- École secondaire publique Odyssée French
EQAO: Gr 9 math 61%12 min walk - St Joseph-Scollard Hall Secondary School Catholic
EQAO: Gr 9 math 35%, literacy test 85%16 min walk
EQAO: share of students meeting the provincial standard (2024–25). Ontario average: Gr 6 reading 86%, math 51%; Gr 9 math 55%; literacy test 83%.
Closest schools, not school zones. Check which school serves this address with the school board before relying on it.
Who lives here postal area P1B
- Owners / renters
- 57% / 43%
- Median household income
- $66,000
- Average age
- 44
- Children under 15
- 13%
- Homes
- 50% detached, 10% high-rise
- Commute by transit
- 3%
- Population
- 33,113
Languages spoken most at home besides English: Punjabi (Panjabi) 0.2%, Italian 0.2%, Spanish 0.1%, Yue (Cantonese) 0.1%.
Safety
Crime Severity Index for North Bay police: 88 vs 57 for Ontario (2025).
Police-reported figures for the whole police service area, not this street. Rates use the area’s resident population.
Distances are approximate. Places © OpenStreetMap contributors. Neighbourhood figures: Statistics Canada, 2021 Census. School results: EQAO via Ontario Data Catalogue (Open Government Licence – Ontario). Crime Severity Index: Statistics Canada.
Living here
Commute
Noise Nothing major nearby
No highway within 500 m, rail line within 300 m, or airport flight path nearby.
Distances from the map, not noise measurements. Visit at rush hour to judge for yourself.
Internet High-speed
50/10 Mbps or faster available here by cable, fibre or DSL (the federal high-speed target).
From the federal broadband map. Check exact speeds and providers for the address.
Roads, rail, airports and planned stations © OpenStreetMap contributors. Internet: Innovation, Science and Economic Development Canada, National Broadband Data.
Listed by Century 21 Blue Sky Region Realty Inc., Brokerage.
Listing information provided by PropTx Innovations Inc. and TRREB; deemed reliable but not guaranteed accurate by PropTx.
Similar homes nearby
See more in North Bay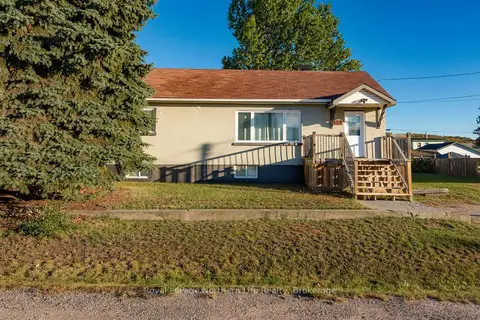 New
$359,900
2+2 bd2 ba2 pk700-1100 ft²
124 Vincent Avenue
Widdifield, North Bay
Detached · MLS® X14093046 · Royal LePage Northern Life Realty, Brokerage
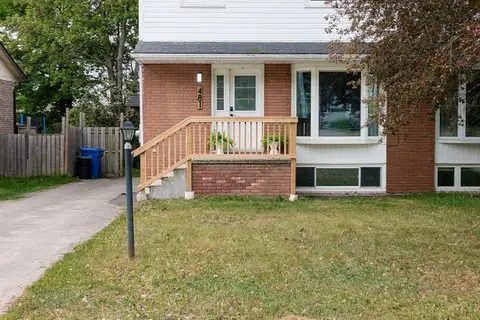
$399,900
Reduced $40,000
5 bd3 ba3 pk1100-1500 ft²
481 Ski Club Road
Widdifield, North Bay
Semi-Detached · MLS® X13414288 · Royal LePage Northern Life Realty, Brokerage
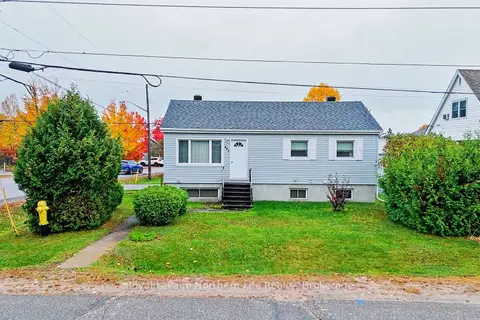
$399,900
2+2 bd2 ba3 pk700-1100 ft²
483 Aberdeen Avenue
Widdifield, North Bay
Detached · MLS® X14032010 · Royal LePage Northern Life Realty, Brokerage
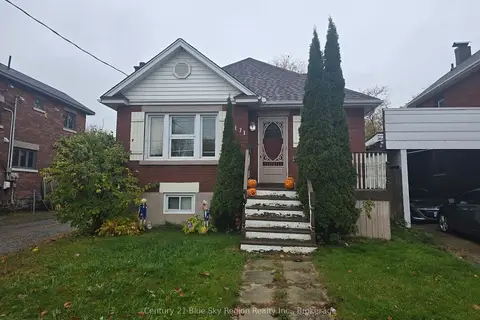
$349,900
3 bd2 ba5 pk1100-1500 ft²
171 Fifth Avenue W
Central, North Bay
Detached · MLS® X13808214 · Century 21 Blue Sky Region Realty Inc., Brokerage
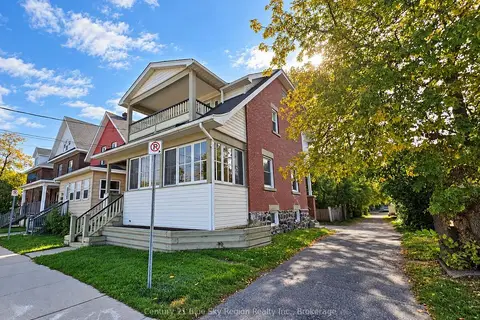
$349,900
3 bd1 ba2 pk1100-1500 ft²
663 Ferguson Street
Central, North Bay
Detached · MLS® X13836410 · Century 21 Blue Sky Region Realty Inc., Brokerage
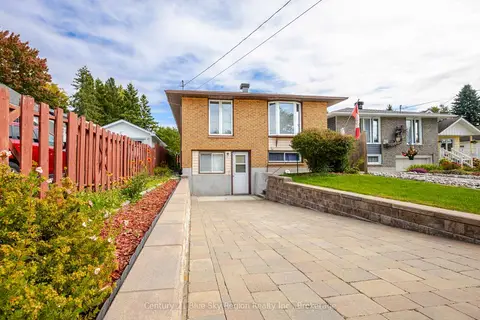
$349,900
3+2 bd2 ba1 pk700-1100 ft²
430 Aubrey Street
Central, North Bay
Detached · MLS® X13844554 · Century 21 Blue Sky Region Realty Inc., Brokerage
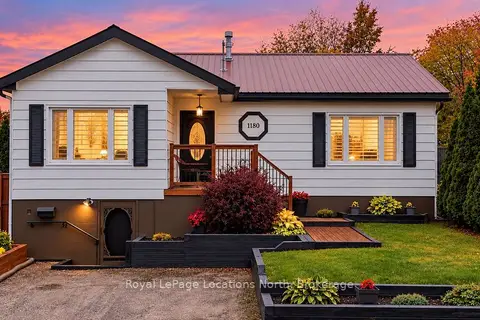
$349,900
3+1 bd2 ba2 pk1100-1500 ft²
1180 Copeland Street
West End, North Bay
Detached · MLS® X14088300 · Royal LePage Locations North
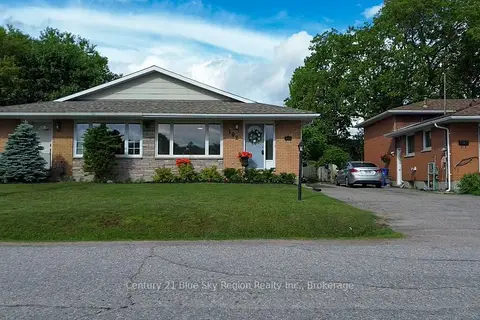
$354,900
Reduced $5,000
3 bd2 ba4 pk1100-1500 ft²
102 Lee Avenue
Ferris, North Bay
Semi-Detached · MLS® X13780508 · Century 21 Blue Sky Region Realty Inc., Brokerage