430 Aubrey Street
Central, North Bay, P1B 6H9
$349,900
- 3+2 bedrooms
- 2 bathrooms
- 1 parking
- 700-1100 sq ft
Listed 20 days ago · MLS® X13844554
Open house
- Saturday, October 24 at 10:00 a.m. to 11:30 a.m. Add to calendar
About this home
Opportunity awaits in this affordable 3+2 bedroom, 2 bathroom, one-owner home. The main floor offers a bright and spacious living/dining area and a functional kitchen with room for a breakfast nook, along with 3 bedrooms and a 3pc bathroom. The lower level features a rec room, 2 additional bedrooms, 3pc bathroom, utility/laundry room and a large workshop with exterior access. Forced-air gas heating with central air conditioning, with appliances included. The backyard offers plenty of space for outdoor enjoyment and is fully fenced, with a patio area and garden shed. Conveniently located close to area schools, stores and Thomson Park. *Some photos have been virtually staged. Furniture, décor and accessories shown have been digitally added for illustrative purposes only and are not included with the property. Size, scale and placement of virtually staged items are approximate and may not reflect exact dimensions.
Details
- Type
- Detached
- Style
- Bungalow
- Age
- 51-99 years
- Size
- 700-1100 sq ft
- Lot
- 34.25 × 113.12 ft
- Basement
- Separate Entrance, Full
- Garage
- None
- Kitchens
- 1
- Property tax
- $3,856 (2026)
- Neighbourhood
- Central
- Municipality
- North Bay
- Price per sq ft
- $389 (36% above detached houses in Central, $287)
Interior
- Bedrooms
- 3 above ground + 2 below
- Bathrooms
- 1 × 3-piece (main), 1 × 3-piece (lower)
- Rooms
- 5 above ground + 4 below
- Family room or den
- No
- Fireplace
- No
Heating, cooling and services
- Heating
- Forced Air, Gas
- Air conditioning
- Central Air
- Water and sewer
- Sewer
Building and exterior
- Style
- Bungalow
- Exterior
- Brick Veneer, Vinyl Siding
- Roof
- Asphalt Shingle
- Foundation
- Concrete Block
- Age
- 51-99 years
- Faces
- East
Parking
- Total parking
- 1
- Driveway and parking
- Private
Lot
- Size
- 34.25 × 113.12 ft (rectangular)
- Acreage
- < .50
More
- Possession
- Flexible
- Nearby
- Public Transit, Park, School, School Bus Route
- Cross street
- Cassells / Aubrey
Rooms
| Room | Level | Size | Features |
|---|---|---|---|
| Living Room | Main | 6.91 × 3.94 m (22'8" × 12'11") | |
| Kitchen | Main | 3.4 × 3.4 m (11'2" × 11'2") | |
| Primary Bedroom | Main | 3.4 × 4.19 m (11'2" × 13'9") | |
| Bedroom 2 | Main | 3.38 × 3.18 m (11'1" × 10'5") | |
| Bedroom 3 | Main | 2.36 × 3.07 m (7'9" × 10'1") | |
| Bedroom 4 | Lower | 3.86 × 2.95 m (12'8" × 9'8") | |
| Recreation | Lower | 4.75 × 4.12 m (15'7" × 13'6") | |
| Bedroom 5 | Lower | 2.31 × 3.43 m (7'7" × 11'3") | |
| Utility Room | Lower | 3.33 × 2.95 m (10'11" × 9'8") | |
| Workshop | Lower | 3.3 × 2.95 m (10'10" × 9'8") |
Listed by Century 21 Blue Sky Region Realty Inc., Brokerage.
Listing information provided by PropTx Innovations Inc. and TRREB; deemed reliable but not guaranteed accurate by PropTx.
Similar homes nearby
See more in North Bay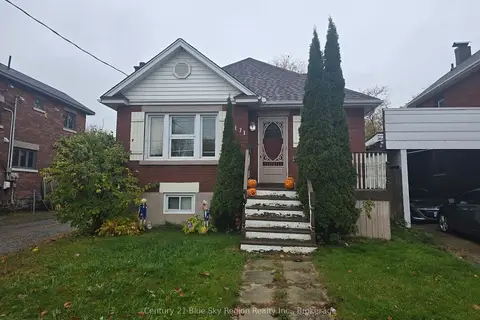
$349,900
3 bd2 ba5 pk1100-1500 ft²
171 Fifth Avenue W
Central, North Bay
Detached · MLS® X13808214 · Century 21 Blue Sky Region Realty Inc., Brokerage
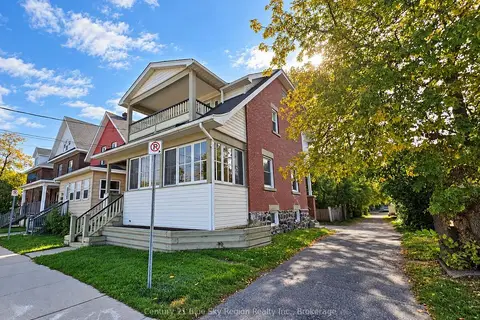
$349,900
3 bd1 ba2 pk1100-1500 ft²
663 Ferguson Street
Central, North Bay
Detached · MLS® X13836410 · Century 21 Blue Sky Region Realty Inc., Brokerage
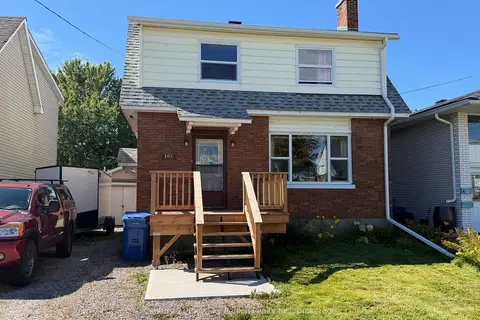
$359,900
3 bd1 ba4 pk1100-1500 ft²
161 Fifth Avenue E
Central, North Bay
Detached · MLS® X13796546 · Century 21 Blue Sky Region Realty Inc., Brokerage
$385,000
4 bd2 ba4 pk1100-1500 ft²
996 Metcalfe Street
Central, North Bay
Detached · MLS® X13587366 · Century 21 Blue Sky Region Realty Inc., Brokerage
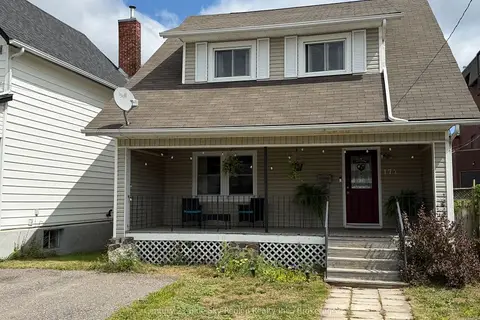
$389,000
Reduced $10,000
3 bd2 ba2 pk1100-1500 ft²
172 FOURTH Avenue E
Central, North Bay
Detached · MLS® X13715018 · Century 21 Blue Sky Region Realty Inc., Brokerage
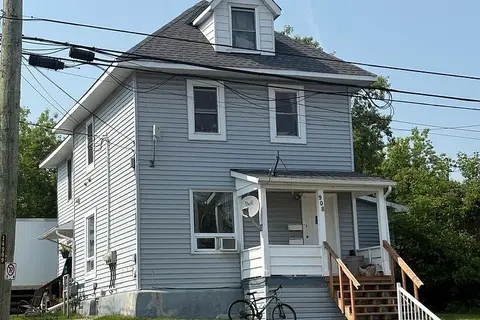
$399,900
7 bd4 ba4 pk2000-2500 ft²
106 Fourth Avenue W
Central, North Bay
Triplex · MLS® X13760958 · REALTY EXECUTIVES PLUS LTD
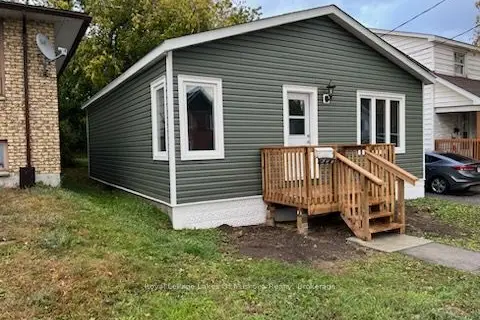
$299,900
2 bd1 ba1 pk700-1100 ft²
544 Mcintyre Street E
Central, North Bay
Detached · MLS® X13884270 · Royal LePage Lakes Of Muskoka Realty
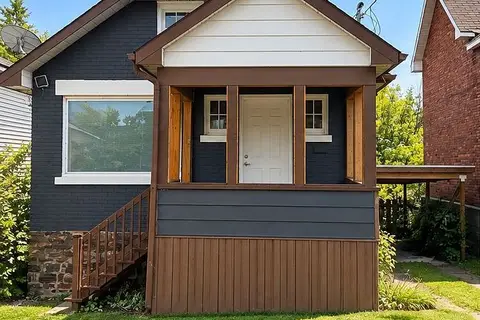
$299,900
Reduced $10,000
2 bd1 ba2 pk< 700 ft²
841 Worthington Street E
Central, North Bay
Detached · MLS® X14027928 · Royal LePage Northern Life Realty, Brokerage