544 Mcintyre Street E
Central, North Bay, P1B 1E3
$299,900
- 2 bedrooms
- 1 bathrooms
- 1 parking
- 700-1100 sq ft
Listed 10 days ago · MLS® X13884270
About this home
This two-bedroom downtown bungalow has been gutted to the studs and rebuilt from the ground up. New roof, new windows, new electrical, new plumbing, new drywall, new flooring, new kitchen, new bathroom - everything above the foundation has been completely replaced, and the work has been done properly. Appliances and final finishes including trim, fixtures, and countertops are being installed now. The result is a brand new, low-maintenance home at a fraction of new construction cost. The open concept main floor is straightforward and functional. Two bedrooms, a fresh kitchen, and a clean, brand new bathroom. High-efficiency heating and air conditioning mean low utility costs from day one. Everything you need, nothing complicated to maintain. Step out back and there's more yard than you'd expect from a downtown property - a deep lot with enough room to actually use it, not just look at it. Two-car parking in the rear off a shared driveway, with street parking available too. Perfect for either yourself, or as a rental!
Details
- Type
- Detached
- Style
- Bungalow
- Age
- 51-99 years
- Size
- 700-1100 sq ft
- Lot
- 33 × 132 ft
- Basement
- Crawl Space
- Garage
- None
- Kitchens
- 1
- Property tax
- $2,695 (2025)
- Neighbourhood
- Central
- Municipality
- North Bay
- Price per sq ft
- $333 (16% above detached houses in Central, $287)
Interior
- Bedrooms
- 2 above ground
- Bathrooms
- 1 × 4-piece (main)
- Rooms
- 5 above ground
- Family room or den
- No
- Fireplace
- No
- Features
- Primary Bedroom - Main Floor
Heating, cooling and services
- Heating
- Heat Pump, Gas
- Water and sewer
- Sewer
Building and exterior
- Style
- Bungalow
- Exterior
- Vinyl Siding
- Roof
- Asphalt Shingle
- Foundation
- Concrete Block
- Age
- 51-99 years
- Faces
- East
- Outdoor
- Deck, Year Round Living
Parking
- Total parking
- 1
- Driveway and parking
- Mutual, Available
Lot
- Size
- 33 × 132 ft (rectangular)
- Acreage
- < .50
More
- Possession
- Immediate
- Nearby
- Place Of Worship, Public Transit, Library
- Cross street
- McIntyre & John St
Rooms
| Room | Level | Size | Features |
|---|---|---|---|
| Living Room | Main | 5.82 × 4.93 m (19'1" × 16'2") | |
| Kitchen | Main | 3.35 × 2.74 m (11' × 9') | |
| Bedroom | Main | 3.79 × 3.63 m (12'5" × 11'11") | |
| Bedroom | Main | 3.76 × 3.66 m (12'4" × 12') | |
| Bathroom | Main | 2.62 × 2.31 m (8'7" × 7'7") |
History of this address
1 earlier listing at this address, with sold and leased prices. Create a free account or sign in to see them.
Location
Location is approximate. See nearby homes on the map
Recent sales nearby
See what similar homes within 1 km sold for in the last year. Create a free account or sign in to see them.
The neighbourhood
Getting around Somewhat walkable
No subway, LRT or GO station within a short trip.
Within a 10-minute walk: no grocery stores, 8 cafés and restaurants, 2 parks. Nearest park: Lee Park (700 m).
Schools nearby
Elementary
- École Saint-Vincent Catholic · French
EQAO: Gr 6 reading 75%, math 6%15 min walk - Mother St. Bride School Catholic
EQAO: Gr 6 reading 88%, math 25%1.3 km - St. Francis Catholic School Catholic1.9 km
- Alliance Public School
EQAO: Gr 6 reading 83%, math 35%2.0 km
Secondary
- École secondaire catholique Algonquin French1.8 km
- St Joseph-Scollard Hall Secondary School Catholic
EQAO: Gr 9 math 35%, literacy test 85%2.0 km - Chippewa Secondary School2.1 km
EQAO: share of students meeting the provincial standard (2024–25). Ontario average: Gr 6 reading 86%, math 51%; Gr 9 math 55%; literacy test 83%.
Closest schools, not school zones. Check which school serves this address with the school board before relying on it.
Who lives here postal area P1B
- Owners / renters
- 57% / 43%
- Median household income
- $66,000
- Average age
- 44
- Children under 15
- 13%
- Homes
- 50% detached, 10% high-rise
- Commute by transit
- 3%
- Population
- 33,113
Languages spoken most at home besides English: Punjabi (Panjabi) 0.2%, Italian 0.2%, Spanish 0.1%, Yue (Cantonese) 0.1%.
Safety
Crime Severity Index for North Bay police: 88 vs 57 for Ontario (2025).
Police-reported figures for the whole police service area, not this street. Rates use the area’s resident population.
Distances are approximate. Places © OpenStreetMap contributors. Neighbourhood figures: Statistics Canada, 2021 Census. School results: EQAO via Ontario Data Catalogue (Open Government Licence – Ontario). Crime Severity Index: Statistics Canada.
Living here
Commute
Noise Nothing major nearby
No highway within 500 m, rail line within 300 m, or airport flight path nearby.
Distances from the map, not noise measurements. Visit at rush hour to judge for yourself.
Internet High-speed
50/10 Mbps or faster available here by cable, fibre or DSL (the federal high-speed target).
From the federal broadband map. Check exact speeds and providers for the address.
Roads, rail, airports and planned stations © OpenStreetMap contributors. Internet: Innovation, Science and Economic Development Canada, National Broadband Data.
Listed by Royal LePage Lakes Of Muskoka Realty.
Listing information provided by PropTx Innovations Inc. and TRREB; deemed reliable but not guaranteed accurate by PropTx.
Similar homes nearby
See more in North Bay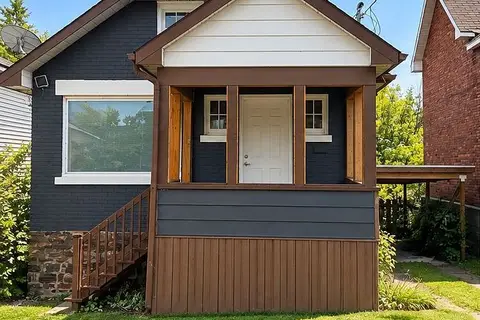
$299,900
Reduced $10,000
2 bd1 ba2 pk< 700 ft²
841 Worthington Street E
Central, North Bay
Detached · MLS® X14027928 · Royal LePage Northern Life Realty, Brokerage
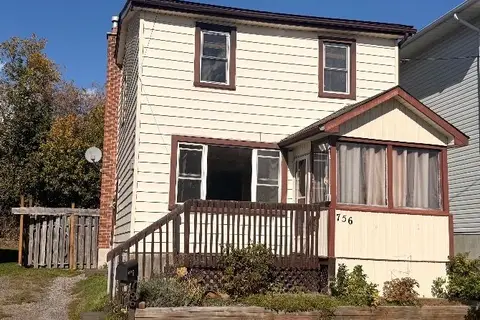
$259,900
3+1 bd2 ba3 pk1100-1500 ft²
756 Cedar Street
Central, North Bay
Detached · MLS® X13882604 · CENTURY 21 WENDA ALLEN REALTY
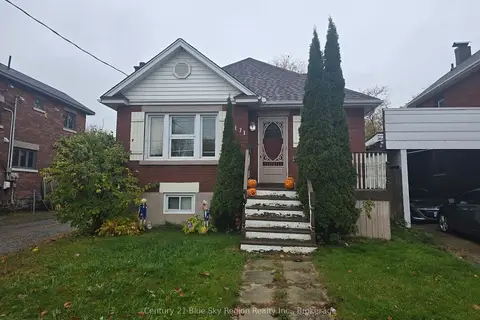
$349,900
3 bd2 ba5 pk1100-1500 ft²
171 Fifth Avenue W
Central, North Bay
Detached · MLS® X13808214 · Century 21 Blue Sky Region Realty Inc., Brokerage
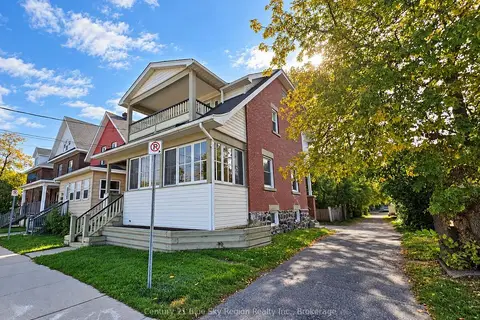
$349,900
3 bd1 ba2 pk1100-1500 ft²
663 Ferguson Street
Central, North Bay
Detached · MLS® X13836410 · Century 21 Blue Sky Region Realty Inc., Brokerage
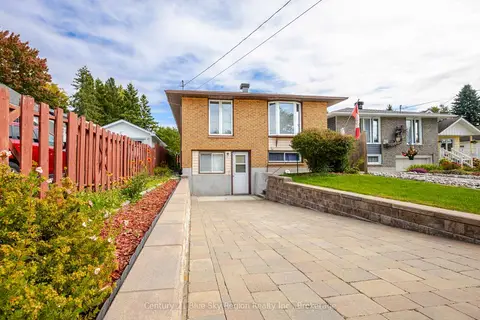
$349,900
3+2 bd2 ba1 pk700-1100 ft²
430 Aubrey Street
Central, North Bay
Detached · MLS® X13844554 · Century 21 Blue Sky Region Realty Inc., Brokerage
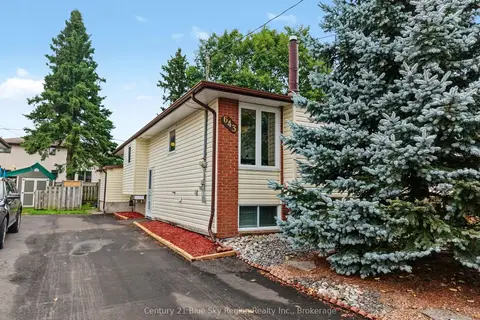
$349,900
3 bd2 ba3 pk700-1100 ft²
643 Robarts Avenue
Widdifield, North Bay
Semi-Detached · MLS® X14087324 · Century 21 Blue Sky Region Realty Inc., Brokerage
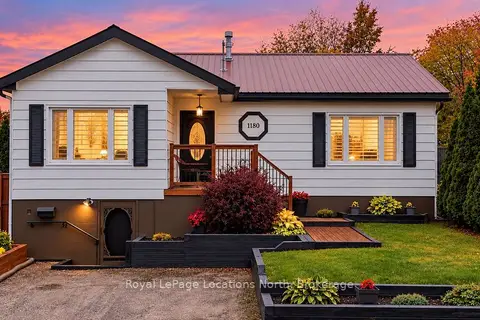
$349,900
3+1 bd2 ba2 pk1100-1500 ft²
1180 Copeland Street
West End, North Bay
Detached · MLS® X14088300 · Royal LePage Locations North
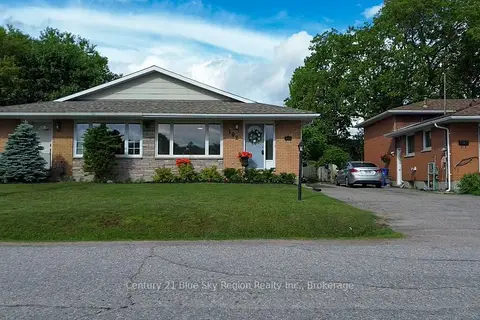
$354,900
Reduced $5,000
3 bd2 ba4 pk1100-1500 ft²
102 Lee Avenue
Ferris, North Bay
Semi-Detached · MLS® X13780508 · Century 21 Blue Sky Region Realty Inc., Brokerage