511 Bromley Avenue
Widdifield, North Bay, P1B 9H7
$479,500
- 3+2 bedrooms
- 2 bathrooms
- 3 parking
- 1100-1500 sq ft
Listed 7 days ago · MLS® X14025432
About this home
Built in 1994, this house is officially a millennial. And like many millennials, it believes life is about experiences, not just accumulating stuff. Travel, great food, weekends away, and seeing the world before your knees start making decisions for you. But this millennial has something going for it that many of its generation would appreciate. It has a side hustle. There's a spacious main home with 3+1 bedrooms, room to spread out, and appliances included to get you started. But here's where things get interesting. There's also a separate one-bedroom apartment that's already rented, bringing in income that could help with the mortgage and leave a little more breathing room in your monthly budget. Think about that for a minute. You could buy a home with room to live comfortably, have someone else contributing to the cost of ownership, and potentially still have a little money left for that trip you've been talking about for the last three years. Of course, you'll want to run the numbers. But in a world where homeownership can feel like a choice between having a roof over your head and actually enjoying life, this setup offers another possibility. Maybe you don't need a bigger paycheque. Maybe you need a house that pulls a little of its own weight. This one was built in 1994, so it's old enough to know a few things about life. And apparently, one of them is that having a second income stream is never a bad idea. Because the goal isn't just to own a house. It is to own a house and still be able to afford to leave it occasionally. Now that's a millennial with its priorities straight. *Some images VIRTUALLY STAGED.
Details
- Type
- Semi-Detached
- Style
- Bungalow-Raised
- Size
- 1100-1500 sq ft
- Lot
- 30.44 × 149.37 ft
- Basement
- Apartment, Finished, Separate Entrance
- Garage
- None
- Kitchens
- 2
- Property tax
- $4,453 (2026)
- Neighbourhood
- Widdifield
- Municipality
- North Bay
Interior
- Bedrooms
- 3 above ground + 2 below
- Bathrooms
- 1 × 4-piece (main), 1 × 4-piece (basement)
- Kitchens
- 2 (1 below ground)
- Rooms
- 8 above ground + 7 below
- Family room or den
- No
- Fireplace
- Natural Gas
- Features
- Accessory Apartment, Floor Drain, Primary Bedroom - Main Floor, Water Meter, Water Purifier, Air Exchanger, Carpet Free, In-Law Suite, Upgraded Insulation
Heating, cooling and services
- Heating
- Forced Air, Gas
- Air conditioning
- Central Air
- Water and sewer
- Sewer
Building and exterior
- Style
- Bungalow-Raised
- Exterior
- Brick Veneer, Vinyl Siding
- Roof
- Asphalt Shingle
- Foundation
- Block
- Faces
- West
- Outdoor
- Deck, Landscaped, Shed
Parking
- Total parking
- 3
- Driveway and parking
- Front Yard Parking, Private Double
Lot
- Size
- 30.44 × 149.37 ft (irregular)
More
- Possession
- Flexible
- Nearby
- Fenced Yard, Golf, Hospital, Place Of Worship, Public Transit, Park
- Cross street
- Frost and Bromley are crossroads.
Rooms
| Room | Level | Size | Features |
|---|---|---|---|
| Living Room | Main | 8.74 × 3.1 m (28'8" × 10'2") | |
| Kitchen | Main | 2.36 × 3.3 m (7'9" × 10'10") | |
| Primary Bedroom | Main | 4.17 × 3.58 m (13'8" × 11'9") | |
| Bedroom 2 | Main | 3.56 × 2.9 m (11'8" × 9'6") | |
| Bedroom 3 | Main | 3.58 × 3.18 m (11'9" × 10'5") | |
| Breakfast | Main | 2.36 × 3 m (7'9" × 9'10") | |
| Bathroom | Main | 4 Pc Bath | |
| Laundry | Basement | 2.24 × 2.36 m (7'4" × 7'9") | |
| Recreation | Basement | 4.93 × 5.49 m (16'2" × 18') | |
| Bedroom 4 | Basement | 3.3 × 2.39 m (10'10" × 7'10") | |
| Living Room | Basement | 3.34 × 3.23 m (10'11" × 10'7") | |
| Kitchen | Basement | 3.18 × 3.71 m (10'5" × 12'2") | |
| Kitchen | Basement | 3.18 × 3.71 m (10'5" × 12'2") | |
| Bedroom 5 | Basement | 3.3 × 3.38 m (10'10" × 11'1") | |
| Bathroom | Basement | 4 Pc Bath |
History of this address
1 earlier listing at this address, with sold and leased prices. Create a free account or sign in to see them.
Location
Location is approximate. See nearby homes on the map
Recent sales nearby
See what similar homes within 1 km sold for in the last year. Create a free account or sign in to see them.
The neighbourhood
Getting around Car-dependent
No subway, LRT or GO station within a short trip.
Within a 10-minute walk: no grocery stores, 2 cafés and restaurants, 0 parks.
Schools nearby
Elementary
- École élémentaire catholique Saints-Anges French
EQAO: Gr 6 reading 69%, math 44%3 min walk - Alliance Public School
EQAO: Gr 6 reading 83%, math 35%9 min walk - St. Hubert Catholic School Catholic
EQAO: Gr 6 reading 89%, math 37%12 min walk - St. Luke Separate School Catholic13 min walk
Secondary
- Chippewa Secondary School8 min walk
- St Joseph-Scollard Hall Secondary School Catholic
EQAO: Gr 9 math 35%, literacy test 85%12 min walk - École secondaire publique Odyssée French
EQAO: Gr 9 math 61%16 min walk
EQAO: share of students meeting the provincial standard (2024–25). Ontario average: Gr 6 reading 86%, math 51%; Gr 9 math 55%; literacy test 83%.
Closest schools, not school zones. Check which school serves this address with the school board before relying on it.
Who lives here postal area P1B
- Owners / renters
- 57% / 43%
- Median household income
- $66,000
- Average age
- 44
- Children under 15
- 13%
- Homes
- 50% detached, 10% high-rise
- Commute by transit
- 3%
- Population
- 33,113
Languages spoken most at home besides English: Punjabi (Panjabi) 0.2%, Italian 0.2%, Spanish 0.1%, Yue (Cantonese) 0.1%.
Safety
Crime Severity Index for North Bay police: 88 vs 57 for Ontario (2025).
Police-reported figures for the whole police service area, not this street. Rates use the area’s resident population.
Distances are approximate. Places © OpenStreetMap contributors. Neighbourhood figures: Statistics Canada, 2021 Census. School results: EQAO via Ontario Data Catalogue (Open Government Licence – Ontario). Crime Severity Index: Statistics Canada.
Living here
Commute
Noise Nothing major nearby
No highway within 500 m, rail line within 300 m, or airport flight path nearby.
Distances from the map, not noise measurements. Visit at rush hour to judge for yourself.
Internet High-speed
50/10 Mbps or faster available here by cable, fibre or DSL (the federal high-speed target).
From the federal broadband map. Check exact speeds and providers for the address.
Roads, rail, airports and planned stations © OpenStreetMap contributors. Internet: Innovation, Science and Economic Development Canada, National Broadband Data.
Listed by Royal LePage Northern Life Realty, Brokerage.
Listing information provided by PropTx Innovations Inc. and TRREB; deemed reliable but not guaranteed accurate by PropTx.
Similar homes nearby
See more in North Bay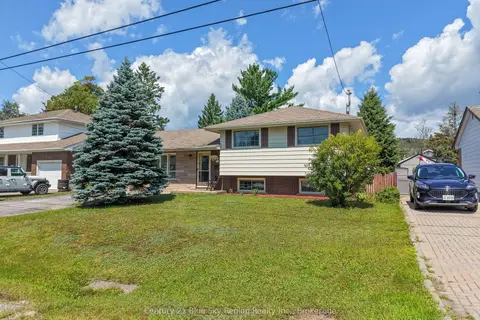
$469,900
3 bd2 ba3 pk700-1100 ft²
164 Gordon Drive
Widdifield, North Bay
Detached · MLS® X14085368 · Century 21 Blue Sky Region Realty Inc., Brokerage
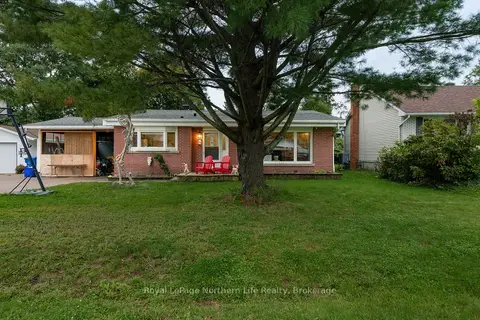
$489,900
3 bd2 ba5 pk700-1100 ft²
763 Eastwood Avenue
Widdifield, North Bay
Detached · MLS® X13813454 · Royal LePage Northern Life Realty, Brokerage
$449,900
Reduced $20,000
3 bd1 ba5 pk1100-1500 ft²
756 Eastwood Avenue
Widdifield, North Bay
Detached · MLS® X13866726 · Royal LePage Northern Life Realty, Brokerage
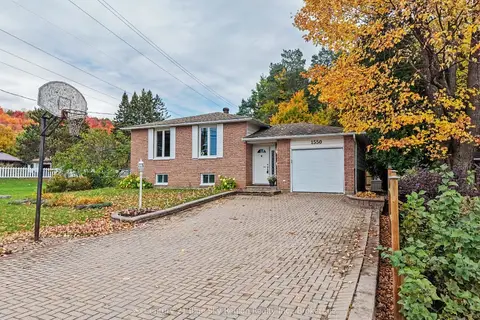
$549,900
3+1 bd2 ba5 pk1100-1500 ft²
1550 Chapais Street
Widdifield, North Bay
Detached · MLS® X14017990 · Century 21 Blue Sky Region Realty Inc., Brokerage
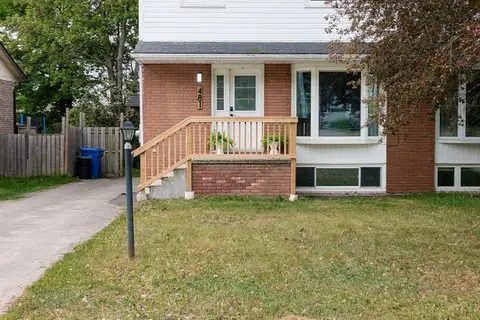
$399,900
Reduced $40,000
5 bd3 ba3 pk1100-1500 ft²
481 Ski Club Road
Widdifield, North Bay
Semi-Detached · MLS® X13414288 · Royal LePage Northern Life Realty, Brokerage
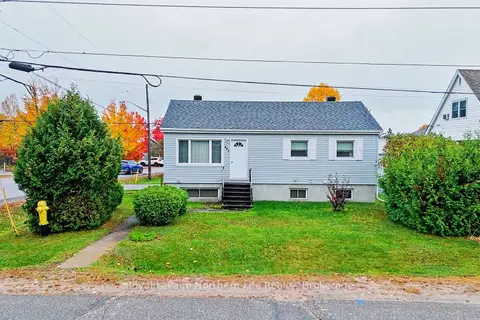
$399,900
2+2 bd2 ba3 pk700-1100 ft²
483 Aberdeen Avenue
Widdifield, North Bay
Detached · MLS® X14032010 · Royal LePage Northern Life Realty, Brokerage
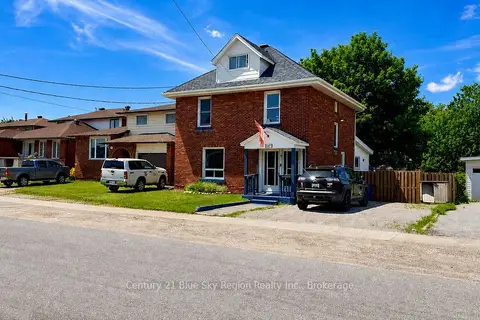
$475,000
Reduced $24,000
4 bd2 ba4 pk2000-2500 ft²
647 Douglas Street
Central, North Bay
Detached · MLS® X13661880 · Century 21 Blue Sky Region Realty Inc., Brokerage
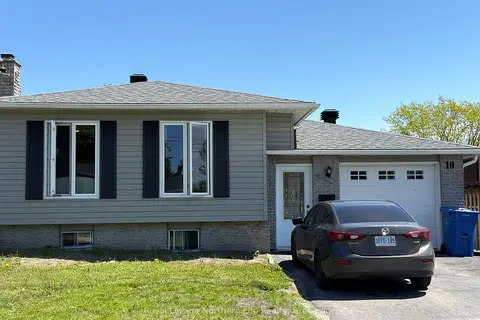
$469,900
3+1 bd2 ba4 pk700-1100 ft²
19 Belleview Crescent
College Heights, North Bay
Detached · MLS® X13232822 · Royal LePage Northern Life Realty, Brokerage