16 Cypress Court
College Heights, North Bay, P1B 9G9
$399,900
- 2+2 bedrooms
- 2 bathrooms
- 3 parking
- 1500-2000 sq ft
Listed 26 days ago · MLS® X13822674
About this home
Welcome to 16 Cypress Court, a spacious four-bedroom, two-bathroom home tucked away on a quiet court backing on to a park. The bright main level has an open concept feel, abundant natural light, a functional kitchen with ample cabinetry, three bedrooms and a full bathroom. The finished lower level adds two bedrooms, a large family room which is currently being used as a fifth bedroom, a second full bathroom and laundry, offering flexible space for teenagers, guests, a home office or extended family. Outside, enjoy a large private backyard backing onto a park, with mature trees and plenty of room for children, pets, entertaining or relaxing. Located near both the college and university, this property offers excellent potential for student housing or rental income. The established, family-friendly neighborhood and generous indoor and outdoor space make this an appealing opportunity for families, investors or buyers seeking a versatile North Bay home.
Details
- Type
- Semi-Detached
- Style
- Bungalow-Raised
- Age
- 31-50 years
- Size
- 1500-2000 sq ft
- Lot
- 22.06 × 100 ft
- Basement
- Full, Finished
- Garage
- Attached
- Kitchens
- 1
- Property tax
- $3,574 (2025)
- Neighbourhood
- College Heights
- Municipality
- North Bay
Interior
- Bedrooms
- 2 above ground + 2 below
- Bathrooms
- 1 × 4-piece (main), 1 × 3-piece (basement)
- Rooms
- 5 above ground + 3 below
- Family room or den
- No
- Fireplace
- Natural Gas
- Features
- Primary Bedroom - Main Floor
Heating, cooling and services
- Heating
- Baseboard, Electric
- Water and sewer
- Sewer
Building and exterior
- Style
- Bungalow-Raised
- Exterior
- Brick, Wood
- Roof
- Asphalt Shingle
- Foundation
- Concrete Block
- Age
- 31-50 years
- Faces
- West
- Outdoor
- Landscaped, Year Round Living
Parking
- Garage spaces
- 1
- Total parking
- 3
- Driveway and parking
- Mutual
Lot
- Size
- 22.06 × 100 ft (pie)
- Acreage
- < .50
More
- Possession
- Flexible
- Nearby
- Hospital, Park, Public Transit, Rec./Commun.Centre, School, School Bus Route
- Cross street
- McNamara St
Rooms
| Room | Level | Size | Features |
|---|---|---|---|
| Kitchen | Main | 3.59 × 2.62 m (11'9" × 8'7") | |
| Dining Room | Main | 2.56 × 2.72 m (8'5" × 8'11") | |
| Living Room | Main | 3.84 × 3.56 m (12'7" × 11'8") | |
| Primary Bedroom | Main | 4.3 × 2.62 m (14'1" × 8'7") | |
| Bedroom | Main | 3.57 × 3.07 m (11'9" × 10'1") | |
| Bedroom | Basement | 3.76 × 2.62 m (12'4" × 8'7") | |
| Bedroom | Basement | 3.75 × 3.57 m (12'4" × 11'9") | |
| Recreation | Basement | 6.19 × 3.41 m (20'4" × 11'2") |
History of this address
2 earlier listings at this address, with sold and leased prices. Create a free account or sign in to see them.
Location
Location is approximate. See nearby homes on the map
Recent sales nearby
See what similar homes within 1 km sold for in the last year. Create a free account or sign in to see them.
The neighbourhood
Getting around Walkable
No subway, LRT or GO station within a short trip.
Within a 10-minute walk: 3 grocery stores, 10 cafés and restaurants, 0 parks, 1 pharmacy. Nearest grocery: Bulk Barn (600 m).
Schools nearby
Elementary
- Woodland Public School
EQAO: Gr 6 reading 74%, math 14%8 min walk - St. Alexander School Catholic
EQAO: Gr 6 reading 87%, math 27%1.4 km - St. Luke Separate School Catholic1.5 km
- St. Hubert Catholic School Catholic
EQAO: Gr 6 reading 89%, math 37%1.8 km
Secondary
- École secondaire catholique Algonquin French1.9 km
- St Joseph-Scollard Hall Secondary School Catholic
EQAO: Gr 9 math 35%, literacy test 85%2.0 km - Chippewa Secondary School2.5 km
EQAO: share of students meeting the provincial standard (2024–25). Ontario average: Gr 6 reading 86%, math 51%; Gr 9 math 55%; literacy test 83%.
Closest schools, not school zones. Check which school serves this address with the school board before relying on it.
Who lives here postal area P1B
- Owners / renters
- 57% / 43%
- Median household income
- $66,000
- Average age
- 44
- Children under 15
- 13%
- Homes
- 50% detached, 10% high-rise
- Commute by transit
- 3%
- Population
- 33,113
Languages spoken most at home besides English: Punjabi (Panjabi) 0.2%, Italian 0.2%, Spanish 0.1%, Yue (Cantonese) 0.1%.
Safety
Crime Severity Index for North Bay police: 88 vs 57 for Ontario (2025).
Police-reported figures for the whole police service area, not this street. Rates use the area’s resident population.
Distances are approximate. Places © OpenStreetMap contributors. Neighbourhood figures: Statistics Canada, 2021 Census. School results: EQAO via Ontario Data Catalogue (Open Government Licence – Ontario). Crime Severity Index: Statistics Canada.
Living here
Commute
Noise Nothing major nearby
No highway within 500 m, rail line within 300 m, or airport flight path nearby.
Distances from the map, not noise measurements. Visit at rush hour to judge for yourself.
Internet High-speed
50/10 Mbps or faster available here by cable, fibre or DSL (the federal high-speed target).
From the federal broadband map. Check exact speeds and providers for the address.
Roads, rail, airports and planned stations © OpenStreetMap contributors. Internet: Innovation, Science and Economic Development Canada, National Broadband Data.
Listed by Century 21 Blue Sky Region Realty Inc., Brokerage.
Listing information provided by PropTx Innovations Inc. and TRREB; deemed reliable but not guaranteed accurate by PropTx.
Similar homes nearby
See more in North Bay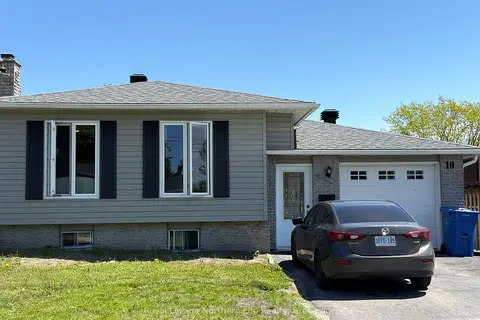
$469,900
3+1 bd2 ba4 pk700-1100 ft²
19 Belleview Crescent
College Heights, North Bay
Detached · MLS® X13232822 · Royal LePage Northern Life Realty, Brokerage
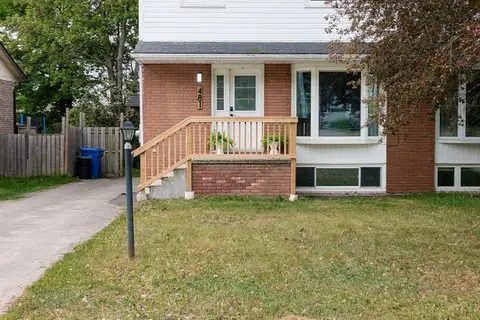
$399,900
Reduced $40,000
5 bd3 ba3 pk1100-1500 ft²
481 Ski Club Road
Widdifield, North Bay
Semi-Detached · MLS® X13414288 · Royal LePage Northern Life Realty, Brokerage
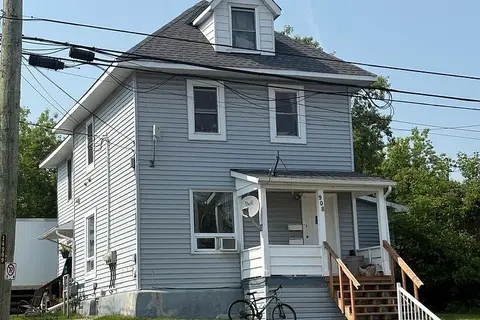
$399,900
7 bd4 ba4 pk2000-2500 ft²
106 Fourth Avenue W
Central, North Bay
Triplex · MLS® X13760958 · REALTY EXECUTIVES PLUS LTD
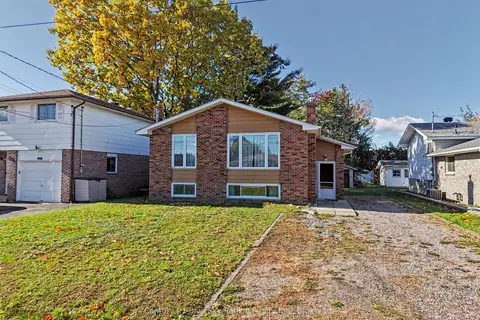
$399,900
4 bd2 ba2 pk1100-1500 ft²
29 Beaver Crescent
Ferris, North Bay
Detached · MLS® X13871642 · Century 21 Blue Sky Region Realty Inc., Brokerage
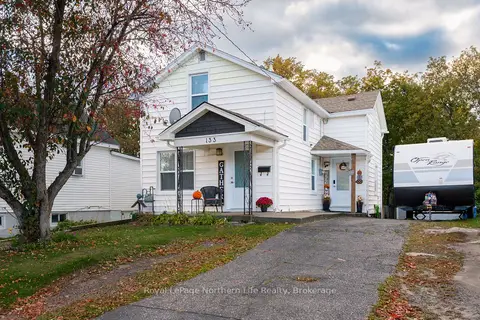
$399,900
3 bd2 ba5 pk1100-1500 ft²
133 Princess Street E
Central, North Bay
Detached · MLS® X14028182 · Royal LePage Northern Life Realty, Brokerage
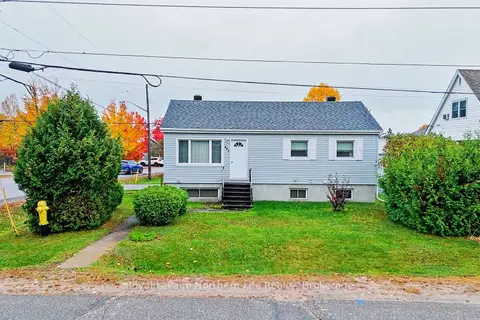
$399,900
2+2 bd2 ba3 pk700-1100 ft²
483 Aberdeen Avenue
Widdifield, North Bay
Detached · MLS® X14032010 · Royal LePage Northern Life Realty, Brokerage
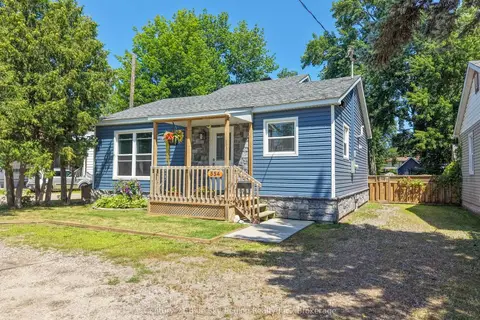
$399,000
Reduced $50,900
2+1 bd1 ba5 pk700-1100 ft²
554 Lakeshore Drive
Ferris, North Bay
Detached · MLS® X13615808 · Century 21 Blue Sky Region Realty Inc., Brokerage
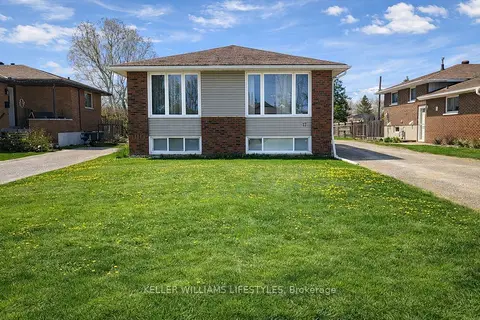
$409,900
3+1 bd2 ba6 pk1100-1500 ft²
17 Nightingale Drive
Ferris, North Bay
Detached · MLS® X13827834 · KELLER WILLIAMS LIFESTYLES