6507 34 Street SW
Lakeview, Calgary, AB, T3E5M3
Listed by First Place Realty
$2,950,000
- 3+2 bedrooms
- 3 bathrooms
- 5 parking
- 3036 sq ft
Listed 47 days ago · MLS® A2342355
About this home
Welcome to luxury living in prestigious Lakeview SW! Currently under construction by Beaumont Homes with a December 2026 possession date, this incredible property offers over 4,600 sq. ft. of total living space, featuring 6 spacious bedrooms, 4.5 baths, and a triple-car tandem garage.Act early to personalize your dream residence—customize interior design finishes or select exterior color palettes to truly make it your forever home. Unbeatable location steps from Earl Grey Golf Club, Glenmore Reservoir & North Glenmore Park trails, top-rated schools, and quick access to downtown Calgary. Don't miss this rare opportunity to build custom in one of Calgary's premier southwest communities! (id:66966)
Details
- Type
- Detached
- Size
- 3036 sq ft
- Basement
- Finished, Full
- Garage
- Garage
- Neighbourhood
- Lakeview
- Municipality
- Calgary
Interior
- Bedrooms
- 3 above ground + 2 below
- Fireplace
- Yes
- Appliances
- Refrigerator, Dishwasher, Range, Hood Fan, Washer & Dryer
- Flooring
- Tile, Hardwood, Vinyl
Heating, cooling and services
- Heating
- Natural gas, Central heating
- Air conditioning
- Central air conditioning
Building and exterior
- Year built
- 2026
- Exterior
- Poured concrete
- Foundation
- Poured Concrete
- Outdoor
- Concrete, Stone
Parking
- Total parking
- 5
- Driveway and parking
- Attached Garage
Rooms
| Room | Level | Size | Features |
|---|---|---|---|
| Primary Bedroom | Second level | 14.00 Ft x 15.00 Ft | |
| 5pc Bathroom | Second level | 7.00 Ft x 8.00 Ft | |
| Bedroom | Second level | 10.50 Ft x 13.58 Ft | |
| Bedroom | Second level | 10.58 Ft x 13.08 Ft | |
| Other | Second level | 8.00 Ft x 13.08 Ft | |
| Bonus Room | Second level | 14.25 Ft x 12.00 Ft | |
| 3pc Bathroom | Second level | 8.17 Ft x 5.00 Ft | |
| 4pc Bathroom | Second level | 10.50 Ft x 5.33 Ft | |
| Laundry room | Second level | 10.17 Ft x 6.42 Ft | |
| Dining room | Main level | 14.00 Ft x 12.50 Ft | |
| Office | Main level | 13.75 Ft x 11.58 Ft | |
| Kitchen | Main level | 11.42 Ft x 20.17 Ft | |
| Living room | Main level | 19.67 Ft x 18.00 Ft | |
| Bedroom | Basement | 12.25 Ft x 11.25 Ft | |
| Bedroom | Basement | 12.50 Ft x 15.75 Ft | |
| Recreational, Games room | Basement | 19.83 Ft x 16.25 Ft | |
| Exercise room | Basement | 13.33 Ft x 12.50 Ft |
Location
Location is approximate. See nearby homes on the map
Listed by First Place Realty.

REALTOR®, REALTORS®, and the REALTOR® logo are certification marks that are owned by REALTOR® Canada Inc. and licensed exclusively to The Canadian Real Estate Association (CREA). These certification marks identify real estate professionals who are members of CREA and who must abide by CREA’s By-Laws, Rules, and the REALTOR® Code. The MLS® trademark and the MLS® logo are owned by CREA and identify the professional real estate services provided by members of CREA.
The information contained on this site is based in whole or in part on information that is provided by members of The Canadian Real Estate Association, who are responsible for its accuracy. CREA reproduces and distributes this information as a service for its members and assumes no responsibility for its accuracy.
Similar homes nearby
See more in Calgary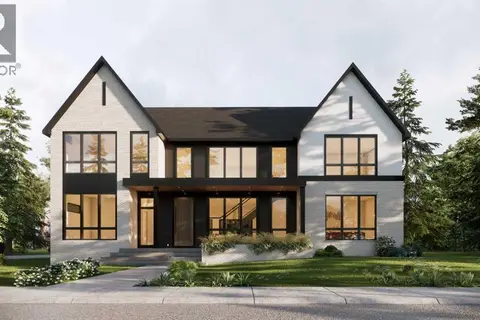 📷 10
$2,975,000
2+3 bd5 ba3 pk3789 ft²
5831 Lodge Crescent SW
Lakeview, Calgary
Detached · MLS® A2344482 · RE/MAX Realty Professionals
 📷 44
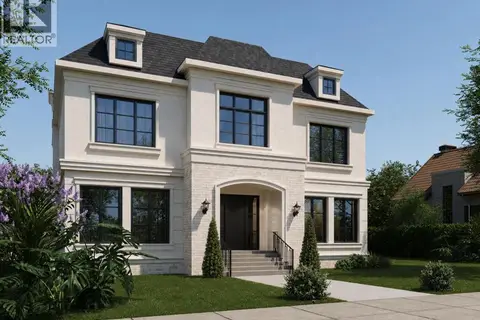
$2,849,900
4+1 bd6 ba3 pk3720 ft²
6511 Law Drive SW
Lakeview, Calgary
Detached · MLS® A2331460 · Century 21 Bravo Realty
 📷 14
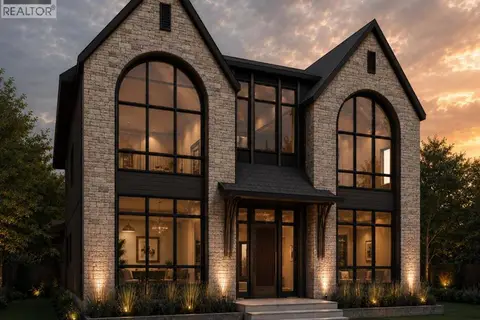
$2,799,500
3+3 bd5 ba3 pk3473 ft²
2708 Lougheed Drive SW
Lakeview, Calgary
Detached · MLS® A2341232 · Century 21 Bravo Realty
 New
📷 18
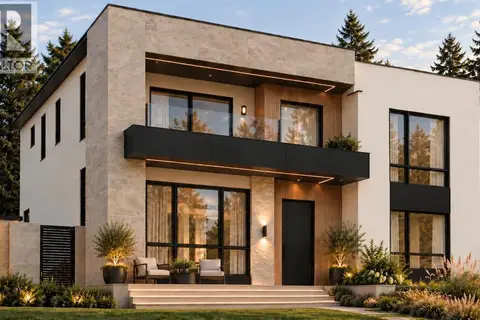
$2,499,900
3+2 bd5 ba3 pk2459 ft²
2831 63 Avenue SW
Lakeview, Calgary
Detached · MLS® A2351750 · Engel & Völkers Calgary
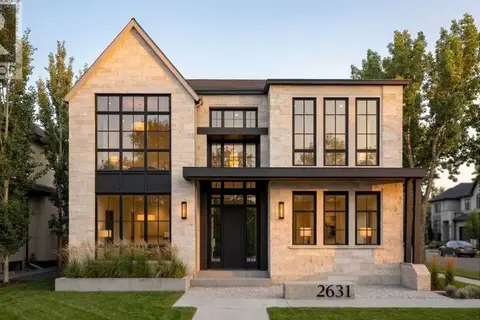 📷 23
$2,490,000
3+2 bd5 ba3 pk3078 ft²
2631 63 Avenue SW
Lakeview, Calgary
Detached · MLS® A2302696 · Honestdoor Inc.
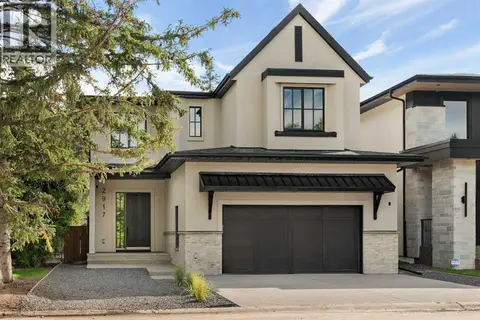 📷 49
$3,450,000
4+1 bd5 ba4 pk3559 ft²
2917 Lindstrom Drive SW
Lakeview, Calgary
Detached · MLS® A2313844 · RE/MAX Realty Professionals
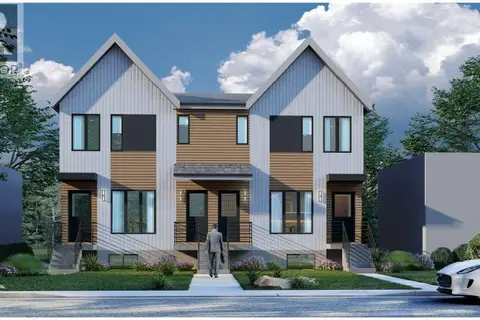 📷 8
$2,950,000
4 pk4463 ft²
1832 17 Avenue NW
Capitol Hill, Calgary
Multiplex
Multiplex · MLS® A2326599 · CIR Realty
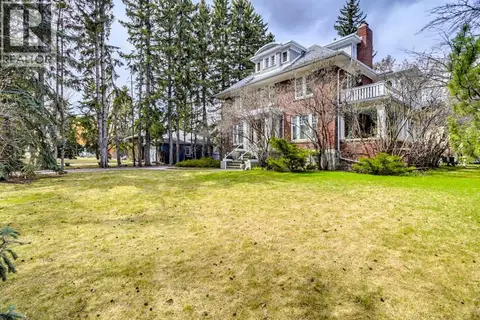 📷 7
$2,950,000
3 bd3 ba2 pk3053 ft²
916 Durham Avenue SW
Upper Mount Royal, Calgary
Detached · MLS® A2345635 · Century 21 Bamber Realty LTD.