2708 Lougheed Drive SW
Lakeview, Calgary, AB, T3E5T6
Listed by Century 21 Bravo Realty
$2,799,500
- 3+3 bedrooms
- 5 bathrooms
- 3 parking
- 3473 sq ft
Listed 51 days ago · MLS® A2341232
About this home
Welcome to this extraordinary custom-built luxury residence offering total over 5,300 sq. ft. of beautifully developed living space, where timeless elegance meets modern functionality. Thoughtfully designed with exceptional craftsmanship and premium finishes throughout, this impressive home is ideal for families seeking both luxury and comfort.From the moment you enter, you are greeted by a spectacular Open-To-Above FOYER that creates a grand first impression and fills the home with natural light. Soaring 10-foot ceilings on both the main and upper floors further enhance the spacious and airy feel, adding to the home's sophisticated architectural appeal. The main floor is designed for both everyday living and entertaining, featuring a private office, formal dining area, expansive great room with fireplace, and a stunning chef-inspired kitchen. The kitchen is beautifully appointed with a $40,000 premium appliance package, oversized refrigerator and freezer, built-in oven, cooktop, oversized island, walk-in pantry, and a fully equipped butler’s pantry, making it a dream for culinary enthusiasts and entertainers alike. Large windows and seamless access to the outdoor living space create the perfect indoor-outdoor lifestyle. The attached triple tandem garage offers direct access to a spacious mudroom, providing exceptional convenience and functionality for busy families.The upper level continues to impress with a luxurious primary retreat featuring a spa-inspired ensuite and an oversized walk-in closet. A second bedroom enjoys the privacy of its own ensuite bathroom, while the third bedroom is thoughtfully designed with access to a full Third bathroom that serves both as a semi-ensuite and a common bathroom for the upper floor. Completing this floor is a generous bonus room and a conveniently located laundry room.The fully developed basement is an entertainer’s dream, offering a spacious recreation room, stylish wet bar, dedicated wine cellar, Three additional bedro oms connected by a Jack-and-Jill bathroom, and abundant storage space. Whether hosting guests or enjoying family movie nights, this level provides endless possibilities.Additional highlights include six bedrooms, fireplaces, designer built-ins, premium millwork, luxury finishes throughout, and a carefully planned layout that maximizes both comfort and functionality.This is a rare opportunity to own a truly exceptional luxury home where grand design, superior craftsmanship, and thoughtful details come together to create an unparalleled living experience. (id:66966)
Details
- Type
- Detached
- Size
- 3473 sq ft
- Basement
- Finished, Full, Walk-up
- Garage
- Garage
- Property tax
- $5,499 (2026)
- Neighbourhood
- Lakeview
- Municipality
- Calgary
Interior
- Bedrooms
- 3 above ground + 3 below
- Fireplace
- Yes
- Appliances
- Refrigerator, Cooktop - Gas, Dishwasher, Oven, Microwave, Hood Fan, See remarks, Washer & Dryer
- Flooring
- Hardwood
Heating, cooling and services
- Heating
- Forced air, Natural gas
- Air conditioning
- Central air conditioning
Building and exterior
- Year built
- 2027
- Exterior
- Poured concrete, Wood frame
- Foundation
- Poured Concrete
- Outdoor
- Concrete, Brick, Stucco
Parking
- Total parking
- 3
- Driveway and parking
- Attached Garage, Tandem
Rooms
| Room | Level | Size | Features |
|---|---|---|---|
| Foyer | Main level | 10.00 Ft x 12.00 Ft | |
| Office | Main level | 14.00 Ft x 13.00 Ft | |
| Dining room | Main level | 14.50 Ft x 13.58 Ft | |
| Pantry | Main level | 7.50 Ft x 5.50 Ft | |
| 2pc Bathroom | Main level | 5.00 Ft x 6.17 Ft | |
| Kitchen | Main level | 12.58 Ft x 22.83 Ft | |
| Great room | Main level | 17.75 Ft x 18.00 Ft | |
| Other | Main level | 12.00 Ft x 8.00 Ft | |
| Other | Main level | 8.17 Ft x 10.00 Ft | |
| Bonus Room | Upper Level | 14.50 Ft x 14.00 Ft | |
| Primary Bedroom | Upper Level | 14.00 Ft x 17.00 Ft | |
| Laundry room | Upper Level | 8.92 Ft x 7.83 Ft | |
| Bedroom | Upper Level | 11.42 Ft x 14.25 Ft | |
| Bedroom | Upper Level | 13.50 Ft x 13.50 Ft | |
| 4pc Bathroom | Upper Level | 5.00 Ft x 9.50 Ft | |
| 4pc Bathroom | Upper Level | 5.50 Ft x 11.42 Ft | |
| 6pc Bathroom | Upper Level | 11.50 Ft x 16.67 Ft | |
| Bedroom | Basement | 12.50 Ft x 12.75 Ft | |
| Bedroom | Basement | 12.50 Ft x 12.75 Ft | |
| Bedroom | Basement | 12.00 Ft x 17.75 Ft | |
| Recreational, Games room | Basement | 14.50 Ft x 17.25 Ft | |
| 4pc Bathroom | Basement | 6.00 Ft x 6.50 Ft |
Location
Location is approximate. See nearby homes on the map
Listed by Century 21 Bravo Realty.

REALTOR®, REALTORS®, and the REALTOR® logo are certification marks that are owned by REALTOR® Canada Inc. and licensed exclusively to The Canadian Real Estate Association (CREA). These certification marks identify real estate professionals who are members of CREA and who must abide by CREA’s By-Laws, Rules, and the REALTOR® Code. The MLS® trademark and the MLS® logo are owned by CREA and identify the professional real estate services provided by members of CREA.
The information contained on this site is based in whole or in part on information that is provided by members of The Canadian Real Estate Association, who are responsible for its accuracy. CREA reproduces and distributes this information as a service for its members and assumes no responsibility for its accuracy.
Similar homes nearby
See more in Calgary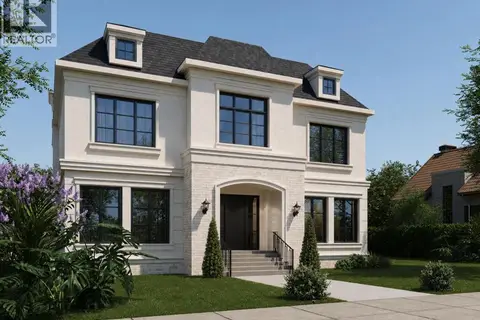 📷 44
$2,849,900
4+1 bd6 ba3 pk3720 ft²
6511 Law Drive SW
Lakeview, Calgary
Detached · MLS® A2331460 · Century 21 Bravo Realty
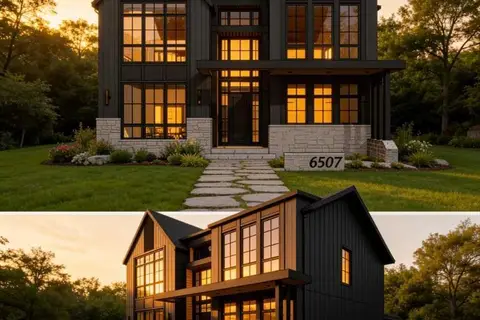 📷 3
$2,950,000
3+2 bd3 ba5 pk3036 ft²
6507 34 Street SW
Lakeview, Calgary
Detached · MLS® A2342355 · First Place Realty
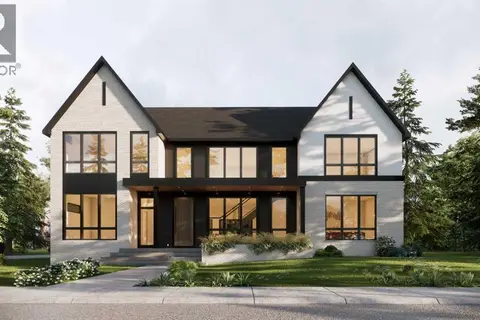 📷 10
$2,975,000
2+3 bd5 ba3 pk3789 ft²
5831 Lodge Crescent SW
Lakeview, Calgary
Detached · MLS® A2344482 · RE/MAX Realty Professionals
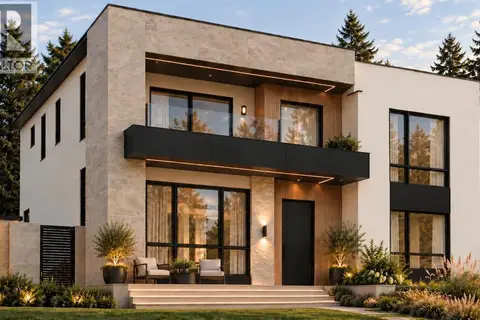 New
📷 18
$2,499,900
3+2 bd5 ba3 pk2459 ft²
2831 63 Avenue SW
Lakeview, Calgary
Detached · MLS® A2351750 · Engel & Völkers Calgary
 📷 23
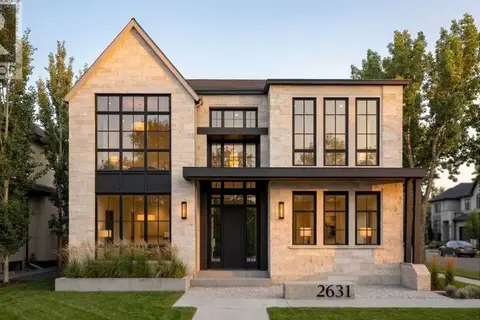
$2,490,000
3+2 bd5 ba3 pk3078 ft²
2631 63 Avenue SW
Lakeview, Calgary
Detached · MLS® A2302696 · Honestdoor Inc.
 📷 50
$2,799,999
5+2 bd7 ba6 pk4208 ft²
3221 77 Street SW
Springbank Hill, Calgary
Basement suite
Detached · MLS® A2336616 · eXp Realty
 📷 25
$2,800,000
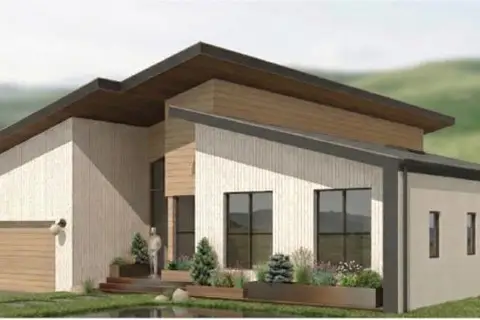
10 and 14 Major Stewart Lane SE
Inglewood, Calgary
Vacant Land · MLS® A2323573 · REMAX Innovations
 📷 9
$2,800,000
3+2 bd7 ba6 pk2617 ft²
1408 75 Avenue SW
Kelvin Grove, Calgary
Detached · MLS® A2327520 · RE/MAX Realty Professionals