650 Third Street SW Unit# 408
SW Salmon Arm, Salmon Arm, BC, V1E1P6
Listed by PG Direct Realty
$339,000
- 2 bedrooms
- 2 bathrooms
- 2 parking
- 926 sq ft
Listed 150 days ago · MLS® 10388699
About this home
Visit REALTOR website for additional information. Located in a well maintained building this 2 bedroom, 2 bathroom condo offers comfortable living with everyday convenience. Enjoy beautiful mountain views from your private balcony while being just minutes from shopping, restaurants, services, & quick highway access for easy commuting. The building features elevator access, wheelchair accessibility, covered parking, a storage locker, & no age restrictions. Some pets are permitted & has potential as an income property or investment opportunity. Outdoor enthusiasts will appreciate being close to Blackburn Park with its sports fields, playground spaces, & nearby dog walking areas. Looking for a place to call home & a low maintenance lifestyle, this location offers a balance of convenience, recreation, and accessibility in one package. (id:66966)
Details
- Type
- Condo Apartment
- Style
- Other
- Size
- 926 sq ft
- Property tax
- $1,818
- Maintenance fee
- $381/month
- Neighbourhood
- SW Salmon Arm
- Municipality
- Salmon Arm
Interior
- Fireplace
- Insert
- Appliances
- Washer, Refrigerator, Dishwasher, Range, Dryer, Microwave
- Flooring
- Vinyl
Heating, cooling and services
- Heating
- Baseboard heaters, Electric
- Air conditioning
- Wall unit
- Water and sewer
- Municipal sewage system
Building and exterior
- Year built
- 1995
- Roof
- Asphalt shingle
- Outdoor
- Stucco
Parking
- Total parking
- 2
- Driveway and parking
- Carport
Condo
- Monthly fee
- $381
- Fee includes
- Property Management, Waste Removal, Ground Maintenance, Heat, Insurance, Other, See Remarks, Reserve Fund Contributions
- View
- Mountain view
Rooms
| Room | Level | Size | Features |
|---|---|---|---|
| 3pc Bathroom | Main level | 5'8'' x 8'7'' | |
| Bedroom | Main level | 9'3'' x 11'2'' | |
| 4pc Ensuite bath | Main level | 4'11'' x 8'1'' | |
| Other | Main level | 6'11'' x 5'4'' | |
| Primary Bedroom | Main level | 13'5'' x 10'11'' | |
| Laundry room | Main level | 5'5'' x 5'6'' | |
| Kitchen | Main level | 12'3'' x 12'11'' | |
| Living room | Main level | 11'3'' x 13'7'' | |
| Dining room | Main level | 10'11'' x 8'1'' |
Location
Location is approximate. See nearby homes on the map
Listed by PG Direct Realty.

REALTOR®, REALTORS®, and the REALTOR® logo are certification marks that are owned by REALTOR® Canada Inc. and licensed exclusively to The Canadian Real Estate Association (CREA). These certification marks identify real estate professionals who are members of CREA and who must abide by CREA’s By-Laws, Rules, and the REALTOR® Code. The MLS® trademark and the MLS® logo are owned by CREA and identify the professional real estate services provided by members of CREA.
The information contained on this site is based in whole or in part on information that is provided by members of The Canadian Real Estate Association, who are responsible for its accuracy. CREA reproduces and distributes this information as a service for its members and assumes no responsibility for its accuracy.
Similar homes nearby
See more in Salmon Arm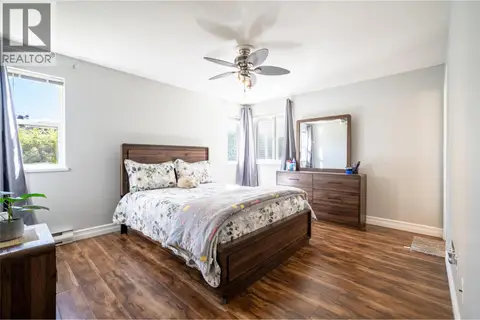 📷 48
$339,000
2 bd2 ba1 pk1150 ft²
650 3 Street SW Unit# 112
SW Salmon Arm, Salmon Arm
Condo Apartment · MLS® 10400980 · Royal LePage Downtown Realty
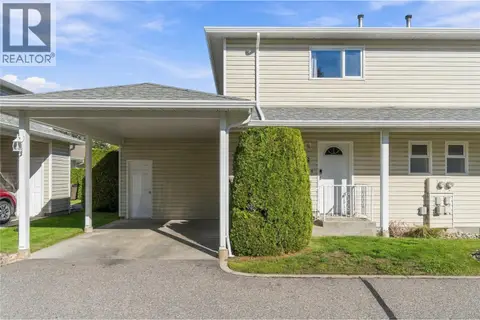 📷 36
$350,000
3 bd2 ba2 pk1193 ft²
600 10 Street SW Unit# 6
SW Salmon Arm, Salmon Arm
Condo Townhouse · MLS® 10402534 · Coldwell Banker Executives Realty
 📷 33
$319,900
2 bd2 ba1 pk910 ft²
650 3 Street SW Unit# 211
SW Salmon Arm, Salmon Arm
Condo Apartment · MLS® 10393340 · Royal LePage Access Real Estate
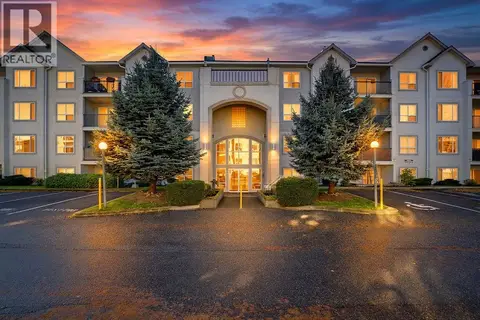 📷 40
$319,900
2 bd2 ba1 pk958 ft²
650 3 Street SW Unit# 104
SW Salmon Arm, Salmon Arm
Condo Apartment · MLS® 10403756 · REMAX Shuswap
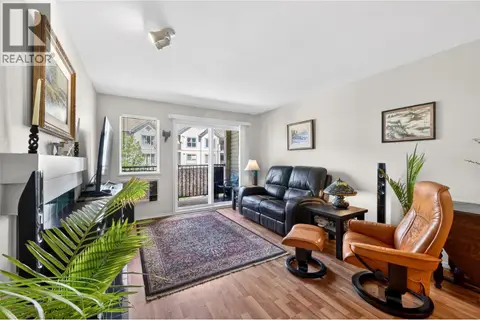 📷 38
$299,999
2 bd2 ba1 pk958 ft²
650 3 Street SW Unit# 310
SW Salmon Arm, Salmon Arm
Condo Apartment · MLS® 10395706 · REMAX Shuswap
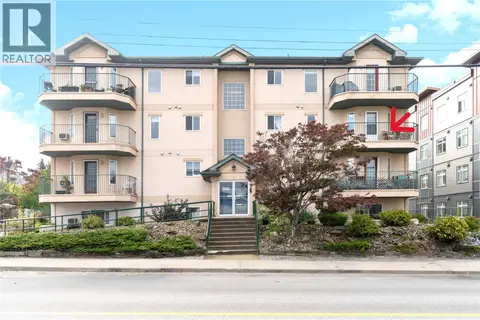 📷 54
$299,900
2 bd2 ba1 pk980 ft²
160 5th Avenue SW Unit# 301
SW Salmon Arm, Salmon Arm
Condo Apartment · MLS® 10385488 · REMAX Shuswap
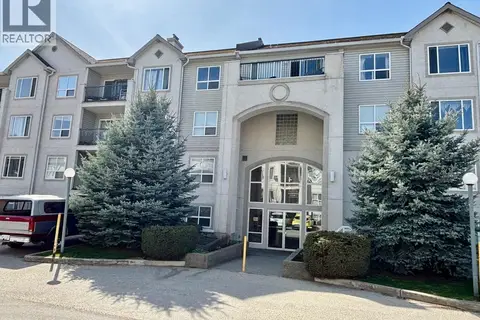 📷 20
$279,900
2 bd1 ba1 pk850 ft²
650 3 Street Unit# 207
SW Salmon Arm, Salmon Arm
Condo Apartment · MLS® 10399746 · Homelife Salmon Arm Realty.Com
 📷 38
$329,000
1 bd1 ba1 pk1077 ft²
680 Marine Park Drive NE Unit# 7
NE Salmon Arm, Salmon Arm
Waterfront
Condo Apartment · MLS® 10391127 · REMAX Shuswap