650 3 Street SW Unit# 211
SW Salmon Arm, Salmon Arm, BC, V1E1P6
Listed by Royal LePage Access Real Estate
$319,900
- 2 bedrooms
- 2 bathrooms
- 1 parking
- 910 sq ft
Listed 110 days ago · MLS® 10393340
About this home
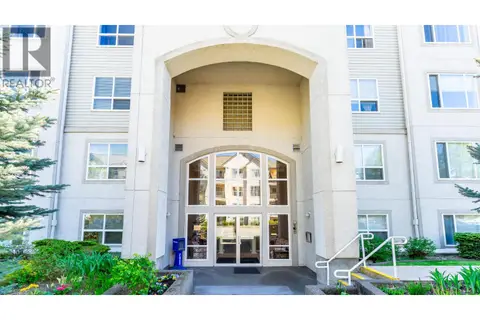
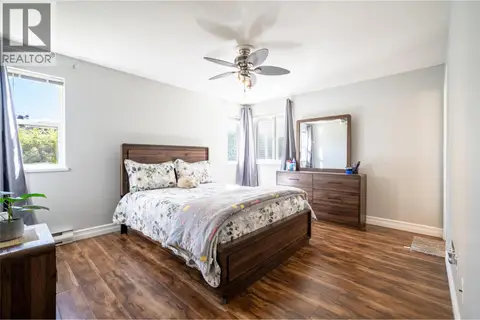
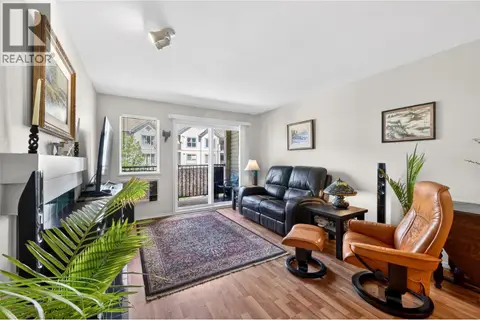
Welcome to this bright south-facing 2 bedroom, 2 bathroom condo in Cambridge Court I, offering lovely views toward Mount Ida from the covered deck with natural tree shade for added privacy. This well-kept home features a functional layout with laminate flooring, white kitchen cabinetry, a sit-up bar, stainless steel kitchen appliances, upgraded kitchen faucet, some updated light fixtures, full-size stacking washer/dryer, all-new PEX plumbing, and upgraded Kohler one-piece toilets. Enjoy the cozy natural gas fireplace, with heat included in the strata fees along with garbage, water, sewer, management, snow removal, and landscaping. Conveniently located near the side entrance off the parking lot with a short flight of stairs, or use the elevator from the secure main lobby. Includes carport stall #33, and one small dog or one cat is allowed max 14 inches tall. (id:66966)
Details
- Type
- Condo Apartment
- Size
- 910 sq ft
- Property tax
- $1,817
- Maintenance fee
- $381/month
- Neighbourhood
- SW Salmon Arm
- Municipality
- Salmon Arm
Interior
- Fireplace
- Gas
- Appliances
- Washer, Refrigerator, Range - Electric, Dishwasher, Dryer
- Flooring
- Laminate, Carpeted, Vinyl
Heating, cooling and services
- Heating
- Baseboard heaters, Electric, See remarks
- Air conditioning
- Wall unit
- Water and sewer
- Municipal sewage system
Building and exterior
- Year built
- 1995
- Roof
- Asphalt shingle
- Outdoor
- Stucco
Parking
- Total parking
- 1
- Driveway and parking
- Covered
Condo
- Monthly fee
- $381
Rooms
| Room | Level | Size | Features |
|---|---|---|---|
| 4pc Ensuite bath | Main level | 5'0'' x 8'10'' | |
| Primary Bedroom | Main level | 12'3'' x 10'10'' | |
| Bedroom | Main level | 11'0'' x 9'3'' | |
| 3pc Bathroom | Main level | 8'10'' x 5'4'' | |
| Living room | Main level | 11'3'' x 14'2'' | |
| Dining room | Main level | 10'0'' x 8'0'' | |
| Laundry room | Main level | 5'4'' x 5'2'' | |
| Kitchen | Main level | 8'0'' x 8'6'' |
Location
Location is approximate. See nearby homes on the map
Listed by Royal LePage Access Real Estate.

REALTOR®, REALTORS®, and the REALTOR® logo are certification marks that are owned by REALTOR® Canada Inc. and licensed exclusively to The Canadian Real Estate Association (CREA). These certification marks identify real estate professionals who are members of CREA and who must abide by CREA’s By-Laws, Rules, and the REALTOR® Code. The MLS® trademark and the MLS® logo are owned by CREA and identify the professional real estate services provided by members of CREA.
The information contained on this site is based in whole or in part on information that is provided by members of The Canadian Real Estate Association, who are responsible for its accuracy. CREA reproduces and distributes this information as a service for its members and assumes no responsibility for its accuracy.
Similar homes nearby
See more in Salmon Arm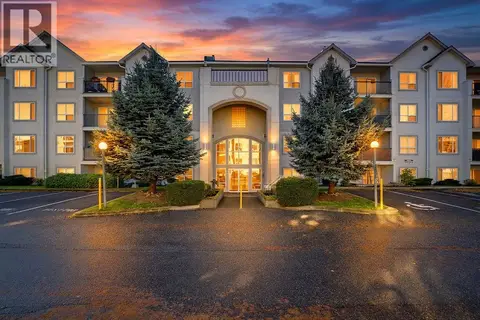 📷 40
$319,900
2 bd2 ba1 pk958 ft²
650 3 Street SW Unit# 104
SW Salmon Arm, Salmon Arm
Condo Apartment · MLS® 10403756 · REMAX Shuswap
 📷 13
$339,000
2 bd2 ba2 pk926 ft²
650 Third Street SW Unit# 408
SW Salmon Arm, Salmon Arm
Condo Apartment · MLS® 10388699 · PG Direct Realty
 📷 48
$339,000
2 bd2 ba1 pk1150 ft²
650 3 Street SW Unit# 112
SW Salmon Arm, Salmon Arm
Condo Apartment · MLS® 10400980 · Royal LePage Downtown Realty
 📷 38
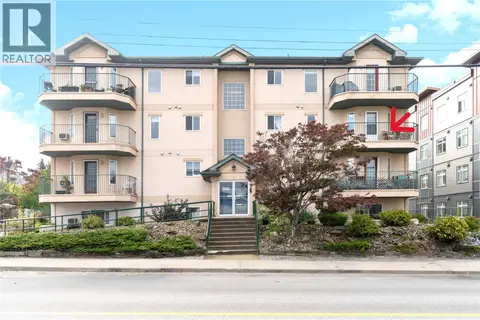
$299,999
2 bd2 ba1 pk958 ft²
650 3 Street SW Unit# 310
SW Salmon Arm, Salmon Arm
Condo Apartment · MLS® 10395706 · REMAX Shuswap
 📷 54
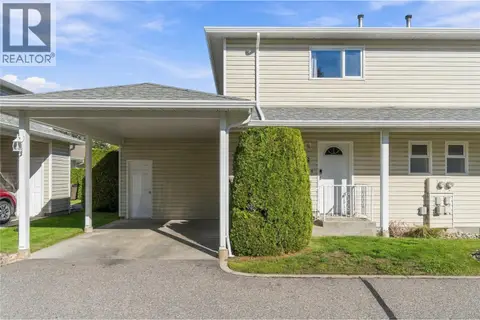
$299,900
2 bd2 ba1 pk980 ft²
160 5th Avenue SW Unit# 301
SW Salmon Arm, Salmon Arm
Condo Apartment · MLS® 10385488 · REMAX Shuswap
 📷 36
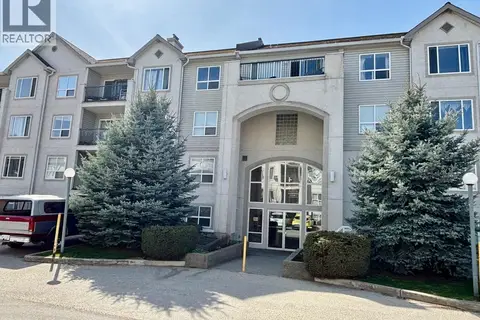
$350,000
3 bd2 ba2 pk1193 ft²
600 10 Street SW Unit# 6
SW Salmon Arm, Salmon Arm
Condo Townhouse · MLS® 10402534 · Coldwell Banker Executives Realty
 📷 20
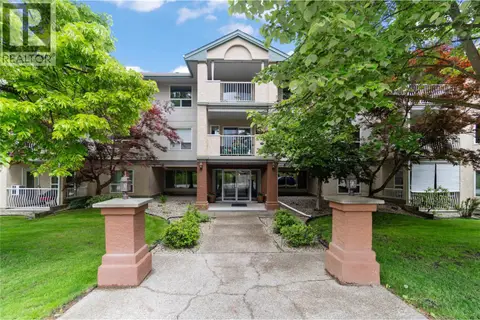
$279,900
2 bd1 ba1 pk850 ft²
650 3 Street Unit# 207
SW Salmon Arm, Salmon Arm
Condo Apartment · MLS® 10399746 · Homelife Salmon Arm Realty.Com
 📷 41
$320,000
2 bd1 ba1 pk920 ft²
250 5th Street SE Unit# 208
SE Salmon Arm, Salmon Arm
Condo Apartment · MLS® 10395940 · eXp Realty