65 WESTMOUNT Road N Unit# 601
Beechwood/University, Waterloo, N2L5G6
Listed by Re/Max Twin City Realty Inc.
$1,995/mo
- 2 bedrooms
- 2 bathrooms
- 2 parking
- 1200 sq ft
Listed 62 days ago · MLS® 40855324
About this home
Large 1200 Sqft Condo in Westmount area with 2 bedrooms, 1.5 bathrooms. Eat-in Kitchen with Fridge, Stove and Dishwasher. Newer carpet throughout. Unit is located on the 6th floor has an enclosed large balcony and comes with a storage locker. This quiet single-family building has underground parking, controlled entrance, on site laundry facility, small gym, billiard room and party room. This building is non-smoking and no pets. $1,995.00 ALL inclusive with 1 underground parking spot included & 2nd above ground spot available for $75 monthly (id:66966)
Details
- Type
- Apartment
- Style
- Other
- Size
- 1200 sq ft
- Basement
- None
- Neighbourhood
- Beechwood/University
- Municipality
- Waterloo
- Rent increase limit
- Depends on when the unit was first lived in: before Nov. 15, 2018 it’s covered by Ontario’s yearly limit (2.1% in 2026); after, there’s no cap.
Interior
- Bedrooms
- 2 above ground
- Fireplace
- No
- Appliances
- Refrigerator, Dishwasher, Stove
Heating, cooling and services
- Heating
- Natural gas
- Water and sewer
- Municipal sewage system
Building and exterior
- Outdoor
- Brick
Parking
- Total parking
- 2
- Driveway and parking
- Underground, Open
Rooms
| Room | Level | Size | Features |
|---|---|---|---|
| 2pc Ensuite bath | Main level | ||
| 4pc Bathroom | Main level | ||
| Bedroom | Main level | 10'1'' x 15'1'' | |
| Primary Bedroom | Main level | 11'2'' x 17'1'' | |
| Dining room | Main level | 9'1'' x 11'6'' | |
| Kitchen | Main level | 8'6'' x 13'0'' | |
| Living room | Main level | 12'1'' x 26'1'' |
Location
Location is approximate. See nearby homes on the map
Listed by Re/Max Twin City Realty Inc..

REALTOR®, REALTORS®, and the REALTOR® logo are certification marks that are owned by REALTOR® Canada Inc. and licensed exclusively to The Canadian Real Estate Association (CREA). These certification marks identify real estate professionals who are members of CREA and who must abide by CREA’s By-Laws, Rules, and the REALTOR® Code. The MLS® trademark and the MLS® logo are owned by CREA and identify the professional real estate services provided by members of CREA.
The information contained on this site is based in whole or in part on information that is provided by members of The Canadian Real Estate Association, who are responsible for its accuracy. CREA reproduces and distributes this information as a service for its members and assumes no responsibility for its accuracy.
Similar homes nearby
See more in Waterloo 📷 7
$1,995/mo
2 bd1 ba1 pk913 ft²
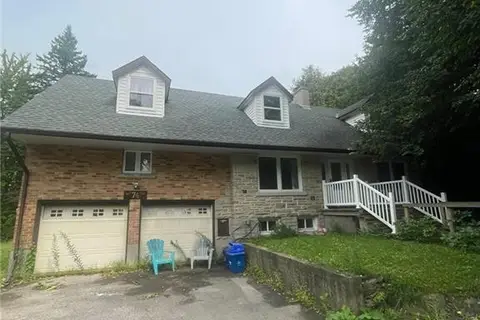
274 ERB Street W Unit# 1004
Beechwood/University, Waterloo
Apartment · MLS® 40862937 · Corcoran Horizon Realty
 📷 12
$1,900/mo
3 bd1 ba3 pk1200 ft²
74 MCDOUGALL Road Unit# Upper
Beechwood/University, Waterloo
Detached · MLS® 40864436 · Homelife Power Realty Inc.
 📷 9
$1,995/mo
2 bd1 ba1 pk848 ft²
736 OLD ALBERT Street Unit# 102
Lakeshore/Parkdale, Waterloo
Apartment · MLS® 40868328 · Corcoran Horizon Realty
 New
📷 13
$2,000/mo
3 bd1 ba1 pk1000 ft²
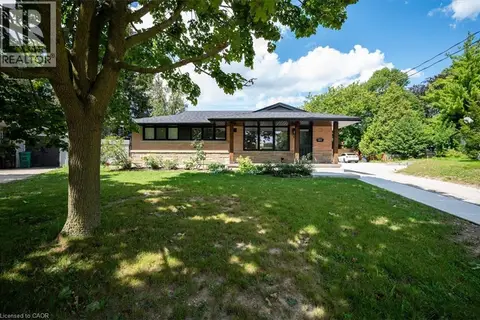
449 HAZEL Street Unit# 6
Lakeshore/Parkdale, Waterloo
Apartment · MLS® 40872640 · Century 21 Right Time Real Estate Inc.
 📷 27
$1,975/mo
0+2 bd1 ba1 pk
10 CARDINAL Crescent N Unit# 2
Uptown Waterloo/North Ward, Waterloo
Detached · MLS® 40856242 · RE/MAX TWIN CITY REALTY INC.
 📷 10
$1,945/mo
2 bd1 ba1 pk908 ft²
216 KING Street S Unit# 1
Uptown Waterloo/Westmount, Waterloo
Apartment · MLS® 40869790 · Vancor Realty Inc.
 📷 11
$2,055/mo
2 bd1 ba1 pk766 ft²
274 ERB Street W Unit# 801
Uptown Waterloo/Westmount, Waterloo
Apartment · MLS® 40846246 · Keller Williams Innovation Realty
 📷 9
$1,900/mo
0+3 bd1 ba3 pk930 ft²
442 BLYTHWOOD Place Unit# B
Lakeshore/Parkdale, Waterloo
Detached · MLS® 40847520 · Real Broker Ontario Ltd.